Find this charming, move-in ready, 4-bedroom, 2.5-bathroom home that you'll love. It is in impeccable condition and has been very well maintained. The living room features a large picture window and seamlessly transitions into the updated kitchen, which boasts stainless steel appliances and a convenient pull-up pantry cabinet. The family room has a cozy wood-burning fireplace adjacent from a well sized laundry/mudroom with access to the side yard. The first floor also includes two well sized bedrooms and a full bathroom. On the second floor, you will find the primary and second bedrooms. The house sits on a spacious lot, offering plenty of outdoor space for relaxation and entertainment. Numerous updates have been completed within the last couple of years, providing peace of mind. These include: a new sliding door on the lower level (2024), new gutters and downspouts for low-maintenance upkeep, a new garage door (2024), concrete added by the kitchen door and side yard to connect the garage (2022). It has also been freshly painted (2025) and the wood floors throughout the house have been refinished (2025). The fence was installed in 2021. The extra-long driveway allows for ample parking.
Closed
$330,421
37836 N North Ave, Beach Park, IL 60087
4beds
1,806sqft
Single Family Residence
Built in 1945
0.46 Acres Lot
$353,600 Zestimate®
$183/sqft
$2,935 Estimated rent
Home value
$353,600
$318,000 - $392,000
$2,935/mo
Zestimate® history
Owner options
List your home for rent
$2,935/mo
Rent Zestimate®
Find your next renter with Zillow Rental Manager. Plus, with online applications, you can quickly screen prospective tenants – for free.
$2,935/mo
Rent Zestimate®
Refinance and save
$2,518/mo
Est. payment
Refinancing to a lower rate could help reduce your monthly payments and save thousands over the life of the loan.
$2,518/mo
Est. payment
Explore your selling options
Work with a Zillow partner agent
Leverage their expertise and Zillow's premium Showcase listings to get your home seen by more buyers.
Get startedList with your own agent
Get your home in front of millions of buyers by listing it on Zillow.
Learn how to do itSell it yourself
Take full control of how buyers see your home on Zillow by listing For Sale by Owner (FSBO).
List your homeWhat's special
Cozy wood-burning fireplacePull-up pantry cabinetLarge picture windowUpdated kitchenSpacious lotStainless steel appliances
Zillow last checked:
Listing updated:
Listed by:
Marlene Rubenstein, ABR,ABRM,SRES 847-565-6666,
Baird & Warner,
Silvia Miner 847-835-5555,
Baird & Warner
Bought with:
Danny Lewis
Dream Town Real Estate
Source: MRED as distributed by MLS GRID,MLS#: 12286228
Facts & features
Interior
Bedrooms & bathrooms
- Bedrooms: 4
- Bathrooms: 3
- Full bathrooms: 2
- 1/2 bathrooms: 1
Rooms
- Room types: No additional rooms
Primary bedroom
- Features: Flooring (Hardwood), Window Treatments (Aluminum Frames), Bathroom (Full)
- Level: Main
- Area: 182 Square Feet
- Dimensions: 13X14
Bedroom 2
- Features: Flooring (Hardwood), Window Treatments (Aluminum Frames)
- Level: Main
- Area: 132 Square Feet
- Dimensions: 11X12
Bedroom 3
- Features: Flooring (Hardwood), Window Treatments (Aluminum Frames)
- Level: Second
- Area: 121 Square Feet
- Dimensions: 11X11
Bedroom 4
- Features: Flooring (Hardwood), Window Treatments (Aluminum Frames)
- Level: Second
- Area: 110 Square Feet
- Dimensions: 10X11
Kitchen
- Features: Kitchen (Eating Area-Table Space, Updated Kitchen), Flooring (Ceramic Tile), Window Treatments (Aluminum Frames)
- Level: Main
- Area: 108 Square Feet
- Dimensions: 9X12
Living room
- Features: Flooring (Hardwood), Window Treatments (Aluminum Frames, Curtains/Drapes)
- Level: Main
- Area: 266 Square Feet
- Dimensions: 14X19
Heating
- Natural Gas
Cooling
- Central Air
Appliances
- Included: Range, Microwave, Dishwasher, Refrigerator, Washer, Dryer, Disposal, Stainless Steel Appliance(s), Humidifier
- Laundry: Electric Dryer Hookup
Features
- 1st Floor Bedroom, In-Law Floorplan
- Flooring: Hardwood, Laminate
- Basement: Finished,Exterior Entry,Partial Exposure,Rec/Family Area,Walk-Out Access
- Number of fireplaces: 1
- Fireplace features: Wood Burning, Basement
Interior area
- Total structure area: 0
- Total interior livable area: 1,806 sqft
Property
Parking
- Total spaces: 2
- Parking features: Asphalt, Garage Door Opener, On Site, Garage Owned, Detached, Garage
- Garage spaces: 2
- Has uncovered spaces: Yes
Accessibility
- Accessibility features: No Disability Access
Features
- Stories: 2
- Exterior features: Outdoor Grill, Fire Pit
Lot
- Size: 0.46 Acres
Details
- Parcel number: 08041060250000
- Special conditions: None
- Other equipment: Ceiling Fan(s)
Construction
Type & style
- Home type: SingleFamily
- Property subtype: Single Family Residence
Materials
- Brick
- Foundation: Concrete Perimeter
- Roof: Metal
Condition
- New construction: No
- Year built: 1945
- Major remodel year: 2020
Utilities & green energy
- Electric: Circuit Breakers
- Sewer: Public Sewer
- Water: Public
Community & HOA
Community
- Security: Carbon Monoxide Detector(s)
HOA
- Services included: None
Location
- Region: Beach Park
Financial & listing details
- Price per square foot: $183/sqft
- Tax assessed value: $208,332
- Annual tax amount: $4,588
- Date on market: 4/1/2025
- Listing terms: Other
- Ownership: Fee Simple
Price history
| Date | Event | Price |
|---|---|---|
| 5/12/2025 | Sold | $330,421+8.3%$183/sqft |
Source:  MRED as distributed by MLS GRID #12286228 Report a problem MRED as distributed by MLS GRID #12286228 Report a problem | ||
| 4/21/2025 | Listing removed | $305,000$169/sqft |
Source: MRED as distributed by MLS GRID #12286228 Report a problem | ||
| 4/7/2025 | Contingent | $305,000$169/sqft |
Source: MRED as distributed by MLS GRID #12286228 Report a problem | ||
| 4/3/2025 | Listed for sale | $305,000+52.5%$169/sqft |
Source: MRED as distributed by MLS GRID #12286228 Report a problem | ||
| 2/25/2021 | Sold | $200,000+0.6%$111/sqft |
Source: MRED as distributed by MLS GRID #10961642 Report a problem | ||
| 1/13/2021 | Listing removed | -- |
Source:  MRED as distributed by MLS GRID Report a problem MRED as distributed by MLS GRID Report a problem | ||
| 1/2/2021 | Contingent | $198,888$110/sqft |
Source: MRED as distributed by MLS GRID #10961642 Report a problem | ||
| 1/2/2021 | Pending sale | $198,888$110/sqft |
Source: RCI Preferred Realty #10961642 Report a problem | ||
| 1/2/2021 | Listed for sale | $198,888$110/sqft |
Source: RCI Preferred Realty #10961642 Report a problem | ||
Public tax history
| Year | Property taxes | Tax assessment |
|---|---|---|
| 2024 | $4,763 +3.8% | $74,575 +7.4% |
| 2023 | $4,589 -9.5% | $69,437 +10.7% |
| 2022 | $5,071 +26.1% | $62,728 -3.3% |
| 2021 | $4,020 -4% | $64,891 +22.6% |
| 2020 | $4,189 +1.2% | $52,940 +9.1% |
| 2019 | $4,141 -7.8% | $48,511 -7.3% |
| 2018 | $4,490 | $52,335 +13% |
| 2017 | $4,490 +18.4% | $46,302 +15.1% |
| 2016 | $3,791 +21.6% | $40,235 +11.7% |
| 2015 | $3,119 -2.1% | $36,011 +14.2% |
| 2014 | $3,187 -29.9% | $31,528 -7.7% |
| 2012 | $4,544 -10.1% | $34,158 -33.9% |
| 2011 | $5,054 -7.5% | $51,712 -18% |
| 2010 | $5,461 +0.9% | $63,052 -11.3% |
| 2009 | $5,414 +0.5% | $71,047 -2.8% |
| 2008 | $5,390 +26.8% | $73,086 +25.2% |
| 2006 | $4,249 +7.1% | $58,366 |
| 2005 | $3,967 +3.5% | -- |
| 2004 | $3,833 +0.7% | -- |
| 2003 | $3,807 +9.3% | -- |
| 2002 | $3,483 +12.8% | -- |
| 2001 | $3,087 +14.6% | $44,191 +3.3% |
| 2000 | $2,693 | $42,777 |
Find assessor info on the county website
Neighborhood: 60087
Nearby homes
- $288,0003 bd1 ba1.2k sqft37960 N North Ave, Beach Park, IL 60087Off Market
- $299,9003 bd2 ba1.6k sqft37824 N North Ave, Beach Park, IL 60087Off Market
- $231,5002 bd1 ba938 sqft37808 N North Ave, Beach Park, IL 60087Off Market
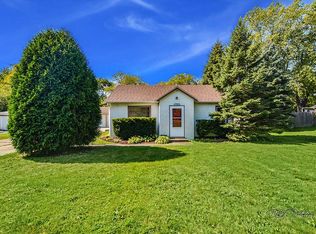
- $288,3003 bd1 ba1.4k sqft10551 W Eastwood Rd, Beach Park, IL 60087Off Market
- $235,7004 bd1 ba1.1k sqft37890 N North Ave, Beach Park, IL 60087Off Market
- $313,3004 bd1 ba1.1k sqft10565 W Eastwood Rd, Beach Park, IL 60087Off Market
- $362,6006 bd2 ba2k sqft37788 N North Ave, Beach Park, IL 60087Off Market
- $245,8002 bd1 ba1.1k sqft10550 W Eastwood Rd, Beach Park, IL 60087Off Market
Nearby schools
GreatSchools rating
- 7/10John S Clark Elementary SchoolGrades: K-5Distance: 0.9 mi
- 2/10Jack Benny Middle SchoolGrades: 6-8Distance: 1.3 mi
- 1/10Waukegan High SchoolGrades: 9-12Distance: 3.7 mi
Schools provided by the listing agent
- Elementary: Howe Elementary School
- District: 3
Source: MRED as distributed by MLS GRID. This data may not be complete. We recommend contacting the local school district to confirm school assignments for this home.
Get a cash offer in 3 minutes
Find out how much your home could sell for in as little as 3 minutes with a no-obligation cash offer.
Estimated market value
$353,600
Get a cash offer in 3 minutes
Find out how much your home could sell for in as little as 3 minutes with a no-obligation cash offer.
Estimated market value
$353,600
- Illinois
- Lake County
- Beach Park
- 60087
- 37836 N North Ave
Nearby cities
Nearby zip codes
Other Beach Park Topics
