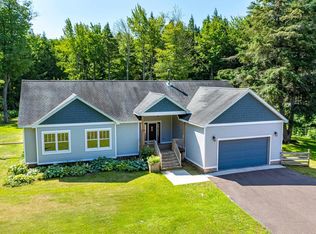
Nestled in a private setting with breathtaking views of Lake Superior, this well-maintained home offers the convenience of one-level living with over 1,600 square feet of living space. The home features three bedrooms, two full bathrooms, and a spacious kitchen with elegant quartz countertops and stainless-steel appliances. Additional features include an attached garage, a personal steam sauna, wood fired fireplace, and an outdoor patio with a fireplace perfect for entertaining or enjoying the peaceful surroundings. The home is energy efficient with radiant in-floor heat and propane appliances. Situated on more than 10 acres, this property offers privacy, space, and stunning natural beauty. The location and privacy really define this home with proximity to Michigan Tech University, the area hospitals, and all that the Keweenaw Peninsula has to offer. Don’t miss the opportunity to make this your new home. Most home furnishings, along with the hot tub, may be purchased separately, providing a turnkey opportunity for the next owner.
Contingent
$399,900
37838 Rautio Trl, Chassell, MI 49916
3beds
1,620sqft
:
Get pre-qualified$2,570/mo
Single Family Residence
Built in 2020
10.21 Acres Lot
$380,700 Zestimate®
$247/sqft
$-- HOA
What's special
Wood fired fireplacePersonal steam saunaAttached garageOne-level livingElegant quartz countertopsSpacious kitchenThree bedrooms
- 41 days |
- 332 |
- 20 |
Zillow last checked:
Listing updated:
Listed by:
CRAIG KANGAS 906-281-0319,
NORTHERN MICHIGAN LAND BROKERS - H 906-523-5575
Source: MiRealSource,MLS#: 50213131 Originating MLS: Upper Peninsula Assoc of Realtors
Originating MLS: Upper Peninsula Assoc of RealtorsFacts & features
Interior
Bedrooms & bathrooms
- Bedrooms: 3
- Bathrooms: 2
- Full bathrooms: 2
Rooms
- Room types: Breezeway, Bedroom, Laundry, Master Bedroom, Living Room, Utility/Laundry Room, Office, Bathroom, Dining Room
Primary bedroom
- Level: First
Bedroom 1
- Level: First
- Area: 156
- Dimensions: 13 x 12
Bedroom 2
- Level: First
- Area: 140
- Dimensions: 14 x 10
Bedroom 3
- Level: First
- Area: 140
- Dimensions: 14 x 10
Bathroom 1
- Level: First
- Area: 60
- Dimensions: 12 x 5
Bathroom 2
- Level: First
- Area: 50
- Dimensions: 10 x 5
Dining room
- Level: First
- Area: 210
- Dimensions: 15 x 14
Kitchen
- Level: First
- Area: 255
- Dimensions: 17 x 15
Living room
- Level: First
- Area: 406
- Dimensions: 29 x 14
Heating
- Hot Water, Radiant Floor, Propane, Wood
Cooling
- Ceiling Fan(s)
Appliances
- Included: Dishwasher, Dryer, Microwave, Range/Oven, Refrigerator, Washer, Tankless Water Heater, Water Heater
- Laundry: First Floor Laundry, Laundry Room
Features
- Cathedral/Vaulted Ceiling, Spa/Sauna
- Basement: None
- Number of fireplaces: 1
- Fireplace features: Wood Burning, Free Standing Fireplace
Interior area
- Total structure area: 1,620
- Total interior livable area: 1,620 sqft
- Finished area above ground: 1,620
- Finished area below ground: 0
Property
Parking
- Total spaces: 3
- Parking features: 3 or More Spaces, Attached, Electric in Garage, Garage Door Opener
- Attached garage spaces: 2
Features
- Levels: One
- Stories: 1
- Patio & porch: Patio
- Has view: Yes
- View description: Water, Lake
- Has water view: Yes
- Water view: Water,Lake
- Waterfront features: Great Lake
- Body of water: Lake Superior
- Frontage type: Road
- Frontage length: 429
Lot
- Size: 10.21 Acres
- Dimensions: 429 x 1005 x 420 x 1098
- Features: Rural, Wooded
Details
- Additional structures: None
- Parcel number: 00302600220
- Zoning description: Residential
- Special conditions: Private,Standard
Construction
Type & style
- Home type: SingleFamily
- Architectural style: Traditional,Conventional Frame
- Property subtype: Single Family Residence
Materials
- Vinyl Siding, Vinyl Trim
- Foundation: Slab
Condition
- New construction: No
- Year built: 2020
Utilities & green energy
- Electric: 200+ Amp Service
- Sewer: Septic Tank
- Water: Private Well, Drilled Well
- Utilities for property: Electricity Connected, Propane
Community & HOA
Community
- Subdivision: Na
HOA
- Has HOA: No
Location
- Region: Chassell
Financial & listing details
- Price per square foot: $247/sqft
- Tax assessed value: $298,000
- Annual tax amount: $2,114
- Date on market: 6/29/2026
- Cumulative days on market: 41 days
- Listing agreement: Exclusive Right To Sell
- Listing terms: Cash,Conventional
Estimated market value
$380,700
$362,000 - $400,000
$1,738/mo
Price history
| Date | Event | Price |
|---|---|---|
| 7/15/2026 | Contingent | $399,900$247/sqft |
Source:  MiRealSource #50213131 Report a problem MiRealSource #50213131 Report a problem | ||
| 6/29/2026 | Listed for sale | $399,900$247/sqft |
Source: MiRealSource #50213131 Report a problem | ||
Public tax history
| Year | Property taxes | Tax assessment |
|---|---|---|
| 2025 | $3,154 +55.7% | $149,000 +15.3% |
| 2024 | $2,026 | $129,200 +50.1% |
| 2023 | -- | $86,100 +31.1% |
| 2022 | -- | $65,700 +2.8% |
| 2021 | -- | $63,900 +323.2% |
| 2020 | -- | $15,100 +1.3% |
| 2019 | -- | $14,900 |
| 2018 | -- | $14,900 |
| 2017 | -- | $14,900 |
Find assessor info on the county website
Monthly payment
Est. payment
Payment breakdown
Explore the cost of this home by adjusting the details. Changes won't be saved.Climate risks
Neighborhood: 49916
Nearby schools
GreatSchools rating
- 6/10Chassell K-12 SchoolGrades: PK-12Distance: 4.9 mi
Schools provided by the listing agent
- District: Chassell Twp School District
Source: MiRealSource. This data may not be complete. We recommend contacting the local school district to confirm school assignments for this home.
- $322,900-- bd-- ba-- sqft37810 S Entry Rd, Chassell, MI 49916Off Market
- $288,000-- bd-- ba-- sqft37810 S Entry Rd, Chassell, MI 49916Off Market
- $226,900-- bd-- ba-- sqft37784 S Entry Rd, Chassell, MI 49916Off Market
- $270,300-- bd-- ba-- sqft37612 S Entry Rd, Chassell, MI 49916Off Market
- $221,300-- bd-- ba-- sqft37844 S Entry Rd, Chassell, MI 49916Off Market
- $394,1003 bd2 ba3.3k sqft37750 S Entry Rd, Chassell, MI 49916Off Market
- $305,300-- bd-- ba-- sqft37722 S Entry Rd, Chassell, MI 49916Off Market
- $255,600-- bd-- ba-- sqft37714 S Entry Rd, Chassell, MI 49916Off Market
A local agent can set up tours, give advice and negotiate with sellers.
Similar homes
- $425,0003 bd2 ba1.7k sqft25659 S Entry Rd, Chassell, MI 49916For Sale
 MLS ID #50215939, ADDI MARKHAM, CENTURY 21 AFFILIATED. MiRealSource
 - $399,9003 bd2 ba1.5k sqft42720 Lakeshore Dr, Chassell, MI 49916For Sale
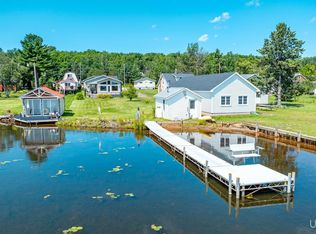 MLS ID #50217849, ANNIE FISH, UP NORTH REALTY. MiRealSource
 - $--3 bd2 ba1.6k sqft14785 Arnheim Rd, Pelkie, MI 49958Auction
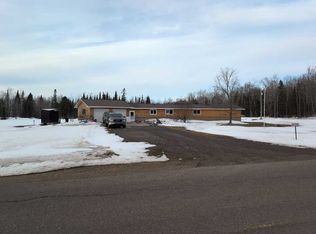 ServiceLink Auction
 - $385,0003 bd2 ba1.7k sqft42524 Wilson Memorial Dr, Chassell, MI 49916For Sale
 MLS ID #50209589, LISA MCKENZIE, STATE WIDE OF HOUGHTON. MiRealSource
 - $479,0003 bd2 ba1.4k sqft36841 River Rd, Chassell, MI 49916For SaleMLS ID #50216597, DAVID JUKURI, CENTURY 21 AFFILIATED. MiRealSource
- $245,0003 bd2 ba1.6k sqft44991 Us Highway 41, Chassell, MI 49916For SaleMLS ID #50214241, MARK COON, RE/MAX DOUGLASS R.E.-H. MiRealSource
- $402,0003 bd2 ba1.5k sqft24159 Old Meadow Rd, Calumet, MI 49913For Sale By Owner
- $549,0002 bd1 ba856 sqft25649 Portage Entry Rd, Chassell, MI 49916For SaleMLS ID #50200687, DAVID JUKURI, CENTURY 21 AFFILIATED. MiRealSource
- $449,9003 bd2 ba1k sqft13857 Miron Dr, Lanse, MI 49946For SaleMLS ID #50210379, KEVIN PATANA, KELLER WILLIAMS FIRST UP. MiRealSource
- $434,0003 bd2 ba1.9k sqft33490 Tapiola Rd, Pelkie, MI 49958For SaleMLS ID #50207059, KRISTINE WEIDNER (JUKURI), CENTURY 21 AFFILIATED. MiRealSource
- $285,0003 bd2 ba1.6k sqft13080 Townline Rd, Lanse, MI 49946For SaleMLS ID #50217246, ANNIE FISH, UP NORTH REALTY. MiRealSource
- $289,5003 bd2 ba2.2k sqft21564 Denton Rd, Chassell, MI 49916For SaleMLS ID #50214416, THOMAS TIKKANEN, SUPERIOR PROPERTIES -REAL ESTATE SALES AND RENTALS. MiRealSource
- $365,0003 bd1 ba1.5k sqft12195 Froberg Rd, Baraga, MI 49908For SaleMLS ID #50212852, ANNIE FISH, UP NORTH REALTY. MiRealSource
- $435,0004 bd2 ba2.3k sqft2107 Spruce Ln, Houghton, MI 49931For SaleMLS ID #50212766, GINGER STROUBE, RE/MAX DOUGLASS R.E.-H. MiRealSource
- $394,5003 bd2 ba1.6k sqft1924 Sherwood Dr, Houghton, MI 49931For SaleMLS ID #50207798, KRISTINE WEIDNER (JUKURI), CENTURY 21 AFFILIATED. MiRealSource
- $345,0002 bd2 ba1.1k sqft14437 Korhonen Rd, Baraga, MI 49908For SaleMLS ID #50217036, ANNIE FISH, UP NORTH REALTY. MiRealSource
- $399,9994 bd2 ba1.7k sqft19675 Skanee Rd, Lanse, MI 49946For SaleMLS ID #50202315, ANNIE FISH, UP NORTH REALTY. MiRealSource
- $209,0003 bd1 ba912 sqft42976 Willson Memorial Dr, Chassell, MI 49916For SaleMLS ID #50208206, KEVIN LIIMATTA, STATE WIDE OF HOUGHTON. MiRealSource
- $209,0002 bd1 ba936 sqft45725 Us Highway 41, Chassell, MI 49916For SaleMLS ID #50211679, ADAM TAIVALKOSKI, SAVU REALTY. MiRealSource
- $230,0003 bd3 ba1.9k sqft16237 McGillan St, Baraga, MI 49908For SaleMLS ID #50216592, ANNIE FISH, UP NORTH REALTY. MiRealSource
