Your Perfect Sunny Retreat Awaits! Looking for a warm, sunny place to spend a few months or enjoy your retirement? Look no further than Spanish Trails Senior Village, a 55+ gated community in the heart of Zephyrhills, offering both security and convenience. This lovingly maintained 2BR/2BA home features an open floor plan, seamlessly connecting the dining and living areas—ideal for entertaining family and friends. The kitchen provides ample counter and cupboard space, and just off the kitchen, you’ll find a cozy office nook. Both spacious bedrooms boast engineered hardwood flooring, ceiling fans, and walk-in closets. The owner’s retreat includes an ensuite bathroom with a step-in shower, while the second bathroom is conveniently located near the guest bedroom. A highlight of the home is the sunny Florida room, accessible through sliding doors off the living room—the perfect spot to relax, chat with friends, or unwind with a good book. Additional storage space is available in the attached shed, which also houses the laundry area with a washer, dryer, and utility sink. For peace of mind, the home features a 2022 HVAC system. Plus, you'll be just minutes from premier medical facilities, shopping, and dining. And don’t forget—Florida’s stunning Gulf Coast beaches are only a short drive away! Don't let this gem slip away—schedule your private tour today!
Sold for $122,000
$122,000
37839 Valencia Ave, Zephyrhills, FL 33541
2beds
1,056sqft
Mobile Home
Built in 1982
3,418 Square Feet Lot
$118,100 Zestimate®
$116/sqft
$1,873 Estimated rent
Home value
$118,100
$106,000 - $131,000
$1,873/mo
Zestimate® history
Owner options
List your home for rent
$1,873/mo
Rent Zestimate®
Find your next renter with Zillow Rental Manager. Plus, with online applications, you can quickly screen prospective tenants – for free.
$1,873/mo
Rent Zestimate®
Refinance and save
$821/mo
Est. payment
Refinancing to a lower rate could help reduce your monthly payments and save thousands over the life of the loan.
$821/mo
Est. payment
Explore your selling options
Work with a Zillow partner agent
Leverage their expertise and Zillow's premium Showcase listings to get your home seen by more buyers.
Get startedList with your own agent
Get your home in front of millions of buyers by listing it on Zillow.
Learn how to do itSell it yourself
Take full control of how buyers see your home on Zillow by listing For Sale by Owner (FSBO).
List your homeWhat's special
Sunny florida roomOpen floor planCeiling fansEngineered hardwood flooringCozy office nookWalk-in closets
Zillow last checked:
Listing updated:
Listed by:
Troy Duprey 304-433-2237,
KELLER WILLIAMS RLTY NEW TAMPA 813-994-4422,
Susan Duprey 813-696-4114,
KELLER WILLIAMS RLTY NEW TAMPA
Bought with:
Cindy Ryan, 599629
FLORIDA PROPERTY INVESTMENT
Source: Stellar MLS,MLS#: TB8357373 Originating MLS: Suncoast Tampa
Originating MLS: Suncoast Tampa
Facts & features
Interior
Bedrooms & bathrooms
- Bedrooms: 2
- Bathrooms: 2
- Full bathrooms: 2
Primary bedroom
- Features: Ceiling Fan(s), En Suite Bathroom, Walk-In Closet(s)
- Level: First
- Area: 168 Square Feet
- Dimensions: 12x14
Bedroom 2
- Features: Ceiling Fan(s), Walk-In Closet(s)
- Level: First
- Area: 143 Square Feet
- Dimensions: 13x11
Primary bathroom
- Features: Shower No Tub
- Level: First
- Area: 32 Square Feet
- Dimensions: 4x8
Bathroom 2
- Features: Dual Sinks, Tub With Shower, Linen Closet
- Level: First
- Area: 63 Square Feet
- Dimensions: 9x7
Dining room
- Features: Built-In Shelving
- Level: First
- Area: 72 Square Feet
- Dimensions: 9x8
Florida room
- Level: First
- Area: 88 Square Feet
- Dimensions: 11x8
Kitchen
- Level: First
- Area: 64 Square Feet
- Dimensions: 8x8
Living room
- Features: Ceiling Fan(s)
- Level: First
- Area: 280 Square Feet
- Dimensions: 20x14
Office
- Level: First
- Area: 42 Square Feet
- Dimensions: 6x7
Heating
- Central, Electric
Cooling
- Central Air
Appliances
- Included: Dishwasher, Dryer, Electric Water Heater, Microwave, Range, Refrigerator, Washer
- Laundry: Outside
Features
- Built-in Features, Ceiling Fan(s), Living Room/Dining Room Combo, Thermostat Attic Fan, Walk-In Closet(s)
- Flooring: Engineered Hardwood, Vinyl
- Doors: Sliding Doors
- Windows: Hurricane Shutters
- Has fireplace: No
- Furnished: Yes
Interior area
- Total structure area: 1,944
- Total interior livable area: 1,056 sqft
Property
Parking
- Total spaces: 2
- Parking features: Carport
- Carport spaces: 2
Features
- Levels: One
- Stories: 1
- Exterior features: Rain Gutters
Lot
- Size: 3,418 Square Feet
- Features: Level
Details
- Additional structures: Shed(s), Storage
- Parcel number: 3425210050000001800
- Zoning: RMH
- Special conditions: None
Construction
Type & style
- Home type: MobileManufactured
- Property subtype: Mobile Home
Materials
- Vinyl Siding
- Foundation: Crawlspace
- Roof: Metal
Condition
- New construction: No
- Year built: 1982
Utilities & green energy
- Sewer: Public Sewer
- Water: Public
- Utilities for property: BB/HS Internet Available, Cable Available, Electricity Connected, Public, Sewer Connected, Water Connected
Community & HOA
Community
- Features: Association Recreation - Owned, Buyer Approval Required, Clubhouse, Deed Restrictions, Gated Community - No Guard, Golf Carts OK, Pool
- Pet fee: $0 monthly
- Senior community: Yes
- Subdivision: SPANISH TRAILS VILLAGE CONDO
HOA
- Has HOA: Yes
- Amenities included: Clubhouse, Gated, Pool, Recreation Facilities, Shuffleboard Court, Spa/Hot Tub
- Services included: Common Area Taxes, Community Pool, Private Road, Trash
- HOA fee: $129 monthly
- HOA name: Margaret Thomas
- HOA phone: 813-788-7038
Location
- Region: Zephyrhills
Financial & listing details
- Price per square foot: $116/sqft
- Tax assessed value: $92,165
- Annual tax amount: $1,480
- Date on market: 3/4/2025
- Cumulative days on market: 8 days
- Listing terms: Cash,Conventional,FHA,VA Loan
- Ownership: Condominium
- Total actual rent: 0
- Electric utility on property: Yes
- Road surface type: Paved, Asphalt
- Body type: Double Wide
Price history
| Date | Event | Price |
|---|---|---|
| 4/4/2025 | Sold | $122,000-3.9%$116/sqft |
Source:  Stellar MLS #TB8357373 Report a problem Stellar MLS #TB8357373 Report a problem | ||
| 3/12/2025 | Pending sale | $127,000$120/sqft |
Source: Stellar MLS #TB8357373 Report a problem | ||
| 3/4/2025 | Listed for sale | $127,000+115.3%$120/sqft |
Source: Stellar MLS #TB8357373 Report a problem | ||
| 5/23/2009 | Listing removed | $59,000+15.7%$56/sqft |
Source: NCI #t2339662 Report a problem | ||
| 1/26/2009 | Sold | $51,000-13.6%$48/sqft |
Source: Stellar MLS #T2339662 Report a problem | ||
| 11/1/2008 | Listed for sale | $59,000$56/sqft |
Source: NCI #t2339662 Report a problem | ||
Public tax history
| Year | Property taxes | Tax assessment |
|---|---|---|
| 2024 | $1,481 +18.9% | $92,165 +40.7% |
| 2023 | $1,245 +15.4% | $65,520 +10% |
| 2022 | $1,079 +5.4% | $59,570 +21% |
| 2021 | $1,024 +15.3% | $49,240 +10% |
| 2020 | $888 -0.1% | $44,767 0% |
| 2019 | $889 | $44,774 +1.3% |
| 2018 | $889 +1.5% | $44,197 +4.9% |
| 2017 | $876 +2.3% | $42,152 +3% |
| 2016 | $856 +6.1% | $40,919 +1.8% |
| 2015 | $806 +1.8% | $40,181 -1.1% |
| 2014 | $792 | $40,620 -0.8% |
| 2013 | -- | $40,944 -4.2% |
| 2012 | -- | $42,749 -5.4% |
| 2011 | -- | $45,182 -5.9% |
| 2010 | -- | $48,011 +3.7% |
| 2009 | -- | $46,314 -2.1% |
| 2008 | -- | $47,307 +1.4% |
| 2007 | -- | $46,670 -1.7% |
| 2006 | -- | $47,491 +15.8% |
| 2005 | -- | $40,996 +1.7% |
| 2004 | -- | $40,295 +5.4% |
| 2003 | -- | $38,227 +1.1% |
| 2002 | -- | $37,818 +2.4% |
| 2000 | -- | $36,925 +11.9% |
| 1999 | -- | $33,003 |
Find assessor info on the county website
Neighborhood: 33541
Nearby homes
- $117,500-- bd2 ba960 sqft37843 Valencia Ave, Zephyrhills, FL 33541Sold
- $127,6002 bd2 ba1k sqft37833 Valencia Ave, Zephyrhills, FL 33541Off Market
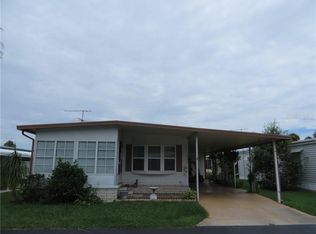
- $136,0002 bd2 ba1.1k sqft37838 Barcelona Ave, Zephyrhills, FL 33541Sold
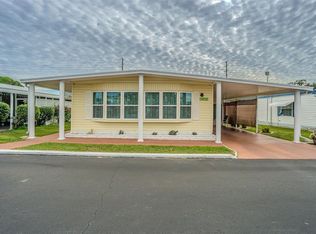
- $103,8002 bd2 ba768 sqft37832 Barcelona Ave, Zephyrhills, FL 33541Off Market
- $105,9002 bd2 ba960 sqft37842 Barcelona Ave, Zephyrhills, FL 33541Off Market
- $114,3002 bd2 ba976 sqft37838 Valencia Ave, Zephyrhills, FL 33541Off Market
- $116,6002 bd2 ba1k sqft37827 Valencia Ave, Zephyrhills, FL 33541Off Market
- $101,5002 bd2 ba1k sqft37849 Valencia Ave, Zephyrhills, FL 33541Off Market
Nearby schools
GreatSchools rating
- 1/10West Zephyrhills Elementary SchoolGrades: PK-5Distance: 1.3 mi
- 3/10Raymond B. Stewart Middle SchoolGrades: 6-8Distance: 1.5 mi
- 2/10Zephyrhills High SchoolGrades: 9-12Distance: 0.8 mi
Get a cash offer in 3 minutes
Find out how much your home could sell for in as little as 3 minutes with a no-obligation cash offer.
Estimated market value
$118,100
Get a cash offer in 3 minutes
Find out how much your home could sell for in as little as 3 minutes with a no-obligation cash offer.
Estimated market value
$118,100
- Florida
- Pasco County
- Zephyrhills
- 33541
- 37839 Valencia Ave
Nearby cities
Nearby neighborhoods
Nearby zip codes
Other Zephyrhills Topics
