Beloved Brookside, Beloved Brook Valley. This LOVELY Brook Valley home will soon be embracing new owners. The property has been loved, maintained, and upgraded, and it really shows. It's spotless, so very comfortable, and needs nothing. Mature landscaping front and back, and thoughtful upgrades throughout the home. Three bedrooms (all upstairs) plus a three car garage. Bright, cheery, inviting in all ways. Back yard just begs for friends and family to gather. Your HOA dues allow access to the community pool just blocks away! Located within Lincoln School District, close to the dog park and some of Stockton's favorite dining spots. Walking trails, community park, all convenient. The price point on this home is outstanding. Value, value, value. (Did I say three car garage?!!! Come take a look!
Closed
$520,000
3784 Brook Valley Cir, Stockton, CA 95219
3beds
1,927sqft
Single Family Residence
Built in 1995
5,344 Square Feet Lot
$519,900 Zestimate®
$270/sqft
$2,761 Estimated rent
Home value
$519,900
$494,000 - $546,000
$2,761/mo
Zestimate® history
Owner options
List your home for rent
$2,761/mo
Rent Zestimate®
Find your next renter with Zillow Rental Manager. Plus, with online applications, you can quickly screen prospective tenants – for free.
$2,761/mo
Rent Zestimate®
Refinance and save
$3,785/mo
Est. payment
Refinancing to a lower rate could help reduce your monthly payments and save thousands over the life of the loan.
$3,785/mo
Est. payment
Explore your selling options
Work with a Zillow partner agent
Leverage their expertise and Zillow's premium Showcase listings to get your home seen by more buyers.
Get startedList with your own agent
Get your home in front of millions of buyers by listing it on Zillow.
Learn how to do itSell it yourself
Take full control of how buyers see your home on Zillow by listing For Sale by Owner (FSBO).
List your homeWhat's special
Three car garage
Zillow last checked:
Listing updated:
Listed by:
Tami Tuel DRE #01402236 209-401-1052,
Cornerstone Real Estate Group
Bought with:
Erika Hulstrom-Garces, DRE #01846840
Cornerstone Real Estate Group
Source: MetroList Services of CA,MLS#: 226106057Originating MLS: MetroList Services, Inc.
Facts & features
Interior
Bedrooms & bathrooms
- Bedrooms: 3
- Bathrooms: 3
- Full bathrooms: 2
- Partial bathrooms: 1
Primary bedroom
- Features: Walk-In Closet
Primary bathroom
- Features: Shower Stall(s), Tub
Dining room
- Features: Dining/Living Combo
Kitchen
- Features: Granite Counters, Kitchen Island, Kitchen/Family Combo
Heating
- Central
Cooling
- Ceiling Fan(s), Central Air
Appliances
- Included: Dishwasher, Disposal, Free-Standing Electric Range
- Laundry: Cabinets, Inside Room
Features
- Flooring: Tile, Luxury Vinyl Plank, See Remarks
- Number of fireplaces: 1
- Fireplace features: Family Room
Interior area
- Total structure area: 0
- Total interior livable area: 1,927 sqft
Property
Parking
- Total spaces: 3
- Parking features: Garage Door Opener, Garage Faces Front
- Garage spaces: 3
Features
- Fencing: Back Yard
Lot
- Size: 5,344 Square Feet
- Features: Auto Sprinkler F&R, Curb(s)/Gutter(s)
Details
- Parcel number: 116060350000
- Zoning: sf1
- Special conditions: Standard
Construction
Type & style
- Home type: SingleFamily
- Property subtype: Single Family Residence
Materials
- Frame
- Foundation: Slab
- Roof: Tile
Condition
- Year built: 1995
Utilities & green energy
- Electric: 220 Volts in Laundry
- Sewer: Sewer in Street
- Water: Public
- Utilities for property: Public, Sewer In & Connected, Solar, See Remarks
Green energy
- Energy generation: Solar
Community & HOA
Community
- Subdivision: Brookside Estates
HOA
- Has HOA: Yes
- Amenities included: Pool, Clubhouse
- Services included: Common Areas, Pool, Recreation Facility
- HOA fee: $291 quarterly
Location
- Region: Stockton
Financial & listing details
- Price per square foot: $270/sqft
- Tax assessed value: $461,383
- Date on market: 8/22/2026
Price history
| Date | Event | Price |
|---|---|---|
| 9/24/2026 | Sold | $520,000+0.2%$270/sqft |
Source: MetroList Services of CA #226106057 Report a problem | ||
| 8/25/2026 | Pending sale | $519,000$269/sqft |
Source: MetroList Services of CA #226106057 Report a problem | ||
| 8/22/2026 | Listed for sale | $519,000+28%$269/sqft |
Source: MetroList Services of CA #226106057 Report a problem | ||
| 2/27/2019 | Sold | $405,500-0.7%$210/sqft |
Source: MetroList Services of CA #19002232 Report a problem | ||
| 1/28/2019 | Pending sale | $408,500$212/sqft |
Source: Grupe Real Estate #19002232 Report a problem | ||
| 1/22/2019 | Listed for sale | $408,500+119%$212/sqft |
Source: Grupe Real Estate #19002232 Report a problem | ||
| 8/12/1998 | Sold | $186,500+6.6%$97/sqft |
Source: MetroList Services of CA #179802497 Report a problem | ||
| 12/22/1995 | Sold | $175,000$91/sqft |
Source: Public Record Report a problem | ||
Public tax history
| Year | Property taxes | Tax assessment |
|---|---|---|
| 2026 | -- | $461,383 +2% |
| 2025 | $5,384 +2.2% | $452,337 +2% |
| 2024 | $5,268 +0.8% | $443,469 +2% |
| 2023 | $5,225 +4.8% | $434,775 +2% |
| 2022 | $4,985 +1.4% | $426,251 +2% |
| 2021 | $4,916 -0.1% | $417,894 +1% |
| 2020 | $4,922 +52.8% | $413,610 +57.8% |
| 2019 | $3,221 +4.3% | $262,088 +2% |
| 2018 | $3,089 +2% | $256,950 +2% |
| 2017 | $3,028 +1.2% | $251,913 +2% |
| 2016 | $2,993 +2.7% | $246,974 +1.5% |
| 2015 | $2,916 | $243,265 +2% |
| 2014 | $2,916 | $238,500 +1.1% |
| 2013 | -- | $236,000 +5.4% |
| 2012 | -- | $224,000 -1.8% |
| 2011 | -- | $228,205 +0.8% |
| 2010 | -- | $226,501 -0.2% |
| 2009 | -- | $227,040 +2% |
| 2008 | -- | $222,588 +2% |
| 2007 | -- | $218,224 +2% |
| 2006 | -- | $213,946 +2% |
| 2005 | -- | $209,751 +2% |
| 2004 | -- | $205,639 +1.9% |
| 2003 | -- | $201,872 +4% |
| 2002 | -- | $194,035 |
| 2001 | -- | $194,035 |
Find assessor info on the county website
Neighborhood: Brookside
Nearby homes

- $574,0004 bd3 ba2.3k sqft3780 Brook Valley Cir, Stockton, CA 95219Off Market
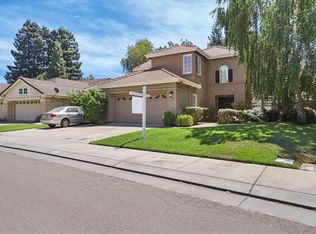
- $524,1004 bd2 ba2k sqft3788 Brook Valley Cir, Stockton, CA 95219Off Market
- $600,0004 bd3 ba2.3k sqft3338 Heatherbrook Dr, Stockton, CA 95219Sold
- $566,1004 bd3 ba2.3k sqft3350 Heatherbrook Dr, Stockton, CA 95219Off Market
- $528,0004 bd2 ba2k sqft3324 Heatherbrook Dr, Stockton, CA 95219Off Market
- $495,5003 bd2 ba1.5k sqft3776 Brook Valley Cir, Stockton, CA 95219Off Market
- $572,6003 bd2 ba2k sqft3792 Brook Valley Cir, Stockton, CA 95219Off Market
- $596,9004 bd3 ba2.3k sqft3781 Brook Valley Cir, Stockton, CA 95219Off Market
Nearby schools
GreatSchools rating
- 8/10Brookside SchoolGrades: K-8Distance: 0.9 mi
- 7/10Lincoln High SchoolGrades: 9-12Distance: 1.8 mi
Get a cash offer in 3 minutes
Find out how much your home could sell for in as little as 3 minutes with a no-obligation cash offer.
Estimated market value
$519,900
Get a cash offer in 3 minutes
Find out how much your home could sell for in as little as 3 minutes with a no-obligation cash offer.
Estimated market value
$519,900
- California
- San Joaquin County
- Stockton
- 95219
- Brookside
- 3784 Brook Valley Cir
