Welcome to this exceptional end-unit townhome, a true embodiment of style, comfort, and functionality located a short walk from Historic Downtown Ellicott City, where restaurants, bars, cafes, and quaint shops abound. Enhanced with recent high-end upgrades, the home includes new Hardie plank siding, new shutters, and gutters, a freshly painted garage door, a new top-of-the-line Provia front door, a new Pella back sliding door, and fresh paint throughout the interior. Bathed in natural light, this meticulously designed home features a spacious, open layout perfect for relaxing and entertaining. The house offers three generously proportioned bedrooms, two full baths, and two half baths and is ideal for family living and hosting guests. The main level greets you with a bright and airy living room, complete with a cozy gas fireplace that serves as a welcoming focal point. This room provides an inviting atmosphere for unwinding or entertaining. Adjacent to the living area is a separate dining room, designed to flow effortlessly into the upgraded kitchen, where you’ll find modern finishes and ample space for cooking and preparation. Upstairs, the home’s thoughtfully designed layout continues with three spacious bedrooms. The primary suite offers a serene retreat with new flooring, vaulted ceilings, a bay window with a window seat, and an en-suite bathroom for added privacy and convenience. The two additional bedrooms share the second full bathroom, offering comfort and flexibility for family members or guests. The lower level enhances the home's livability with a large family room that provides an ideal space for gatherings and relaxation. This versatile space opens directly to the backyard patio, where a tranquil mini pond creates a peaceful outdoor escape. The main and lower levels feature upgraded flooring throughout, adding a touch of sophistication and modernity to the home. The property includes a 1-car garage, providing parking and storage space for added convenience. In addition, the home offers a wealth of storage solutions, including generous closet space, under-stair storage, and a fully dedicated storage room in the lower level—ensuring that every need is met. This townhome is a rare find, offering a seamless blend of contemporary style, ample space, and thoughtful details. Don’t miss your chance to make this extraordinary property your own.
Sold for $570,000
$570,000
3784 College Ave Unit A1, Ellicott City, MD 21043
3beds
2,129sqft
Townhouse
Built in 1994
0.27 Acres Lot
$579,700 Zestimate®
$268/sqft
$3,361 Estimated rent
Home value
$579,700
$539,000 - $620,000
$3,361/mo
Zestimate® history
Owner options
List your home for rent
$3,361/mo
Rent Zestimate®
Find your next renter with Zillow Rental Manager. Plus, with online applications, you can quickly screen prospective tenants – for free.
$3,361/mo
Rent Zestimate®
Refinance and save
$3,600/mo
Est. payment
Refinancing to a lower rate could help reduce your monthly payments and save thousands over the life of the loan.
$3,600/mo
Est. payment
Explore your selling options
Work with a Zillow partner agent
Leverage their expertise and Zillow's premium Showcase listings to get your home seen by more buyers.
Get startedList with your own agent
Get your home in front of millions of buyers by listing it on Zillow.
Learn how to do itSell it yourself
Take full control of how buyers see your home on Zillow by listing For Sale by Owner (FSBO).
List your homeWhat's special
Cozy gas fireplaceFreshly painted garage doorModern finishesThoughtfully designed layoutBathed in natural lightNew shuttersUpgraded kitchen
Zillow last checked:
Listing updated:
Listed by:
Kate Christofides 202-415-9475,
CENTURY 21 New Millennium,
Listing Team: Kc Real Estate Group
Bought with:
(Chris) Reeder, 581222
Long & Foster Real Estate, Inc.
Source: Bright MLS,MLS#: MDHW2048880
Facts & features
Interior
Bedrooms & bathrooms
- Bedrooms: 3
- Bathrooms: 4
- Full bathrooms: 2
- 1/2 bathrooms: 2
- Main level bathrooms: 1
Rooms
- Room types: Dining Room, Primary Bedroom, Bedroom 2, Bedroom 3, Kitchen, Family Room, Foyer, Laundry, Recreation Room, Storage Room, Bathroom 2, Primary Bathroom, Half Bath
Primary bedroom
- Features: Window Treatments, Flooring - Engineered Wood, Ceiling Fan(s)
- Level: Upper
Bedroom 2
- Features: Window Treatments, Flooring - Carpet
- Level: Upper
Bedroom 3
- Features: Flooring - Carpet, Window Treatments
- Level: Upper
Primary bathroom
- Features: Flooring - Ceramic Tile
- Level: Upper
Bathroom 2
- Features: Flooring - Ceramic Tile, Bathroom - Tub Shower
- Level: Upper
Dining room
- Features: Flooring - Engineered Wood
- Level: Main
Family room
- Features: Fireplace - Electric, Flooring - Engineered Wood
- Level: Main
Foyer
- Features: Flooring - Ceramic Tile
- Level: Lower
Half bath
- Level: Main
Half bath
- Level: Lower
Kitchen
- Features: Window Treatments, Flooring - Engineered Wood
- Level: Main
Laundry
- Level: Lower
Recreation room
- Features: Flooring - Engineered Wood
- Level: Lower
Storage room
- Level: Lower
Heating
- Forced Air, Natural Gas
Cooling
- Central Air, Electric
Appliances
- Included: Microwave, Dryer, Disposal, Dishwasher, Energy Efficient Appliances, Exhaust Fan, Refrigerator, Oven/Range - Gas, Stainless Steel Appliance(s), Washer, Washer/Dryer Stacked, Water Heater, Gas Water Heater
- Laundry: Has Laundry, Laundry Room
Features
- Attic, Bathroom - Stall Shower, Bathroom - Tub Shower, Bathroom - Walk-In Shower, Breakfast Area, Ceiling Fan(s), Combination Dining/Living, Combination Kitchen/Living, Dining Area, Floor Plan - Traditional, Family Room Off Kitchen, Kitchen - Gourmet, Pantry, Primary Bath(s), Recessed Lighting, Upgraded Countertops
- Flooring: Carpet, Ceramic Tile, Engineered Wood, Wood
- Doors: Sliding Glass
- Windows: Energy Efficient, Window Treatments
- Basement: Full,Walk-Out Access,Rear Entrance,Finished,Heated,Improved,Interior Entry,Exterior Entry
- Number of fireplaces: 1
- Fireplace features: Mantel(s), Electric
Interior area
- Total structure area: 2,129
- Total interior livable area: 2,129 sqft
- Finished area above ground: 2,129
- Finished area below ground: 0
Property
Parking
- Total spaces: 3
- Parking features: Built In, Garage Faces Front, Inside Entrance, Garage Door Opener, Concrete, Attached, Driveway
- Attached garage spaces: 1
- Uncovered spaces: 2
Accessibility
- Accessibility features: None
Features
- Levels: Three
- Stories: 3
- Patio & porch: Deck, Porch
- Exterior features: Extensive Hardscape, Lighting
- Pool features: None
Lot
- Size: 0.27 Acres
- Features: Adjoins - Open Space, Backs to Trees, Front Yard, Landscaped, No Thru Street, Rear Yard, SideYard(s)
Details
- Additional structures: Above Grade, Below Grade
- Parcel number: 1402371480
- Zoning: HO
- Special conditions: Standard
Construction
Type & style
- Home type: Townhouse
- Architectural style: Colonial
- Property subtype: Townhouse
Materials
- Frame
- Foundation: Block
- Roof: Asphalt,Shingle
Condition
- Excellent
- New construction: No
- Year built: 1994
Utilities & green energy
- Sewer: Public Sewer
- Water: Public
Community & HOA
Community
- Security: Carbon Monoxide Detector(s), Smoke Detector(s)
- Condo and coop fee: $205 monthly
- Subdivision: None Available
HOA
- Has HOA: No
- Services included: Insurance, Lawn Care Front, Lawn Care Rear, Lawn Care Side, Common Area Maintenance, Water
- HOA name: Howard Property Management
Location
- Region: Ellicott City
Financial & listing details
- Price per square foot: $268/sqft
- Tax assessed value: $442,633
- Annual tax amount: $6,814
- Date on market: 3/7/2025
- Listing agreement: Exclusive Right To Sell
- Ownership: Fee Simple
- Road surface type: Approved
Price history
| Date | Event | Price |
|---|---|---|
| 4/4/2025 | Sold | $570,000+1.3%$268/sqft |
Source:  Bright MLS #MDHW2048880 Report a problem Bright MLS #MDHW2048880 Report a problem | ||
| 3/11/2025 | Contingent | $562,700$264/sqft |
Source: Bright MLS #MDHW2048880 Report a problem | ||
| 3/7/2025 | Listed for sale | $562,700+12.5%$264/sqft |
Source: Bright MLS #MDHW2048880 Report a problem | ||
| 6/23/2022 | Sold | $500,000$235/sqft |
Source: Bright MLS #MDHW2014482 Report a problem | ||
| 5/16/2022 | Pending sale | $500,000+5.3%$235/sqft |
Source: Bright MLS #MDHW2014482 Report a problem | ||
| 5/13/2022 | Listed for sale | $475,000+37.1%$223/sqft |
Source: Bright MLS #MDHW2014482 Report a problem | ||
| 5/29/2012 | Sold | $346,500-1%$163/sqft |
Source: Public Record Report a problem | ||
| 4/15/2012 | Listed for sale | $350,000-7.7%$164/sqft |
Source: RE/MAX 100 #HW7817772 Report a problem | ||
| 10/5/2010 | Listing removed | $379,000$178/sqft |
Source: RE/MAX 100 #HW7362318 Report a problem | ||
| 9/17/2010 | Listed for sale | $379,000+140.3%$178/sqft |
Source: RE/MAX 100 #HW7362318 Report a problem | ||
| 11/2/1994 | Sold | $157,750$74/sqft |
Source: Public Record Report a problem | ||
Public tax history
| Year | Property taxes | Tax assessment |
|---|---|---|
| 2025 | -- | $471,467 +6.5% |
| 2024 | $4,984 +7% | $442,633 +7% |
| 2023 | $4,659 +4% | $413,800 |
| 2022 | $4,480 +4.2% | $413,800 +8.3% |
| 2021 | $4,301 +4.3% | $382,000 +4.3% |
| 2020 | $4,122 +0.6% | $366,100 |
| 2019 | $4,099 -6.9% | $366,100 +1.1% |
| 2018 | $4,402 -16.8% | $361,967 +0.6% |
| 2017 | $5,289 | $359,900 +4.5% |
| 2016 | -- | $344,300 +4.7% |
| 2015 | -- | $328,700 +5% |
| 2014 | -- | $313,100 |
| 2013 | -- | $313,100 |
| 2012 | -- | $313,100 -2.6% |
| 2011 | -- | $321,600 0% |
| 2010 | -- | $321,670 |
| 2009 | -- | $321,670 -11.4% |
| 2008 | -- | $363,080 +14.2% |
| 2007 | -- | $317,952 +16.5% |
| 2006 | -- | $272,826 +19.8% |
| 2005 | -- | $227,700 +12% |
| 2004 | -- | $203,386 +13.6% |
| 2003 | -- | $179,073 +15.7% |
| 2002 | -- | $154,760 |
| 2001 | -- | $154,760 |
Find assessor info on the county website
Neighborhood: 21043
Nearby homes
- $---- bd-- ba-- sqft3855 College Ave, Ellicott City, MD 21043Off Market
- $722,7005 bd3 ba2.8k sqft3845 College Ave, Ellicott City, MD 21043Off Market
- $550,4003 bd2 ba1.5k sqft3843 College Ave, Ellicott City, MD 21043Off Market
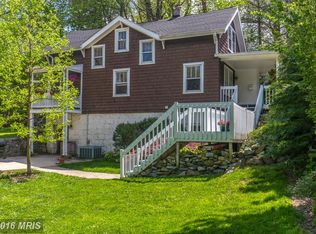
- $319,0002 bd2 ba1.1k sqft3700 College Ave UNIT 102, Ellicott City, MD 21043Sold
- $451,3003 bd3 ba1.8k sqft10385 College Sq, Columbia, MD 21044Off Market
- $517,6003 bd2 ba2k sqft3730 College Ave UNIT F1, Ellicott City, MD 21043Off Market
- $523,800-- bd2 ba2.1k sqft3726 College Ave UNIT F3, Ellicott City, MD 21043Off Market
- $541,500-- bd3 ba2.1k sqft3724 College Ave UNIT F4, Ellicott City, MD 21043Off Market
Nearby schools
GreatSchools rating
- 9/10Worthington Elementary SchoolGrades: PK-5Distance: 1.5 mi
- 8/10Ellicott Mills Middle SchoolGrades: 6-8Distance: 1.3 mi
- 9/10Howard High SchoolGrades: 9-12Distance: 2.9 mi
Schools provided by the listing agent
- District: Howard County Public School System
Source: Bright MLS. This data may not be complete. We recommend contacting the local school district to confirm school assignments for this home.
Get a cash offer in 3 minutes
Find out how much your home could sell for in as little as 3 minutes with a no-obligation cash offer.
Estimated market value
$579,700
Get a cash offer in 3 minutes
Find out how much your home could sell for in as little as 3 minutes with a no-obligation cash offer.
Estimated market value
$579,700
- Maryland
- Howard County
- Ellicott City
- 21043
- 3784 College Ave Unit A1
Nearby cities
Nearby zip codes
Other Ellicott City Topics
