LOAN APPROVAL: 21 DAYS. Welcome to this charming five bedroom, three bathroom, two car garage home with an office nestled in the gated community of Crescent Park. Framed by lush palms and well-manicured landscaping, a classic front entry welcomes you inside to the bright and airy foyer, with a versatile office space to your left and a formal dining room to your right. The heart of the home unfolds as you move towards the entertainment space, where an open floor plan promotes a seamless flow for living and entertaining. This central area is anchored by a cozy fireplace, flanked by built-in shelving. The kitchen, practical yet stylish, boasts generous cabinet space, modern appliances, and a convenient breakfast bar, perfect for morning coffee or casual dining. The spacious primary bedroom is conveniently situated on the first floor and features a walk in closet and an en-suite bathroom with a large soaking tub, separate shower, and dual sinks. For added convenience, a guest bedroom and guest bathroom are also on the first floor, perfect for visiting friends or family. Head upstairs to discover a second living space, expansive and versatile, opening onto an extended balcony. Here, the outdoors is an extension of your living area, offering a quiet spot to enjoy the sunrise or starlit skies. Three additional bedrooms ensure that everyone has their personal retreat. Head back downstairs and outside to the covered lanai overlooking lush, mature landscaping, and water views of Lake Warren. Here you’ll also find a vibrant wooden deck, perfect for hosting epic BBQs and gatherings. Situated in an unbeatable location just minutes from some of Orlando’s best dining and shopping and with easy access to the highway, everything is at your fingertips. If you enjoy the outdoors, Warren Park is your new backyard where you can enjoy paddle boarding and kayaking on Lake Warren. This home is move in ready, so schedule your private showing today. <div style="padding:56.25% 0 0 0;position:relative;"><iframe src="https://my.matterport.com/show/?m=iFPjD4duUd1&mls=1" frameborder="0" allow="autoplay; fullscreen" allowfullscreen style="position:absolute;top:0;left:0;width:100%;height:100%;"></iframe></div>
Sold for $550,000
$550,000
3784 Crescent Park Blvd, Orlando, FL 32812
5beds
3,760sqft
Single Family Residence
Built in 1999
10,645 Square Feet Lot
$734,700 Zestimate®
$146/sqft
$4,255 Estimated rent
Home value
$734,700
$676,000 - $801,000
$4,255/mo
Zestimate® history
Owner options
List your home for rent
$4,255/mo
Rent Zestimate®
Find your next renter with Zillow Rental Manager. Plus, with online applications, you can quickly screen prospective tenants – for free.
$4,255/mo
Rent Zestimate®
Refinance and save
$4,078/mo
Est. payment
Refinancing to a lower rate could help reduce your monthly payments and save thousands over the life of the loan.
$4,078/mo
Est. payment
Explore your selling options
Work with a Zillow partner agent
Leverage their expertise and Zillow's premium Showcase listings to get your home seen by more buyers.
Get startedList with your own agent
Get your home in front of millions of buyers by listing it on Zillow.
Learn how to do itSell it yourself
Take full control of how buyers see your home on Zillow by listing For Sale by Owner (FSBO).
List your homeWhat's special
Zillow last checked:
Listing updated:
Listed by:
Brad Young 407-897-5400,
HOMEVEST REALTY 407-897-5400
Bought with:
Rakesh Jindal, 3565928
FLORIDA REALTY INVESTMENTS
Source: Stellar MLS,MLS#: O6177959 Originating MLS: Orlando Regional
Originating MLS: Orlando Regional
Facts & features
Interior
Bedrooms & bathrooms
- Bedrooms: 5
- Bathrooms: 4
- Full bathrooms: 4
Rooms
- Room types: Den/Library/Office, Dining Room, Loft
Primary bedroom
- Features: Ceiling Fan(s), En Suite Bathroom, Walk-In Closet(s)
- Level: First
Bedroom 2
- Features: Ceiling Fan(s), Built-in Closet
- Level: First
Bedroom 3
- Features: Ceiling Fan(s), Built-in Closet
- Level: Second
Bedroom 4
- Features: Ceiling Fan(s), Built-in Closet
- Level: Second
Bedroom 5
- Features: Ceiling Fan(s), En Suite Bathroom, Built-in Closet
- Level: First
Primary bathroom
- Features: Dual Sinks, Garden Bath, Makeup/Vanity Space, Single Vanity, Tub with Separate Shower Stall, Water Closet/Priv Toilet, Window/Skylight in Bath
- Level: First
Bathroom 2
- Features: Shower No Tub, Single Vanity, Window/Skylight in Bath
- Level: First
Bathroom 3
- Features: Makeup/Vanity Space, Shower No Tub, Single Vanity, Window/Skylight in Bath
- Level: First
Kitchen
- Features: Breakfast Bar, Kitchen Island, Pantry
- Level: First
- Dimensions: 16x16
Living room
- Features: Built-In Shelving, Ceiling Fan(s)
- Level: First
- Dimensions: 18x15
Office
- Level: First
Heating
- Central, Electric
Cooling
- Central Air
Appliances
- Included: Dishwasher, Electric Water Heater, Microwave, Range, Refrigerator
- Laundry: Inside, Laundry Room, Upper Level
Features
- Ceiling Fan(s), Crown Molding, Eating Space In Kitchen, High Ceilings, Kitchen/Family Room Combo, Open Floorplan, Primary Bedroom Main Floor, Solid Surface Counters, Solid Wood Cabinets, Split Bedroom, Thermostat, Tray Ceiling(s), Walk-In Closet(s)
- Flooring: Luxury Vinyl, Tile
- Doors: Sliding Doors
- Windows: Blinds
- Has fireplace: Yes
- Fireplace features: Living Room
Interior area
- Total structure area: 4,986
- Total interior livable area: 3,760 sqft
Property
Parking
- Total spaces: 2
- Parking features: Driveway, Ground Level
- Attached garage spaces: 2
- Has uncovered spaces: Yes
- Details: Garage Dimensions: 26x22
Features
- Levels: Two
- Stories: 2
- Patio & porch: Covered, Deck, Rear Porch
- Exterior features: Balcony, Irrigation System, Lighting, Sidewalk
- Has view: Yes
- View description: Park/Greenbelt, Water, Lake
- Has water view: Yes
- Water view: Water,Lake
- Body of water: LAKE WARREN
Lot
- Size: 10,645 Square Feet
- Features: Conservation Area, In County, Landscaped, Sidewalk
- Residential vegetation: Mature Landscaping, Trees/Landscaped
Details
- Parcel number: 292330185900040
- Zoning: PD/AN
- Special conditions: None
Construction
Type & style
- Home type: SingleFamily
- Property subtype: Single Family Residence
Materials
- Block, Stucco
- Foundation: Slab
- Roof: Shingle
Condition
- Completed
- New construction: No
- Year built: 1999
Utilities & green energy
- Sewer: Public Sewer
- Water: Public
- Utilities for property: BB/HS Internet Available, Cable Available, Electricity Connected, Phone Available, Public, Sewer Connected, Water Connected
Community & HOA
Community
- Features: Deed Restrictions, Sidewalks
- Security: Gated Community, Smoke Detector(s)
- Pet fee: $0 monthly
- Subdivision: CRESCENT PARK PH 01
HOA
- Has HOA: Yes
- Amenities included: Gated
- Services included: Manager
- HOA fee: $91 monthly
- HOA name: Colleen Buchanan/HMI Management
- HOA phone: 407-628-1086
Location
- Region: Orlando
Financial & listing details
- Price per square foot: $146/sqft
- Tax assessed value: $655,934
- Annual tax amount: $5,664
- Date on market: 2/12/2024
- Cumulative days on market: 160 days
- Listing terms: Cash,Conventional,FHA,VA Loan
- Ownership: Fee Simple
- Total actual rent: 0
- Electric utility on property: Yes
- Road surface type: Paved, Asphalt
Price history
| Date | Event | Price |
|---|---|---|
| 8/19/2024 | Sold | $550,000-5.2%$146/sqft |
Source:  Stellar MLS #O6177959 Report a problem Stellar MLS #O6177959 Report a problem | ||
| 7/22/2024 | Pending sale | $579,900$154/sqft |
Source: Stellar MLS #O6177959 Report a problem | ||
| 7/10/2024 | Price change | $579,900-3.2%$154/sqft |
Source: Stellar MLS #O6177959 Report a problem | ||
| 6/19/2024 | Price change | $599,000-3.2%$159/sqft |
Source: Stellar MLS #O6177959 Report a problem | ||
| 5/27/2024 | Price change | $619,000-1.6%$165/sqft |
Source: Stellar MLS #O6177959 Report a problem | ||
| 5/14/2024 | Price change | $629,000-1.6%$167/sqft |
Source: Stellar MLS #O6177959 Report a problem | ||
| 4/10/2024 | Price change | $639,000-1.5%$170/sqft |
Source: Stellar MLS #O6177959 Report a problem | ||
| 3/11/2024 | Price change | $649,000-1.5%$173/sqft |
Source: Stellar MLS #O6177959 Report a problem | ||
| 2/23/2024 | Price change | $659,000-2.9%$175/sqft |
Source: Stellar MLS #O6177959 Report a problem | ||
| 2/12/2024 | Listed for sale | $679,000+49.2%$181/sqft |
Source: Stellar MLS #O6177959 Report a problem | ||
| 1/3/2020 | Listing removed | $2,750$1/sqft |
Source: HOMEVEST REALTY #O5829478 Report a problem | ||
| 12/4/2019 | Listed for rent | $2,750$1/sqft |
Source: HOMEVEST REALTY #O5829478 Report a problem | ||
| 12/4/2019 | Listing removed | $455,000$121/sqft |
Source: HOMEVEST REALTY #O5805603 Report a problem | ||
| 10/30/2019 | Price change | $455,000-3.2%$121/sqft |
Source: HOMEVEST REALTY #O5805603 Report a problem | ||
| 10/7/2019 | Price change | $469,900-1.1%$125/sqft |
Source: HOMEVEST REALTY #O5805603 Report a problem | ||
| 9/20/2019 | Price change | $475,000-1%$126/sqft |
Source: HOMEVEST REALTY #O5805603 Report a problem | ||
| 9/10/2019 | Price change | $479,900-2%$128/sqft |
Source: HOMEVEST REALTY #O5805603 Report a problem | ||
| 8/14/2019 | Listed for sale | $489,900+93.8%$130/sqft |
Source: HOMEVEST REALTY #O5805603 Report a problem | ||
| 9/3/1999 | Sold | $252,800$67/sqft |
Source: Agent Provided Report a problem | ||
Public tax history
| Year | Property taxes | Tax assessment |
|---|---|---|
| 2024 | $5,931 +4.7% | $357,499 +3% |
| 2023 | $5,664 +3% | $347,086 +3% |
| 2022 | $5,499 +1.6% | $336,977 +3% |
| 2021 | $5,410 +0.8% | $327,162 +1.4% |
| 2020 | $5,366 +1.1% | $322,645 +2.3% |
| 2019 | $5,308 +1% | $315,391 +1.9% |
| 2018 | $5,255 | $309,510 -16% |
| 2017 | $5,255 +1.3% | $368,539 +2.5% |
| 2016 | $5,185 +0.4% | $359,413 +2.2% |
| 2015 | $5,162 -1.9% | $351,763 +17.3% |
| 2014 | $5,260 +7.2% | $299,935 +4.1% |
| 2013 | $4,908 -0.9% | $288,182 -0.3% |
| 2012 | $4,954 -0.5% | $288,942 -4% |
| 2011 | $4,981 +4.9% | $301,107 +4.9% |
| 2010 | $4,749 | $286,998 -16.2% |
| 2009 | -- | $342,321 -20.5% |
| 2008 | $4,415 +1.6% | $430,749 -11.8% |
| 2007 | $4,346 -5.8% | $488,373 +23.9% |
| 2006 | $4,611 +0.2% | $394,098 +22.4% |
| 2005 | $4,603 +4.8% | $321,911 +13.5% |
| 2004 | $4,390 +0.7% | $283,611 +9.8% |
| 2003 | $4,358 +2.7% | $258,315 +4.7% |
| 2002 | $4,244 -1% | $246,806 +5.7% |
| 2001 | $4,287 -1.2% | $233,587 +1.2% |
| 2000 | $4,341 | $230,822 |
Find assessor info on the county website
Neighborhood: Crescent Park
Nearby homes
- $716,3005 bd4 ba3.5k sqft3800 Crescent Park Blvd, Orlando, FL 32812Off Market
- $609,2004 bd3 ba2.5k sqft3770 Crescent Park Blvd, Orlando, FL 32812Off Market
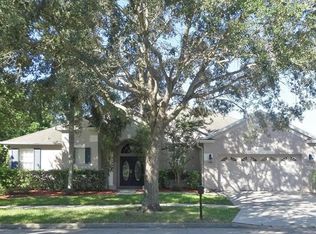
- $655,0004 bd3 ba2.9k sqft3824 Crescent Park Blvd, Orlando, FL 32812Sold
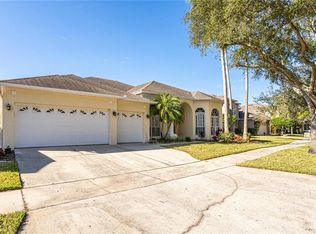
- $572,3004 bd3 ba2.2k sqft3756 Crescent Park Blvd, Orlando, FL 32812Off Market
- $623,4004 bd3 ba2.6k sqft3793 Crescent Park Blvd, Orlando, FL 32812Off Market
- $551,4004 bd3 ba2.5k sqft3801 Crescent Park Blvd, Orlando, FL 32812Off Market
- $617,5004 bd3 ba2.9k sqft3856 Crescent Park Blvd, Orlando, FL 32812Off Market
- $576,8004 bd2 ba2.6k sqft3742 Crescent Park Blvd, Orlando, FL 32812Off Market
Nearby schools
GreatSchools rating
- 5/10Shenandoah Elementary SchoolGrades: PK-5Distance: 1.4 mi
- 4/10Conway Middle SchoolGrades: 6-8Distance: 2.6 mi
- 3/10Oak Ridge High SchoolGrades: 9-12Distance: 3.1 mi
Schools provided by the listing agent
- Elementary: Shenandoah Elem
- Middle: Conway Middle
- High: Oak Ridge High
Source: Stellar MLS. This data may not be complete. We recommend contacting the local school district to confirm school assignments for this home.
Get a cash offer in 3 minutes
Find out how much your home could sell for in as little as 3 minutes with a no-obligation cash offer.
Estimated market value
$734,700
Get a cash offer in 3 minutes
Find out how much your home could sell for in as little as 3 minutes with a no-obligation cash offer.
Estimated market value
$734,700
- Florida
- Orange County
- Orlando
- 32812
- Crescent Park
- 3784 Crescent Park Blvd
Nearby cities
Nearby neighborhoods
Nearby zip codes
Other Orlando Topics
