Welcome to this stunning 4-bedroom, 3.5-bathroom home located in the highly desirable Creekview Estates, within the sought-after Methacton School District. This home offers an open-concept first floor with 10ft ceilings, perfect for modern living and entertaining. The spacious kitchen is a chef’s dream, featuring high-end appliances, double oven and a large upgraded island that opens up to the family room. The first floor also includes a formal living room, a dedicated office, and a convenient half bath. Upstairs, you’ll find four generously sized bedrooms and three full bathrooms. The master suite is a true retreat, boasting a luxurious bathroom with top-of-the-line finishes and two walk-in closets with built ins. The laundry room is conveniently located on the second floor and features an upgraded washer and dryer as well as an upgraded laundry room sink. The large, fenced-in yard offers plenty of space for outdoor activities, while the fully paid-off solar panels provide energy efficiency and cover the entire electric bill. This home is a perfect blend of luxury, comfort, and sustainability. The home also comes equipped with an automatic full house back up generator, heated and insulated garage that has dual EV chargers, and a water softener system. Seller has Yardzen plans and 3d designs for backyard available to share. Don’t miss your opportunity to make it yours!
Sold for $903,000
$903,000
3784 Drake Cir, Collegeville, PA 19426
4beds
3,750sqft
Single Family Residence
Built in 2021
0 Square Feet Lot
$957,400 Zestimate®
$241/sqft
$4,621 Estimated rent
Home value
$957,400
$900,000 - $1.01M
$4,621/mo
Zestimate® history
Owner options
List your home for rent
$4,621/mo
Rent Zestimate®
Find your next renter with Zillow Rental Manager. Plus, with online applications, you can quickly screen prospective tenants – for free.
$4,621/mo
Rent Zestimate®
Refinance and save
$5,869/mo
Est. payment
Refinancing to a lower rate could help reduce your monthly payments and save thousands over the life of the loan.
$5,869/mo
Est. payment
Explore your selling options
Work with a Zillow partner agent
Leverage their expertise and Zillow's premium Showcase listings to get your home seen by more buyers.
Get startedList with your own agent
Get your home in front of millions of buyers by listing it on Zillow.
Learn how to do itSell it yourself
Take full control of how buyers see your home on Zillow by listing For Sale by Owner (FSBO).
List your homeWhat's special
Zillow last checked:
Listing updated:
Listed by:
Graceann Tinney 267-373-8244,
Keller Williams Real Estate - Newtown
Bought with:
Enjamuri Swamy, 1860599
Realty Mark Cityscape-Huntingdon Valley
Source: Bright MLS,MLS#: PAMC2114062
Facts & features
Interior
Bedrooms & bathrooms
- Bedrooms: 4
- Bathrooms: 4
- Full bathrooms: 3
- 1/2 bathrooms: 1
- Main level bathrooms: 1
Basement
- Area: 0
Heating
- Forced Air, Natural Gas
Cooling
- Central Air, Natural Gas
Appliances
- Included: Stainless Steel Appliance(s), Gas Water Heater
- Laundry: Upper Level
Features
- Breakfast Area, Dining Area, Family Room Off Kitchen, Open Floorplan, Kitchen - Gourmet, Kitchen Island, Primary Bath(s), Pantry, Soaking Tub, Bathroom - Tub Shower, Upgraded Countertops, Walk-In Closet(s), 2 Story Ceilings, 9'+ Ceilings, High Ceilings
- Flooring: Hardwood, Ceramic Tile, Carpet, Wood
- Doors: French Doors, Sliding Glass
- Windows: Transom
- Basement: Full,Unfinished,Windows,Concrete
- Number of fireplaces: 1
Interior area
- Total structure area: 3,750
- Total interior livable area: 3,750 sqft
- Finished area above ground: 3,750
- Finished area below ground: 0
Property
Parking
- Total spaces: 5
- Parking features: Garage Faces Side, Garage Door Opener, Inside Entrance, Storage, Driveway, Attached
- Attached garage spaces: 2
- Uncovered spaces: 3
Accessibility
- Accessibility features: Accessible Entrance
Features
- Levels: Two
- Stories: 2
- Patio & porch: Porch
- Exterior features: Sidewalks, Lighting
- Pool features: None
Lot
- Size: 0 Square Feet
- Dimensions: 137.00 x 0.00
- Features: Cul-De-Sac
Details
- Additional structures: Above Grade, Below Grade
- Parcel number: 430007222043
- Zoning: RESIDENTIAL
- Special conditions: Standard
Construction
Type & style
- Home type: SingleFamily
- Architectural style: Colonial,Farmhouse/National Folk
- Property subtype: Single Family Residence
Materials
- Vinyl Siding, Stone
- Foundation: Concrete Perimeter
- Roof: Shingle
Condition
- New construction: No
- Year built: 2021
Details
- Builder model: THE MONTGOMERY
- Builder name: NEW CENTURY BUILDERS & DEVELOPERS LLC
Utilities & green energy
- Electric: 200+ Amp Service
- Sewer: Public Sewer
- Water: Public
Community & HOA
Community
- Subdivision: Creekview Estates
HOA
- Has HOA: No
Location
- Region: Collegeville
- Municipality: LOWER PROVIDENCE TWP
Financial & listing details
- Price per square foot: $241/sqft
- Tax assessed value: $283,390
- Annual tax amount: $12,032
- Date on market: 8/16/2024
- Listing agreement: Exclusive Right To Sell
- Listing terms: Cash,Conventional
- Exclusions: Beverage Fridge In Pantry
- Ownership: Fee Simple
Price history
| Date | Event | Price |
|---|---|---|
| 11/15/2024 | Sold | $903,000+0.4%$241/sqft |
Source:  Bright MLS #PAMC2114062 Report a problem Bright MLS #PAMC2114062 Report a problem | ||
| 10/4/2024 | Contingent | $899,000$240/sqft |
Source: Bright MLS #PAMC2114062 Report a problem | ||
| 9/26/2024 | Price change | $899,000-4.4%$240/sqft |
Source: Bright MLS #PAMC2114062 Report a problem | ||
| 8/29/2024 | Price change | $940,000-2.6%$251/sqft |
Source: Bright MLS #PAMC2114062 Report a problem | ||
| 8/16/2024 | Listed for sale | $965,000+26.2%$257/sqft |
Source: Bright MLS #PAMC2114062 Report a problem | ||
| 12/8/2023 | Listing removed | -- |
Source: Bright MLS #PAMC664736 Report a problem | ||
| 12/7/2021 | Sold | $764,911+3.4%$204/sqft |
Source: Bright MLS #PAMC664736 Report a problem | ||
| 11/23/2021 | Pending sale | $739,900$197/sqft |
Source: Bright MLS #PAMC664736 Report a problem | ||
| 2/8/2021 | Listing removed | -- |
Source: Bright MLS #PAMC664736 Report a problem | ||
| 1/19/2021 | Contingent | $739,900$197/sqft |
Source: Bright MLS #PAMC664736 Report a problem | ||
| 1/11/2021 | Listed for sale | $739,900$197/sqft |
Source: Bright MLS #PAMC664736 Report a problem | ||
Public tax history
| Year | Property taxes | Tax assessment |
|---|---|---|
| 2025 | $12,143 +6.5% | $283,390 |
| 2024 | $11,403 | $283,390 |
| 2023 | $11,403 +2201.9% | $283,390 +2083.3% |
| 2022 | $495 +3.4% | $12,980 |
| 2021 | $479 | $12,980 |
Find assessor info on the county website
Neighborhood: 19426
Nearby homes
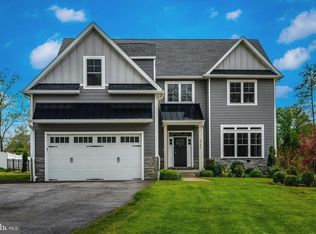
- $967,5004 bd3 ba3.9k sqft3786 Drake Cir, Collegeville, PA 19426Sold
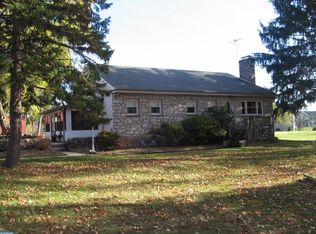
- $549,3003 bd1 ba1.9k sqft3783 Drake Cir, Collegeville, PA 19426Off Market
- $1,003,9004 bd3 ba3.6k sqft3782 Drake Cir, Collegeville, PA 19426Off Market
- $862,7004 bd2 ba2.5k sqft3789 Stellas Way, Collegeville, PA 19426Off Market
- $980,5004 bd4 ba3.6k sqft3781 Drake Cir, Collegeville, PA 19426Off Market
- $870,0004 bd3 ba3.9k sqft3788 Drake Cir, Collegeville, PA 19426Sold
- $1,075,6004 bd4 ba3.8k sqft3780 Drake Cir, Collegeville, PA 19426Off Market
- $935,0004 bd2 ba3.8k sqft3785 Stellas Way, Collegeville, PA 19426Off Market
Nearby schools
GreatSchools rating
- 9/10Arrowhead El SchoolGrades: K-4Distance: 0.3 mi
- 8/10Arcola Intermediate SchoolGrades: 7-8Distance: 1.8 mi
- 9/10Methacton High SchoolGrades: 9-12Distance: 3.1 mi
Schools provided by the listing agent
- Elementary: Arrowhead
- Middle: Arcola
- High: Methacton
- District: Methacton
Source: Bright MLS. This data may not be complete. We recommend contacting the local school district to confirm school assignments for this home.
Get a cash offer in 3 minutes
Find out how much your home could sell for in as little as 3 minutes with a no-obligation cash offer.
Estimated market value
$957,400
Get a cash offer in 3 minutes
Find out how much your home could sell for in as little as 3 minutes with a no-obligation cash offer.
Estimated market value
$957,400
- Pennsylvania
- Montgomery County
- Collegeville
- 19426
- 3784 Drake Cir
Nearby cities
Nearby neighborhoods
Nearby zip codes
Other Collegeville Topics
