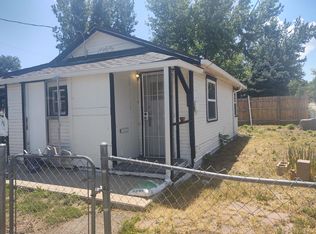
New constructionPrice cut: $100 (7/22)
$715,000
3beds
1,704sqft
3784 Fenton Street, Wheat Ridge, CO 80212
3beds
1,704sqft
Single family residence
Built in 2026
1,680 sqft
2 Garage spaces
$420 price/sqft
What's special
New Construction Single-Family Home in Wheat Ridge featuring 3 bedrooms, 3 bathrooms, a 2-car garage, and exceptional mountain views. For a limited time, the seller will pay one full year of HOA dues. Designed for modern living, this west-facing home is filled with natural light and offers a spacious, functional floor ...
- 63 days |
- 427 |
- 13 |
Source: REcolorado as distributed by MLS GRID,MLS#: 1801607
Travel times
Living Room
Kitchen
Primary Bedroom
Deck
Garage
Bedroom
Bathroom
Bedroom
Zillow last checked:
Listing updated:
Listed by:
Sammantha Drake 303-549-5054 sammantha@Redthomes.com,
REDT LLC
Source: REcolorado as distributed by MLS GRID,MLS#: 1801607
Facts & features
Interior
Bedrooms & bathrooms
- Bedrooms: 3
- Bathrooms: 3
- Full bathrooms: 1
- 3/4 bathrooms: 1
- 1/2 bathrooms: 1
- Main level bathrooms: 1
Bedroom
- Level: Upper
Bedroom
- Level: Upper
Bedroom
- Features: Primary Suite
- Level: Upper
Bathroom
- Level: Main
Bathroom
- Level: Upper
Bathroom
- Features: En Suite Bathroom, Primary Suite
- Level: Upper
Dining room
- Level: Main
Kitchen
- Level: Main
Living room
- Level: Main
Heating
- Forced Air
Cooling
- Air Conditioning-Room
Features
- Has basement: No
Interior area
- Total structure area: 1,704
- Total interior livable area: 1,704 sqft
- Finished area above ground: 1,704
Video & virtual tour
Property
Parking
- Total spaces: 2
- Parking features: Garage
- Garage spaces: 2
Features
- Levels: Three Or More
- Patio & porch: Patio
- Fencing: Partial
Lot
- Size: 1,680 Square Feet
Details
- Parcel number: 3925105009
- Special conditions: Standard
Construction
Type & style
- Home type: SingleFamily
- Architectural style: Contemporary
- Property subtype: Single Family Residence
Materials
- Frame
- Roof: Membrane
Condition
- New Construction
- New construction: Yes
- Year built: 2026
Utilities & green energy
- Sewer: Public Sewer
Community & HOA
Community
- Subdivision: Pavilions At Crowther Knoll
HOA
- Has HOA: Yes
- HOA name: Royal Oak
Location
- Region: Wheat Ridge
Financial & listing details
- Price per square foot: $420/sqft
- Tax assessed value: $125,000
- Annual tax amount: $1,000
- Date on market: 2/12/2026
- Listing terms: 1031 Exchange,Cash,Conventional,FHA,VA Loan
- Exclusions: Staging Items
- Ownership: Corporation/Trust
- Road surface type: Paved
Price history
| Date | Event | Price |
|---|---|---|
| 7/22/2026 | Price change | $715,0000%$420/sqft |
Source: | ||
| 7/15/2026 | Price change | $715,100+0%$420/sqft |
Source: | ||
| 7/8/2026 | Price change | $715,0000%$420/sqft |
Source: | ||
| 7/1/2026 | Price change | $715,100+0%$420/sqft |
Source: | ||
| 6/24/2026 | Price change | $715,0000%$420/sqft |
Source: | ||
| 6/17/2026 | Price change | $715,100+0%$420/sqft |
Source: | ||
| 6/5/2026 | Listed for sale | $715,000$420/sqft |
Source: | ||
Public tax history
| Year | Property taxes | Tax assessment |
|---|---|---|
| 2025 | $640 | $7,813 |
| 2024 | -- | -- |
Find assessor info on the county website
Monthly payment
Est. payment
$3,873/mo
Principal & interest
$3569
Property taxes
$304
Estimated market value
$712,900
$677,000 - $749,000
$3,343/mo
Climate risks
Explore flood, wildfire, and other predictive climate risk information for this property on First Street®️.
Neighborhood: 80212
Nearby schools
Stevens Elementary School
Grades PK-5 • 0.9 miles5/10
GreatSchools® Rating
Test Score Rating
2/10Student Progress Rating
7/10Everitt Middle School
Grades 6-8 • 2.5 miles5/10
GreatSchools® Rating
Test Score Rating
4/10Student Progress Rating
5/10Wheat Ridge High School
Grades 9-12 • 2.3 miles7/10
GreatSchools® Rating
College Readiness Rating
6/10Student Progress Rating
7/10