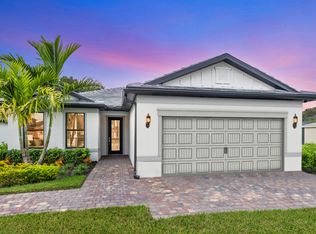
Special Financing available. Move-in ready home AVAILABLE NOW in Hampton Lakes at River Hall. The Mystique floor plan features 3 bedrooms, den, 2 full bathrooms, and 2-car garage. The nicely appointed kitchen is open to the gathering room, with center island and stainless steel appliances. Expertly designed with Quartz counters in the kitchen and bathrooms, upgraded cabinets in white, porcelain tile flooring in the main living areas and wet areas. Neutral colored carpet in the bedrooms. Zero-corner sliding glass doors lead to the 24'-4"x8'-0" L shaped covered lanai that is screened in and ready for relaxation. Laundry room with washer/dryer pair and laundry tub. Tray ceiling in the Gathering Room elevating the home. There is room for a pool to be built after closing if desired. Hampton Lakes features amenities including a 14,000 sq. ft. clubhouse, lagoon style pool, fitness center, sports courts, and 18-hole golf course (membership optional). Photos are for illustration purposes only, options may vary.
Sold for $409,630
$409,630
3784 Passion Vine DR, ALVA, FL 33920
3beds
2,056sqft
Single Family Residence
Built in 2023
7,405 Square Feet Lot
$365,700 Zestimate®
$199/sqft
$2,371 Estimated rent
Home value
$365,700
$344,000 - $384,000
$2,371/mo
Zestimate® history
Owner options
List your home for rent
$2,371/mo
Rent Zestimate®
Find your next renter with Zillow Rental Manager. Plus, with online applications, you can quickly screen prospective tenants – for free.
$2,371/mo
Rent Zestimate®
Refinance and save
$6,820/mo
Est. payment
Refinancing to a lower rate could help reduce your monthly payments and save thousands over the life of the loan.
$6,820/mo
Est. payment
Explore your selling options
Work with a Zillow partner agent
Leverage their expertise and Zillow's premium Showcase listings to get your home seen by more buyers.
Get startedList with your own agent
Get your home in front of millions of buyers by listing it on Zillow.
Learn how to do itSell it yourself
Take full control of how buyers see your home on Zillow by listing For Sale by Owner (FSBO).
List your homeWhat's special
Zero-corner sliding glass doorsMystique floor planSports courtsPorcelain tile flooringTray ceilingNeutral colored carpetFitness center
Zillow last checked:
Listing updated:
Listed by:
Donald Faber 239-634-0989,
Pulte Realty Inc
Bought with:
Barry Dickerson
Dellatore Real Estate Company
Source: SWFLMLS,MLS#: 223060289 Originating MLS: Bonita Springs
Originating MLS: Bonita SpringsFacts & features
Interior
Bedrooms & bathrooms
- Bedrooms: 3
- Bathrooms: 2
- Full bathrooms: 2
Rooms
- Room types: Den - Study, Great Room, Guest Bath, Guest Room, Screened Lanai/Porch
Primary bedroom
- Dimensions: 13.67 x 12.83
Garage
- Dimensions: 20 x 20
Great room
- Dimensions: 16.92 x 16.67
Other
- Dimensions: 13 x 9
Heating
- Central
Cooling
- Central Air
Appliances
- Included: Electric Cooktop, Dishwasher, Disposal, Dryer, Microwave, Range, Refrigerator/Freezer, Refrigerator/Icemaker, Washer
- Laundry: Inside, Laundry Tub
Features
- Foyer, Laundry Tub, Pantry, Tray Ceiling(s), Walk-In Closet(s), Zero/Corner Door Sliders, Den - Study, Great Room, Guest Bath, Guest Room, Laundry in Residence, Screened Lanai/Porch
- Flooring: Carpet, Tile
- Doors: Zero/Corner Door Sliders
- Windows: Shutters - Manual
- Has fireplace: No
Interior area
- Total structure area: 2,858
- Total interior livable area: 2,056 sqft
Property
Parking
- Total spaces: 2
- Parking features: Attached
- Attached garage spaces: 2
Features
- Stories: 1
- Patio & porch: Patio, Screened Lanai/Porch
- Pool features: Community
- Spa features: Community
- Has view: Yes
- View description: Lake, Landscaped Area, Partial Buildings
- Has water view: Yes
- Water view: Lake
- Waterfront features: None
Lot
- Size: 7,405 Square Feet
- Features: Oversize
Details
- Additional structures: Cabana, Tennis Court(s)
- Parcel number: 354326L308000.0940
- Zoning: RPD
Construction
Type & style
- Home type: SingleFamily
- Architectural style: Ranch
- Property subtype: Single Family Residence
Materials
- Block, Metal Frame, Stucco
- Foundation: Concrete Block
- Roof: Tile
Condition
- New construction: Yes
- Year built: 2023
Utilities & green energy
- Water: Central
Community & HOA
Community
- Features: Clubhouse, Pool, Fitness Center, Sidewalks, Street Lights, Tennis Court(s), Gated
- Security: Smoke Detector(s), Gated Community
- Subdivision: HAMPTON LAKES
HOA
- Has HOA: Yes
- Amenities included: Basketball Court, Bike And Jog Path, Bocce Court, Cabana, Clubhouse, Pool, Community Room, Spa/Hot Tub, Fitness Center, Hobby Room, Internet Access, Pickleball, Play Area, Sidewalk, Streetlight, Tennis Court(s), Underground Utility
- HOA fee: $4,120 annually
Location
- Region: Alva
Financial & listing details
- Price per square foot: $199/sqft
- Annual tax amount: $6,357
- Date on market: 8/19/2023
- Lease term: Buyer Finance/Cash,FHA,VA
- Road surface type: Paved
Price history
| Date | Event | Price |
|---|---|---|
| 4/2/2024 | Sold | $409,630$199/sqft |
Source:  SWFLMLS #223060289 Report a problem SWFLMLS #223060289 Report a problem | ||
| 3/4/2024 | Pending sale | $409,630$199/sqft |
Source: SWFLMLS #223060289 Report a problem | ||
| 2/21/2024 | Price change | $409,630-12.8%$199/sqft |
Source:  Pulte Report a problem Pulte Report a problem | ||
| 1/15/2024 | Price change | $469,630-9.6%$228/sqft |
Source: Pulte Report a problem | ||
| 12/12/2023 | Price change | $519,630+43.5%$253/sqft |
Source: Pulte Report a problem | ||
| 12/6/2023 | Price change | $361,990-7.7%$176/sqft |
Source: Pulte Report a problem | ||
| 12/2/2023 | Price change | $391,990-24.6%$191/sqft |
Source: Pulte Report a problem | ||
| 11/30/2023 | Price change | $519,630+13.1%$253/sqft |
Source:  Coconut Coast Realtors #223060289 Report a problem Coconut Coast Realtors #223060289 Report a problem | ||
| 11/22/2023 | Pending sale | $459,630$224/sqft |
Source: Coconut Coast Realtors #223060289 Report a problem | ||
| 9/30/2023 | Price change | $459,630+0.5%$224/sqft |
Source: Coconut Coast Realtors #223060289 Report a problem | ||
| 8/19/2023 | Price change | $457,230-11.6%$222/sqft |
Source: Coconut Coast Realtors #223060289 Report a problem | ||
| 6/12/2023 | Price change | $517,230+7.3%$252/sqft |
Source: Pulte Report a problem | ||
| 4/30/2023 | Price change | $482,230+2.2%$235/sqft |
Source: Pulte Report a problem | ||
| 4/28/2023 | Listed for sale | $472,005$230/sqft |
Source: Pulte Report a problem | ||
Public tax history
Tax history is unavailable.
Neighborhood: 33920
Nearby homes
- $360,0003 bd2 ba1.8k sqft3780 Passion Vine Dr, Alva, FL 33920Sold
- $343,6000.27 Acres3788 Passion Vine Dr, Alva, FL 33920Off Market
- $452,2003 bd2 ba1.8k sqft3776 Passion Vine Dr, Alva, FL 33920Sold
- $445,0004 bd3 ba2.6k sqft3892 E Hampton Cir, Alva, FL 33920Sold

- $335,7004 bd3 ba2k sqft3896 E Hampton Cir, Alva, FL 33920Off Market
- $368,2003 bd3 ba2.2k sqft3768 Passion Vine Dr, Alva, FL 33920Off Market
- $355,0003 bd2 ba1.6k sqft3785 Passion Vine Dr, Alva, FL 33920Sold
- $367,5003 bd3 ba2.2k sqft3900 E Hampton Cir, Alva, FL 33920Off Market
Nearby schools
GreatSchools rating
- 3/10River Hall Elementary SchoolGrades: PK-5Distance: 1.8 mi
- 6/10The Alva SchoolGrades: PK-8Distance: 5.1 mi
- 4/10Riverdale High SchoolGrades: 9-12Distance: 2.7 mi


Get pre-qualified for a loan
At Zillow Home Loans, we can pre-qualify you in as little as 5 minutes with no impact to your credit score.An equal housing lender. NMLS #10287.
Sell for more on Zillow
Get a Zillow Showcase℠ listing at no additional cost and you could sell for .
$365,700
2% more
+$7,314
With Zillow Showcase(estimated)
$373,014
- Florida
- Lee County
- Alva
- 33920
- 3784 Passion Vine DR
Nearby cities
Nearby neighborhoods
Nearby zip codes
Other Alva Topics
