WEEKLY RENTALS ALLOWED in central Sarasota! Welcome to Village Des Pins, one of the few Sarasota communities grandfathered to allow one week minimum rentals, making this an exceptional opportunity for investors, seasonal residents, or those seeking maximum rental flexibility just minutes from world-renowned Siesta Key Beach. This turnkey furnished two bed, two bath villa offers a bright, open layout with cathedral ceilings that enhance the sense of space. The combined living and dining area flows seamlessly to the tiled lanai, creating an ideal setting for relaxing or entertaining. The fully equipped kitchen features a closet pantry, in-residence laundry, direct access to the garage, and a charming eat-in nook. The oversized primary suite includes double-door entry, a walk-in closet, and a private ensuite bath and a well-appointed guest bedroom and second bath provide comfort and privacy for visitors. Tile flooring throughout adds to the home’s easy-care Florida lifestyle appeal. Village Des Pins is a well-maintained, pet-friendly community offering a heated resort-style pool, tennis courts, putting green, clubhouse, BBQ area, and shaded walking paths. Ideally located near shopping, dining, the Legacy Trail, and the exciting redevelopment of Sarasota Square Mall, which is planned to bring new parks, restaurants, and retail to the area. Whether you’re seeking a strong rental property or your own Florida retreat, this property offers location, flexibility, and lifestyle and will not disappoint!
Sold for $290,000
$290,000
3784 Pinecone Ct #159, Sarasota, FL 34238
2beds
1,353sqft
Villa
Built in 1985
4.09 Acres Lot
$288,800 Zestimate®
$214/sqft
$2,398 Estimated rent
Home value
$288,800
$263,000 - $318,000
$2,398/mo
Zestimate® history
Owner options
List your home for rent
$2,398/mo
Rent Zestimate®
Find your next renter with Zillow Rental Manager. Plus, with online applications, you can quickly screen prospective tenants – for free.
$2,398/mo
Rent Zestimate®
Refinance and save
$2,703/mo
Est. payment
Refinancing to a lower rate could help reduce your monthly payments and save thousands over the life of the loan.
$2,703/mo
Est. payment
Explore your selling options
Work with a Zillow partner agent
Leverage their expertise and Zillow's premium Showcase listings to get your home seen by more buyers.
Get startedList with your own agent
Get your home in front of millions of buyers by listing it on Zillow.
Learn how to do itSell it yourself
Take full control of how buyers see your home on Zillow by listing For Sale by Owner (FSBO).
List your homeWhat's special
Tennis courtsTiled lanaiWell-appointed guest bedroomHeated resort-style poolPrivate ensuite bathDouble-door entryBbq area
Zillow last checked:
Listing updated:
Listed by:
Christine Green 941-914-2463,
COLDWELL BANKER REALTY 941-349-4411
Bought with:
Timothy Perkins, 3619578
ACROPOLIS REALTY GROUP LLC
Source: Stellar MLS,MLS#: A4684440 Originating MLS: Sarasota - Manatee
Originating MLS: Sarasota - Manatee
Facts & features
Interior
Bedrooms & bathrooms
- Bedrooms: 2
- Bathrooms: 2
- Full bathrooms: 2
Primary bedroom
- Features: Ceiling Fan(s), En Suite Bathroom, Walk-In Closet(s)
- Level: First
- Area: 237.07 Square Feet
- Dimensions: 15.7x15.1
Bedroom 2
- Features: Ceiling Fan(s), Built-in Closet
- Level: First
- Area: 129.71 Square Feet
- Dimensions: 11.9x10.9
Primary bathroom
- Features: Dual Sinks, Tub With Shower
- Level: First
- Area: 64.31 Square Feet
- Dimensions: 10.9x5.9
Bathroom 2
- Features: Single Vanity
- Level: First
- Area: 31.8 Square Feet
- Dimensions: 6x5.3
Balcony porch lanai
- Features: Ceiling Fan(s)
- Level: First
- Area: 133.46 Square Feet
- Dimensions: 17.11x7.8
Dining room
- Level: First
- Area: 105.6 Square Feet
- Dimensions: 12x8.8
Foyer
- Level: First
- Area: 47.6 Square Feet
- Dimensions: 7x6.8
Kitchen
- Features: Pantry
- Level: First
- Area: 10738 Square Feet
- Dimensions: 11.8x910
Living room
- Level: First
- Area: 187.96 Square Feet
- Dimensions: 14.8x12.7
Heating
- Central, Electric
Cooling
- Central Air
Appliances
- Included: Dishwasher, Disposal, Dryer, Electric Water Heater, Microwave, Range, Refrigerator, Washer
- Laundry: In Kitchen
Features
- Cathedral Ceiling(s), Ceiling Fan(s), Eating Space In Kitchen, Living Room/Dining Room Combo, Open Floorplan, Primary Bedroom Main Floor, Thermostat, Walk-In Closet(s)
- Flooring: Ceramic Tile
- Doors: Sliding Doors
- Windows: Blinds, Skylight(s)
- Has fireplace: No
- Common walls with other units/homes: Corner Unit
Interior area
- Total structure area: 1,806
- Total interior livable area: 1,353 sqft
Property
Parking
- Total spaces: 1
- Parking features: Garage - Attached
- Attached garage spaces: 1
Features
- Levels: One
- Stories: 1
- Has view: Yes
- View description: Trees/Woods
Lot
- Size: 4.09 Acres
- Features: Cul-De-Sac, Landscaped
Details
- Parcel number: 0123042201
- Zoning: RSF3
- Special conditions: None
Construction
Type & style
- Home type: SingleFamily
- Property subtype: Villa
Materials
- Block, Stucco
- Foundation: Slab
- Roof: Tile
Condition
- New construction: No
- Year built: 1985
Utilities & green energy
- Sewer: Public Sewer
- Water: Public
- Utilities for property: Cable Connected, Electricity Connected, Public, Sewer Connected, Water Connected
Community & HOA
Community
- Features: Association Recreation - Owned, Clubhouse, Deed Restrictions, Pool, Tennis Court(s)
- Pet fee: $0 monthly
- Subdivision: VILLAGE DES PINS III
HOA
- Has HOA: Yes
- Services included: Cable TV, Internet, Maintenance Structure, Maintenance Grounds
- HOA fee: $808 monthly
- HOA name: Capstone Association Mgmt
- HOA phone: 941-554-8838
Location
- Region: Sarasota
Financial & listing details
- Price per square foot: $214/sqft
- Tax assessed value: $262,000
- Annual tax amount: $3,597
- Date on market: 3/4/2026
- Cumulative days on market: 13 days
- Listing terms: Cash,Conventional
- Ownership: Fee Simple
- Total actual rent: 0
- Electric utility on property: Yes
- Road surface type: Asphalt
Price history
| Date | Event | Price |
|---|---|---|
| 5/15/2026 | Sold | $290,000-7.9%$214/sqft |
Source:  Stellar MLS #A4684440 Report a problem Stellar MLS #A4684440 Report a problem | ||
| 3/18/2026 | Pending sale | $315,000$233/sqft |
Source: Stellar MLS #A4684440 Report a problem | ||
| 3/4/2026 | Listed for sale | $315,000$233/sqft |
Source: Stellar MLS #A4684440 Report a problem | ||
Public tax history
| Year | Property taxes | Tax assessment |
|---|---|---|
| 2025 | $3,597 +0.6% | $262,000 +4.4% |
| 2024 | $3,575 -1.5% | $251,027 +10% |
| 2023 | $3,629 +10.6% | $228,206 +10% |
| 2022 | $3,282 +22.7% | $207,460 +10% |
| 2021 | $2,674 +3.9% | $188,600 +6.2% |
| 2020 | $2,574 -1.8% | $177,600 -3.7% |
| 2019 | $2,623 | $184,500 +4.2% |
| 2018 | $2,623 +4.4% | $177,100 +4.5% |
| 2017 | $2,512 +11.3% | $169,400 +5.3% |
| 2016 | $2,258 | $160,800 +8.6% |
| 2015 | $2,258 +6.3% | $148,000 +22.9% |
| 2014 | $2,124 +9.6% | $120,400 |
| 2013 | $1,938 -2.9% | $120,400 -4.4% |
| 2012 | $1,996 +6.9% | $126,000 +6.3% |
| 2011 | $1,867 +4.6% | $118,500 +8.7% |
| 2010 | $1,786 -25.3% | $109,000 -8.8% |
| 2009 | $2,391 | $119,500 -27.9% |
| 2008 | $2,391 -14% | $165,800 -15.3% |
| 2007 | $2,782 | $195,700 -4.5% |
| 2006 | -- | $204,820 +35.3% |
| 2005 | -- | $151,431 +21.5% |
| 2004 | $2,121 +1.4% | $124,641 +5% |
| 2003 | $2,092 +16.7% | $118,706 +22% |
| 2002 | $1,792 +19.8% | $97,300 +17.5% |
| 2001 | $1,496 +2.9% | $82,836 +3% |
| 2000 | $1,454 | $80,423 |
Find assessor info on the county website
Neighborhood: 34238
Nearby homes
- $238,7002 bd2 ba1.3k sqft3745 Pinecone Ct #172, Sarasota, FL 34238Off Market
- $249,2002 bd2 ba1.3k sqft3735 Pinecone Ct #171, Sarasota, FL 34238Off Market
- $296,6002 bd2 ba1.3k sqft3772 Pinecone Ct #160, Sarasota, FL 34238Off Market

- $289,2002 bd2 ba1.3k sqft3764 Pinecone Ct #161, Sarasota, FL 34238Off Market
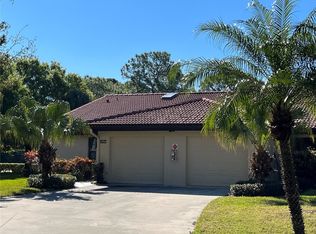
- $303,9002 bd2 ba1.3k sqft3752 Pinecone Ct #162, Sarasota, FL 34238Off Market
- $254,0002 bd2 ba1.3k sqft3740 Pinecone Ct #163, Sarasota, FL 34238Sold
- $276,9002 bd2 ba1.3k sqft3728 Pinecone Ct #164, Sarasota, FL 34238Off Market
- $275,3002 bd2 ba1.3k sqft3722 Pinecone Ct #165, Sarasota, FL 34238Off Market
Nearby schools
GreatSchools rating
- 5/10Gulf Gate Elementary SchoolGrades: PK-5Distance: 1.8 mi
- 9/10Sarasota Middle SchoolGrades: 6-8Distance: 2.9 mi
- 7/10Riverview High SchoolGrades: PK,9-12Distance: 3.4 mi
Schools provided by the listing agent
- Elementary: Gulf Gate Elementary
- Middle: Sarasota Middle
- High: Riverview High
Source: Stellar MLS. This data may not be complete. We recommend contacting the local school district to confirm school assignments for this home.
Get a cash offer in 3 minutes
Find out how much your home could sell for in as little as 3 minutes with a no-obligation cash offer.
Estimated market value
$288,800
Get a cash offer in 3 minutes
Find out how much your home could sell for in as little as 3 minutes with a no-obligation cash offer.
Estimated market value
$288,800
- Florida
- Sarasota County
- Sarasota
- 34238
- 3784 Pinecone Ct Unit 159
Nearby cities
Nearby neighborhoods
Nearby zip codes
Other Sarasota Topics
