Skip main navigation
Sold for $270,000
  • $270,000

    3784 S Granby Way, Aurora, CO 80014

    2beds
    1,542sqft
    Townhouse
    Built in 1975
    871.2 Square Feet Lot
    $267,900 Zestimate®
    $175/sqft
    $2,331 Estimated rent

    Home value

    $267,900

    $252,000 - $287,000

    $2,331/mo

    Zestimate® history
    Loading
    Loading...

    Owner options

    List your home for rent

    $2,331/mo

    Rent Zestimate®

    Find your next renter with Zillow Rental Manager. Plus, with online applications, you can quickly screen prospective tenants – for free.

    Learn more

    $2,331/mo

    Rent Zestimate®

    Refinance and save

    $2,112/mo

    Est. payment

    Refinancing to a lower rate could help reduce your monthly payments and save thousands over the life of the loan.

    See today's rates

    $2,112/mo

    Est. payment

    Explore your selling options

    Work with a Zillow partner agent

    Leverage their expertise and Zillow's premium Showcase listings to get your home seen by more buyers.

    Get started

    List with your own agent

    Get your home in front of millions of buyers by listing it on Zillow.

    Learn how to do it

    Sell it yourself

    Take full control of how buyers see your home on Zillow by listing For Sale by Owner (FSBO).

    List your home

    What's special

    Finished partial basementTwo dedicated parking spacesStainless steel appliancesGranite countertopsFresh cabinetryIsland or breakfast barFlexible extra space
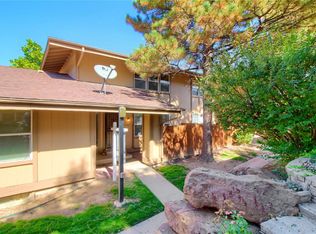
    This move-in-ready townhouse in Aurora's highly regarded Cherry Creek School District offers an ideal blend of modern updates and prime location. The kitchen has been recently renovated with stainless steel appliances, granite countertops, an island or breakfast bar, fresh cabinetry, making it great for both everyday meals and entertaining. It includes two dedicated parking spaces—one covered for protection from the elements—plus excellent accessibility with quick connections to I-225, and E-470, and nearby RTD bus and light-rail stops for easy trips to DTC and downtown Denver. A finished partial basement provides flexible extra space that works perfectly as a rec room, home office, guest area, or storage. Situated in a low-maintenance, family-friendly neighborhood close to parks, trails, and shopping. This townhouse delivers top-tier schools, thoughtful features, and strong commuter convenience in one appealing package.

    Zillow last checked:

    Listing updated:

    Listed by:

    Parker Loveless 720-882-8916 parker.loveless@compass.com,

    Compass - Denver

    Bought with:

    Damien Gleason, 100105890

    Real Broker, LLC DBA Real

    Source: REcolorado as distributed by MLS GRID,MLS#: 8004485MLS Logo

    Facts & features

    Interior

    Bedrooms & bathrooms
    • Bedrooms: 2
    • Bathrooms: 2
    • Full bathrooms: 1
    • 1/2 bathrooms: 1
    • Main level bathrooms: 1
    Bedroom
    • Description: Large Room With Bathroom
    • Features: Primary Suite
    • Level: Upper
    Bedroom
    • Description: Large Room
    • Level: Upper
    Bathroom
    • Description: Connected To Primary Bedroom
    • Features: En Suite Bathroom, Primary Suite
    • Level: Upper
    Bathroom
    • Level: Main
    Heating
    • Forced Air
    Cooling
    • Central Air
    Appliances
    • Included: Dishwasher, Disposal, Dryer, Microwave, Refrigerator, Washer
    Features
    • Ceiling Fan(s), Eat-in Kitchen, Granite Counters, Kitchen Island, Walk-In Closet(s)
    • Flooring: Carpet, Tile, Vinyl
    • Windows: Double Pane Windows
    • Basement: Finished,Full
    • Common walls with other units/homes: 1 Common Wall
    Interior area
    • Total structure area: 1,542
    • Total interior livable area: 1,542 sqft
    • Finished area above ground: 1,014
    • Finished area below ground: 243

    Property

    Parking
    • Total spaces: 2
    • Parking features: Carport
    • Carport spaces: 1
    • Details: Off Street Spaces: 1
    Features
    • Levels: Two
    • Stories: 2
    • Entry location: Ground
    • Patio & porch: Front Porch, Patio
    • Pool features: Outdoor Pool
    • Fencing: Partial
    Lot
    • Size: 871.20 sqft
    • Features: Near Public Transit
    Details
    • Parcel number: 207306113047
    • Special conditions: Standard

    Construction

    Type & style
    • Home type: Townhouse
    • Property subtype: Townhouse
    • Attached to another structure: Yes
    Materials
    • Brick, Concrete
    • Roof: Composition
    Condition
    • Updated/Remodeled
    • Year built: 1975

    Utilities & green energy

    • Sewer: Public Sewer
    • Water: Public
    • Utilities for property: Cable Available

    Community & neighborhood

    Security
    • Security features: Smoke Detector(s)
    Location
    • Region: Aurora
    • Subdivision: The Timbers

    HOA & financial

    HOA
    • Has HOA: Yes
    • HOA fee: $535 monthly
    • Amenities included: Clubhouse, Playground, Pool, Tennis Court(s)
    • Services included: Sewer, Snow Removal, Trash, Water
    • Association name: Timbers HOA Community
    • Association phone: 303-841-8658

    Other

    Other facts
    • Listing terms: Cash,Conventional,FHA,VA Loan
    • Ownership: Individual
    • Road surface type: Paved

    Price history

    DateEventPrice
    3/31/2026Sold$270,000$175/sqft
    Source: REcolorado as distributed by MLS GRID #8004485 Report a problem
    3/11/2026Pending sale$270,000$175/sqft
    Source: REcolorado as distributed by MLS GRID #8004485 Report a problem
    1/29/2026Listed for sale$270,000+135%$175/sqft
    Source: REcolorado as distributed by MLS GRID #8004485 Report a problem
    11/14/2005Sold$114,900$75/sqft
    Source: Public Record Report a problem

    Public tax history

    YearProperty taxesTax assessment
    2025$1,049 +13.4%$20,913 +4.2%
    2024$925 +24.6%$20,073 -16.3%
    2023$742 -0.6%$23,989 +39.5%
    2022$747 $17,201 -2.8%
    2021-- $17,696 +14.3%
    2020$599 -38.1%$15,487
    2019$967 --
    2018$967 +1.5%$13,111
    2017$953 $13,111 +25.9%
    2016-- $10,412
    2015-- $10,412 +51.1%
    2014$768 +33.8%$6,893 +11%
    2013$574 $6,210
    2012-- $6,210
    2011$529 +2.7%$6,210 -8.8%
    2010$515 -30.3%$6,810
    2009$738 $6,810 -29.5%
    2008-- $9,663
    2007-- $9,663 -7.7%
    2006-- $10,468
    2005-- $10,468 +4.7%
    2002$737 +17.7%$10,000 +24.1%
    2001$626 $8,060

    Find assessor info on the county website

    Neighborhood: Meadow Hills

    Nearby schools

    GreatSchools rating
    Schools provided by the listing agent
    • Elementary: Independence
    • Middle: Laredo
    • High: Smoky Hill
    • District: Cherry Creek 5

    Source: REcolorado as distributed by MLS GRID. This data may not be complete. We recommend contacting the local school district to confirm school assignments for this home.

    Get a cash offer in 3 minutes
    Find out how much your home could sell for in as little as 3 minutes with a no-obligation cash offer.
    Estimated market value
    $267,900
    Get a cash offer in 3 minutes
    Find out how much your home could sell for in as little as 3 minutes with a no-obligation cash offer.
    Estimated market value
    $267,900