Rarely available, this south-facing private frontage on West Grand Traverse Bay offers 200’ of some of the finest sandy-bottom shoreline in all of Northern Michigan! A charming ranch home, equally suited for year-round living or as a seasonal vacation escape, features easy single-level living with 2 bedrooms and 2 baths, nestled within a 1.29 acre wooded parcel. Enjoy an expansive waterside deck and a detached garage with a framed upper level, ready to be finished for additional living space with Instagram worthy water views. The soft, sandy bottom beach is truly picture-perfect, ideal for swimming, boating, and bonfires - framed by sweeping views of Power Island and the crystal-clear turquoise waters of West Grand Traverse Bay. Lee Point Road sits in a highly sought after location just minutes from the vibrant, year-round Village of Suttons Bay and only 15 minutes to downtown Traverse City!
For sale
$1,850,000
3784 S Lee Point Rd, Suttons Bay, MI 49682
2beds
1,337sqft
Single Family Residence
Built in 1975
1.29 Acres Lot
$1,731,700 Zestimate®
$1,384/sqft
$-- HOA
What's special
Charming ranch homeEasy single-level livingExpansive waterside deckSoft sandy bottom beachInstagram worthy water views
- 128 days
- 1,097
- 35
Zillow last checked:
Listing updated:
Listed by:
Victoria Oltersdorf vicky@oltersdorf.com,
Oltersdorf Realty, LLC 231-271-7777
Source: NGLRMLS,MLS#: 1944949
Facts & features
Interior
Bedrooms & bathrooms
- Bedrooms: 2
- Bathrooms: 2
- Full bathrooms: 1
- 3/4 bathrooms: 1
- Main level bathrooms: 2
- Main level bedrooms: 2
Rooms
- Room types: Great Room
Primary bedroom
- Level: Main
- Area: 212.4
- Dimensions: 12 x 17.7
Bedroom 2
- Level: Main
- Area: 176
- Dimensions: 17.6 x 10
Primary bathroom
- Features: Private
Dining room
- Level: Main
- Area: 120
- Dimensions: 12 x 10
Family room
- Level: Main
- Area: 126.1
- Dimensions: 13 x 9.7
Kitchen
- Level: Main
- Area: 128
- Dimensions: 12.8 x 10
Living room
- Level: Main
- Area: 292.5
- Dimensions: 15 x 19.5
Heating
- Baseboard, Fireplace(s)
Cooling
- Electric
Appliances
- Included: Refrigerator, Oven/Range, Microwave, Water Softener Owned, Washer, Dryer, Electric Water Heater
- Laundry: Main Level
Features
- Bookcases, Kitchen Island, Drywall, Cable TV, High Speed Internet
- Flooring: Wood, Vinyl
- Windows: Blinds, Drapes
- Basement: Crawl Space
- Has fireplace: Yes
- Fireplace features: Wood Burning, Masonry
Interior area
- Total structure area: 1,337
- Total interior livable area: 1,337 sqft
- Finished area above ground: 1,337
- Finished area below ground: 0
Property
Parking
- Total spaces: 2
- Parking features: Detached, Paved, Concrete Floors, Asphalt, Circular Driveway, Private
- Garage spaces: 2
- Has uncovered spaces: Yes
Accessibility
- Accessibility features: Accessible Doors, Accessible Hallway(s), Main Floor Access, Covered Entrance
Features
- Levels: One
- Stories: 1
- Patio & porch: Deck, Multi-Level Decking, Covered
- Has view: Yes
- View description: Bay, Water, Bay View
- Has water view: Yes
- Water view: Water,Bay
- Waterfront features: All Sports, Sandy Bottom, Gradual Slope to Water, Great Lake, Sandy Shoreline
- Body of water: West Bay
- Frontage type: Priv Frontage (Across Rd)
- Frontage length: 200
Lot
- Size: 1.29 Acres
- Dimensions: 200' x 279'200' x 271'
- Features: Wooded-Hardwoods, Cleared, Wooded, Level, Landscaped, Metes and Bounds
Details
- Additional structures: Shed(s)
- Parcel number: 00102002700
- Zoning description: Residential,Outbuildings Allowed
- Wooded area: 30
Construction
Type & style
- Home type: SingleFamily
- Architectural style: Ranch,Cottage
- Property subtype: Single Family Residence
Materials
- Frame, Wood Siding, Shingle Siding
- Foundation: Block
- Roof: Asphalt
Condition
- New construction: No
- Year built: 1975
- Major remodel year: 2008
Utilities & green energy
- Sewer: Private Sewer
- Water: Private
Community & HOA
Community
- Features: None
- Subdivision: Metes & Bounds
HOA
- Services included: None
Location
- Region: Suttons Bay
Financial & listing details
- Price per square foot: $1,384/sqft
- Tax assessed value: $351,736
- Annual tax amount: $12,688
- Price range: $1.9M - $1.9M
- Date on market: 5/11/2026
- Cumulative days on market: 129 days
- Listing agreement: Exclusive Right Sell
- Listing terms: Conventional,Cash,VA Loan
- Ownership type: Private Owner
- Road surface type: Asphalt
Estimated market value
$1,731,700
$1.65M - $1.82M
$2,281/mo
Price history
| Date | Event | Price |
|---|---|---|
| 5/11/2026 | Listed for sale | $1,850,000+182.4%$1,384/sqft |
Source:  NGLRMLS #1944949 Report a problem NGLRMLS #1944949 Report a problem | ||
| 10/21/2005 | Sold | $655,000$490/sqft |
Source: Agent Provided Report a problem | ||
Public tax history
| Year | Property taxes | Tax assessment |
|---|---|---|
| 2026 | $12,688 +1.7% | $734,500 +7.1% |
| 2025 | $12,476 +5% | $685,800 +0.3% |
| 2024 | $11,886 +6.5% | $683,800 +39.7% |
| 2023 | $11,156 +1.7% | $489,500 +8.8% |
| 2022 | $10,974 +1.1% | $450,100 +8.5% |
| 2021 | $10,858 +22.3% | $414,800 +0.6% |
| 2020 | $8,881 | $412,400 +7.4% |
| 2019 | -- | $383,900 +29.2% |
| 2018 | -- | $297,100 +3.8% |
| 2017 | -- | $286,300 +7% |
| 2016 | -- | $267,600 +4.4% |
| 2015 | -- | $256,400 +25.7% |
| 2014 | -- | $203,900 +10.3% |
| 2013 | -- | $184,900 +3.9% |
| 2012 | -- | $177,890 -19.7% |
| 2011 | -- | $221,620 -20.5% |
| 2010 | -- | $278,790 |
Find assessor info on the county website
Monthly payment
Est. payment
Payment breakdown
Explore the cost of this home by adjusting the details. Changes won't be saved.Climate risks
Neighborhood: 49682
Nearby schools
- $502,800-- bd-- ba-- sqft3786 S Lee Point Rd, Suttons Bay, MI 49682Off Market
- $773,300-- bd-- ba-- sqft3782 S Lee Point Rd, Suttons Bay, MI 49682Off Market
- $557,300-- bd-- ba-- sqft3788 S Lee Point Rd, Suttons Bay, MI 49682Off Market
- $478,500-- bd-- ba-- sqft3790 S Lee Point Rd, Suttons Bay, MI 49682Off Market
Similar homes
- $1,600,0002 bd2 ba1.2k sqft2565 Shore Wood Dr, Traverse City, MI 49686For Sale
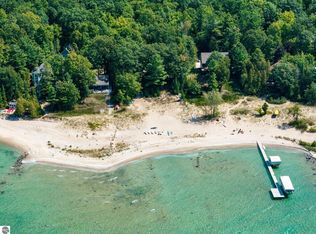 MLS ID #1950144, Ryan Craig. NGLRMLS
 - $1,350,0003 bd2 ba1.6k sqft488 S Stony Point Rd, Suttons Bay, MI 49682For Sale
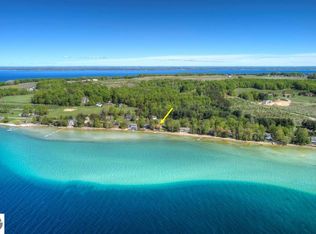 MLS ID #1945513, Melanie Schaub. NGLRMLS
 - $1,175,0002 bd2 ba1.8k sqft2768 S Center Hwy, Suttons Bay, MI 49682For Sale
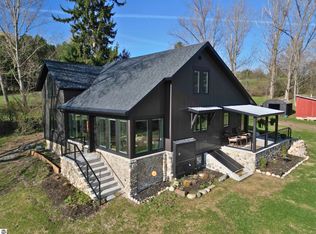 MLS ID #1949121, TJ Shimek. NGLRMLS
 - $1,300,0002 bd2 ba1.8k sqft1551 N Macksey Rd, Lake Leelanau, MI 49682For Sale
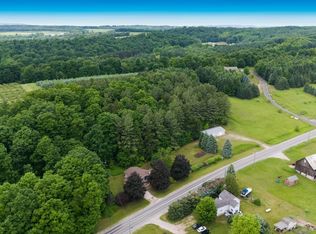 MLS ID #1945667, Pamela Mork. NGLRMLS
 - $945,0002 bd1 ba1.4k sqft3362 S French Rd, Cedar, MI 49621For Sale
 MLS ID #20261073935, Katherine E Broock, Max Broock, REALTORS®-Birmingham. Realcomp II
 - $1,900,0003 bd2 ba1.2k sqft12015 SW Torch Lake Dr, Rapid City, MI 49676For Sale
 MLS ID #26025454, Laura L Featherston, Greenridge Realty (Summit). MichRIC
