Skip main navigation
Closed
  • Zestimate®
    $1,460,000

    3784 Wescott Cir, Eagan, MN 55123

    5beds
    6,410sqft
    Single Family
    Built in 2018
    0.74 Acres Lot
    $1,460,000 Zestimate®
    $228/sqft
    $5,856 Estimated rent

    Home value

    $1,460,000

    $1.37M - $1.55M

    $5,856/mo

    Zestimate® history
    Loading
    Loading...

    Owner options

    List your home for rent

    $5,856/mo

    Rent Zestimate®

    Find your next renter with Zillow Rental Manager. Plus, with online applications, you can quickly screen prospective tenants – for free.

    Learn more

    $5,856/mo

    Rent Zestimate®

    Refinance and save

    $9,723/mo

    Est. payment

    Refinancing to a lower rate could help reduce your monthly payments and save thousands over the life of the loan.

    See today's rates

    $9,723/mo

    Est. payment

    Explore your selling options

    Work with a Zillow partner agent

    Leverage their expertise and Zillow's premium Showcase listings to get your home seen by more buyers.

    Get started

    List with your own agent

    Get your home in front of millions of buyers by listing it on Zillow.

    Learn how to do it

    Sell it yourself

    Take full control of how buyers see your home on Zillow by listing For Sale by Owner (FSBO).

    List your home

    What's special

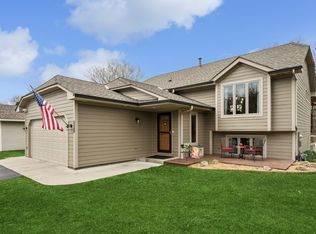
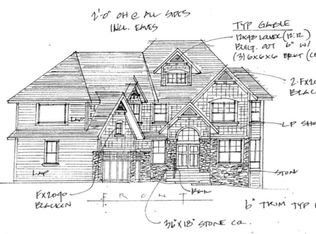
    A private approach. Two ponds. An extraordinary retreat. Tucked away along a private driveway, 3784 Wescott Circle offers more than 6,400 finished square feet of distinctive architecture, inviting gathering spaces, and exceptional amenities in a peaceful Eagan setting. A gorgeous curved staircase with rich wood railings and iron balusters makes an unforgettable first impression. Beyond the foyer, the soaring great room showcases a floor-to-ceiling stone fireplace, dramatic windows framing the surrounding greenery, and a beautifully detailed coffered ceiling. Hardwood floors connect the main living spaces, while the chef-inspired kitchen and center island invite conversation. The distinctive octagonal dining room, with arched windows and elegant millwork, sets the scene for memorable dinners. A main-level wine room with wood bottle storage adds another special touch. Each of the five bedrooms, with four on one-level, has its own private bathroom. Remodeled in 2023, the main-level bedroom and bathroom offer a versatile suite currently styled as an office. Upstairs, the primary retreat pairs a cozy fireplace and private bath with a walk-in closet that dreams are made of, featuring extensive built-ins and a center storage island. Upper-level laundry adds everyday convenience. The finished walkout lower level is designed for entertaining, with a generous wet bar, full-size refrigerator, spacious recreation and gathering areas, home gym, and a dedicated theater with a complete movie theater system. Whole-house sound enhances the experience, while three gas fireplaces bring warmth throughout. Outside, enjoy a private, flat backyard, deck, patio, fire pit, and hot tub surrounded by tranquil scenery. An invisible fence, new gutter system, Control4 security system, and Generac backup generator installed in 2023 complement the home’s comfort and functionality. A four-car attached garage completes the property. Enjoy your own getaway with easy access to TCO Stadium and TCO Performance Center, MSP International Airport, downtown Minneapolis, and downtown St. Paul, along with Eagan’s shopping, dining, Patrick Eagan Park, and Lebanon Hills Regional Park.

    Zillow last checked:

    Listing updated:

    Listed by:

    Lisa A. Handley 612-390-6520,

    RE/MAX Advantage Plus

    Bought with:

    Sally English

    Coldwell Banker Realty

    Source: NorthstarMLS as distributed by MLS GRID,MLS#: 7143738MLS Logo

    Facts & features

    Interior

    Bedrooms & bathrooms
    • Bedrooms: 5
    • Bathrooms: 7
    • Full bathrooms: 1
    • 3/4 bathrooms: 5
    • 1/2 bathrooms: 1
    Bedroom
    • Level: Main
    • Area: 140 Square Feet
    • Dimensions: 14x10
    Bedroom 2
    • Level: Upper
    • Area: 216 Square Feet
    • Dimensions: 18x12
    Bedroom 3
    • Level: Upper
    • Area: 224 Square Feet
    • Dimensions: 16x14
    Bedroom 4
    • Level: Upper
    • Area: 143 Square Feet
    • Dimensions: 13x11
    Bedroom 5
    • Level: Upper
    • Area: 143 Square Feet
    • Dimensions: 13x11
    Other
    • Level: Lower
    • Area: 117 Square Feet
    • Dimensions: 13x9
    Deck
    • Level: Main
    • Area: 168 Square Feet
    • Dimensions: 14x12
    Dining room
    • Level: Main
    • Area: 196 Square Feet
    • Dimensions: 14x14
    Exercise room
    • Level: Lower
    • Area: 288 Square Feet
    • Dimensions: 18x16
    Family room
    • Level: Lower
    • Area: 575 Square Feet
    • Dimensions: 25x23
    Informal dining room
    • Level: Main
    • Area: 126 Square Feet
    • Dimensions: 14x9
    Kitchen
    • Level: Main
    • Area: 238 Square Feet
    • Dimensions: 17x14
    Living room
    • Level: Main
    • Area: 414 Square Feet
    • Dimensions: 23x18
    Media room
    • Level: Lower
    • Area: 396 Square Feet
    • Dimensions: 22x18
    Patio
    • Level: Lower
    Sitting room
    • Level: Upper
    • Area: 96 Square Feet
    • Dimensions: 12x8
    Other
    • Level: Main
    Other
    • Level: Main
    • Area: 44 Square Feet
    • Dimensions: 11 x 4
    Heating
    • Forced Air, Fireplace(s)
    Cooling
    • Central Air
    Appliances
    • Included: Cooktop, Dishwasher, Disposal, Double Oven, Dryer, Exhaust Fan, Freezer, Gas Water Heater, Microwave, Refrigerator, Wall Oven, Washer
    • Laundry: Laundry Room, Upper Level
    Features
    • Basement: Drain Tiled,Finished,Full,Other,Storage Space,Sump Basket,Sump Pump,Walk-Out Access
    • Number of fireplaces: 3
    • Fireplace features: Family Room, Gas, Living Room, Primary Bedroom
    Interior area
    • Total structure area: 6,829
    • Total interior livable area: 6,410 sqft
    • Finished area above ground: 4,852
    • Finished area below ground: 1,558

    Property

    Parking
    • Total spaces: 4
    • Parking features: Attached
    • Attached garage spaces: 4
    • Details: Garage Dimensions (38 x 23.2)
    Accessibility
    • Accessibility features: None
    Features
    • Levels: Two
    • Stories: 2
    • Patio & porch: Composite Decking, Deck, Other, Patio
    Lot
    • Size: 0.74 Acres
    • Dimensions: 77 x 43 x 129 x 153 x 84 x 223 x 279
    • Features: Tree Coverage - Medium
    Details
    • Foundation area: 2022
    • Parcel number: 108443501130
    • Zoning description: Residential-Single Family

    Construction

    Type & style
    • Home type: SingleFamily
    • Property subtype: Single Family
    Materials
    • Roof: Age 8 Years or Less
    Condition
    • New construction: No
    • Year built: 2018

    Utilities & green energy

    • Gas: Natural Gas
    • Sewer: City Sewer/Connected
    • Water: City Water/Connected

    Community & HOA

    Community
    • Subdivision: Willow Ridge At Wescott
    HOA
    • Has HOA: No
    Location
    • Region: Eagan

    Financial & listing details

    • Price per square foot: $228/sqft
    • Tax assessed value: $1,399,600
    • Annual tax amount: $16,542
    • Date on market: 10/30/2026

    Price history

    DateEventPrice
    11/2/2026Sold$1,460,000-2.7%$228/sqft
    Source: NorthstarMLS as distributed by MLS GRID #7143738 Report a problem
    10/30/2026Pending sale$1,500,000+26.6%$234/sqft
    Source: NorthstarMLS as distributed by MLS GRID #7143738 Report a problem
    10/5/2020Sold$1,185,000-0.8%$185/sqft
    Source: NorthstarMLS as distributed by MLS GRID #5509380 Report a problem
    9/15/2020Pending sale$1,195,000$186/sqft
    Source: Coldwell Banker Realty #5509380 Report a problem
    7/14/2020Price change$1,195,000-14.3%$186/sqft
    Source: Coldwell Banker Realty #5509380 Report a problem
    5/8/2020Listed for sale$1,395,000-0.3%$218/sqft
    Source: Coldwell Banker Realty #5509380 Report a problem
    10/19/2018Sold$1,399,717+459.9%$218/sqft
    Source: Agent Provided Report a problem
    1/18/2018Sold$250,000$39/sqft
    Source: Public Record Report a problem

    Public tax history

    YearProperty taxesTax assessment
    2025$18,232 +10.2%$1,399,600 +4.3%
    2024$16,542 +6%$1,341,700 +3.7%
    2023$15,602 +8.6%$1,293,300 +2.6%
    2022$14,368 +4.8%$1,260,200 +13.6%
    2021$13,708 +9.7%$1,109,300 +11.4%
    2020$12,500 +6.6%$995,900 +8.5%
    2019$11,730 $917,600 +568.8%
    2018$11,730 +1360%$137,200 +5%
    2017$803 -29.9%$130,700 +238.6%
    2016$1,146 $38,600
    Find assessor info on the county website

    Neighborhood: 55123

    Nearby schools

    GreatSchools rating
    Get a cash offer in 3 minutes
    Find out how much your home could sell for in as little as 3 minutes with a no-obligation cash offer.
    Estimated market value

    $1,460,000

    Get a cash offer in 3 minutes
    Find out how much your home could sell for in as little as 3 minutes with a no-obligation cash offer.
    Estimated market value

    $1,460,000