Skip main navigation
Sold for $447,500
  • $447,500

    3784 William Daves Rd Unit 11, Doylestown, PA 18902

    3beds
    1,500sqft
    Townhouse
    Built in 2012
    -- sqft lot
    $472,900 Zestimate®
    $298/sqft
    $2,986 Estimated rent

    Home value

    $472,900

    $449,000 - $497,000

    $2,986/mo

    Zestimate® history
    Loading
    Loading...

    Owner options

    List your home for rent

    $2,986/mo

    Rent Zestimate®

    Find your next renter with Zillow Rental Manager. Plus, with online applications, you can quickly screen prospective tenants – for free.

    Learn more

    $2,986/mo

    Rent Zestimate®

    Refinance and save

    $3,007/mo

    Est. payment

    Refinancing to a lower rate could help reduce your monthly payments and save thousands over the life of the loan.

    See today's rates

    $3,007/mo

    Est. payment

    Explore your selling options

    Work with a Zillow partner agent

    Leverage their expertise and Zillow's premium Showcase listings to get your home seen by more buyers.

    Get started

    List with your own agent

    Get your home in front of millions of buyers by listing it on Zillow.

    Learn how to do it

    Sell it yourself

    Take full control of how buyers see your home on Zillow by listing For Sale by Owner (FSBO).

    List your home

    What's special

    Third level loft bedroomPeace valley parkNicely sized recreation roomNatural lightFinished living spaceOverlook at carriage hillSpacious bedroom
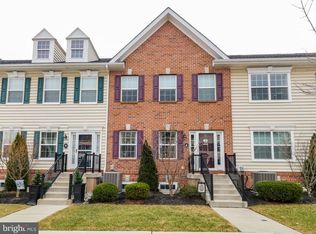
    Welcome home to your beautiful and meticulously maintained townhouse in the Overlook at Carriage Hill! Just minutes from the Cross Keys Plaza Shopping Center and Doylestown Borough, this 3 bedroom, 2.5 bath is perfectly situated within the Carriage Hill community and offers easy access to Routes 611, 313, and the 202 Bypass. Enter into the living room with recessed lighting, ceiling fan, and hardwood floors and be immediately drawn through to the spacious eat-in kitchen with granite countertops and including gas cooking, stainless sink and appliances, island with bar, pantry, and upgraded cabinet package. The second level offers an owner’s suite with fully renovated and glamorous bath, a second spacious bedroom, and a full hall bath. Continue up to the very private third level loft bedroom that is also ideally suited as a home office. All bedrooms have very substantial walk-in closets with second level closets brightened by an interior window for natural light, perfect for choosing just the right outfit to match the weather. The finished lower level provides an additional 500 sq. ft. and is partially finished with a nicely sized recreation room/gaming area and double egress window for light and safety; in addition to the finished living space, the laundry and storage areas are both generously sized. When exiting through the sliding glass door onto the back deck (adjoined with next door neighbor), access steps to your own paver patio, perfect for entertaining guests! One of the nicest benefits of the location of this townhouse is its proximity and walkability to Joseph Hanusey Park. As well, Peace Valley Park is only a short drive from the property.

    Zillow last checked:

    Listing updated:

    Listed by:

    Louise Williamson 215-262-0077,

    Keller Williams Real Estate-Doylestown

    Bought with:

    June Croissette, RS155115A

    RE/MAX 440 - Quakertown

    Source: Bright MLS,MLS#: PABU2066252MLS Logo

    Facts & features

    Interior

    Bedrooms & bathrooms
    • Bedrooms: 3
    • Bathrooms: 3
    • Full bathrooms: 2
    • 1/2 bathrooms: 1
    • Main level bathrooms: 1
    Basement
    • Area: 0
    Heating
    • Forced Air, Natural Gas
    Cooling
    • Central Air, Electric
    Appliances
    • Included: Stainless Steel Appliance(s), Energy Efficient Appliances, ENERGY STAR Qualified Refrigerator, Oven/Range - Gas, Self Cleaning Oven, Microwave, ENERGY STAR Qualified Dishwasher, Disposal, Water Heater
    • Laundry: In Basement, Laundry Room
    Features
    • Primary Bath(s), Kitchen Island, Butlers Pantry, Ceiling Fan(s), Bathroom - Stall Shower, Dining Area, 9'+ Ceilings
    • Flooring: Wood, Carpet, Luxury Vinyl
    • Basement: Full,Partially Finished
    • Has fireplace: No
    Interior area
    • Total structure area: 1,500
    • Total interior livable area: 1,500 sqft
    • Finished area above ground: 1,500
    • Finished area below ground: 0

    Property

    Parking
    • Total spaces: 2
    • Parking features: Lighted, Paved, Unassigned, Parking Lot
    Accessibility
    • Accessibility features: None
    Features
    • Levels: Three
    • Stories: 3
    • Patio & porch: Patio
    • Exterior features: Sidewalks, Street Lights
    • Pool features: None
    Details
    • Additional structures: Above Grade, Below Grade
    • Parcel number: 34008455
    • Zoning: R1A
    • Special conditions: Standard

    Construction

    Type & style
    • Home type: Townhouse
    • Architectural style: Traditional
    • Property subtype: Townhouse
    Materials
    • Vinyl Siding
    • Foundation: Concrete Perimeter
    • Roof: Shingle
    Condition
    • New construction: No
    • Year built: 2012

    Utilities & green energy

    • Electric: 200+ Amp Service
    • Sewer: Public Sewer
    • Water: Public
    • Utilities for property: Cable Connected

    Community & neighborhood

    Location
    • Region: Doylestown
    • Subdivision: Overlook At Carriage
    • Municipality: PLUMSTEAD TWP

    HOA & financial

    HOA
    • Has HOA: Yes
    • HOA fee: $215 monthly
    • Services included: Common Area Maintenance, Maintenance Grounds, Snow Removal, Trash
    • Association name: OVERLOOK AT CARRIAGE HILL

    Other

    Other facts
    • Listing agreement: Exclusive Right To Sell
    • Listing terms: Cash,Conventional
    • Ownership: Fee Simple

    Price history

    DateEventPrice
    5/24/2024Sold$447,500-2.2%$298/sqft
    Source: Bright MLS #PABU2066252 Report a problem
    4/27/2024Pending sale$457,500$305/sqft
    Source: Bright MLS #PABU2066252 Report a problem
    3/29/2024Contingent$457,500$305/sqft
    Source: Bright MLS #PABU2066252 Report a problem
    3/20/2024Price change$457,500-1.6%$305/sqft
    Source: Bright MLS #PABU2066252 Report a problem
    3/14/2024Listed for sale$465,000+60.3%$310/sqft
    Source: Bright MLS #PABU2066252 Report a problem
    11/19/2018Sold$290,000+15.6%$193/sqft
    Source: Public Record Report a problem
    8/31/2012Sold$250,872$167/sqft
    Source: Public Record Report a problem

    Public tax history

    YearProperty taxesTax assessment
    2025$5,172 $28,620
    2024$5,172 +7.4%$28,620
    2023$4,815 +1.1%$28,620
    2022$4,761 +1.1%$28,620
    2021$4,708 $28,620
    2020$4,708 +0.6%$28,620
    2018$4,679 +1.4%$28,620
    2017$4,615 $28,620
    2016$4,615 $28,620
    2015-- $28,620
    2014-- $28,620
    2013-- $28,620
    2012-- --

    Find assessor info on the county website

    Neighborhood: 18902

    Nearby schools

    GreatSchools rating
    Schools provided by the listing agent
    • Elementary: Groveland
    • Middle: Tohickon
    • High: Central Bucks High School West
    • District: Central Bucks

    Source: Bright MLS. This data may not be complete. We recommend contacting the local school district to confirm school assignments for this home.

    Get a cash offer in 3 minutes
    Find out how much your home could sell for in as little as 3 minutes with a no-obligation cash offer.
    Estimated market value
    $472,900
    Get a cash offer in 3 minutes
    Find out how much your home could sell for in as little as 3 minutes with a no-obligation cash offer.
    Estimated market value
    $472,900