Skip main navigation
Off market
  • $576,900

    3784 Wm F Hayes Dr, Hastings, MI 49058

    3beds
    2,279sqft
    Townhouse
    Built in 2014
    7.19 Acres Lot
    $576,900 Zestimate®
    $253/sqft
    $2,564 Estimated rent

    Home value

    $576,900

    $537,000 - $617,000

    $2,564/mo

    Zestimate® history
    Loading
    Loading...

    Owner options

    List your home for rent

    $2,564/mo

    Rent Zestimate®

    Find your next renter with Zillow Rental Manager. Plus, with online applications, you can quickly screen prospective tenants – for free.

    Learn more

    $2,564/mo

    Rent Zestimate®

    Refinance and save

    $3,663/mo

    Est. payment

    Refinancing to a lower rate could help reduce your monthly payments and save thousands over the life of the loan.

    See today's rates

    $3,663/mo

    Est. payment

    Explore your selling options

    Work with a Zillow partner agent

    Leverage their expertise and Zillow's premium Showcase listings to get your home seen by more buyers.

    Get started

    List with your own agent

    Get your home in front of millions of buyers by listing it on Zillow.

    Learn how to do it

    Sell it yourself

    Take full control of how buyers see your home on Zillow by listing For Sale by Owner (FSBO).

    List your home

    What's special

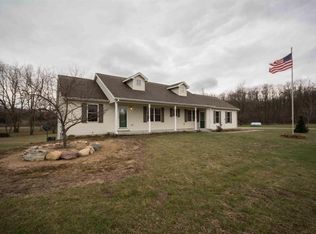
    Welcome home to your own private retreat! This gorgeous custom built 2 story ranch home nestled on 7 acres surrounded by beautiful woods and wildlife is a Natures Lovers dream! The open and spacious floor plan is a gem for entertaining. Kitchen has large granite counters, beautiful custom wood cabinets, and stainless appliances. The main floor master has a beautiful en suite with walk-in shower and his and hers walk-in closet. Beautiful recessed ceilings with custom crown molding throughout.Insulated pole barn with LED lighting, and wired for 220 service. ***Disclosure: 2.2 acres of the 7 is a separate parcel with address Romeyn Woods Unit 9. Parcel will require a seperate yearly tax to be paid. Due to a common right of way this parcel can not be merged***

    This property is not currently displayed as for sale or rent on Zillow. This may be different from what's on other websites or public sources.

    Facts & features

    Interior

    Bedrooms & bathrooms
    • Bedrooms: 3
    • Bathrooms: 3
    • Full bathrooms: 3
    • Main level bathrooms: 1
    • Main level bedrooms: 2
    Heating
    • Forced air, Electric, Propane / Butane
    Cooling
    • Central
    Appliances
    • Included: Dishwasher, Microwave, Range / Oven, Refrigerator
    Features
    • Ceiling Fan(s), Central Vacuum
    • Windows: Window Treatments, Low Emissivity Windows
    • Basement: Partially finished
    • Has fireplace: Yes
    • Fireplace features: Family Room, Gas Log
    Interior area
    • Total interior livable area: 2,279 sqft
    • Finished area below ground: 57

    Property

    Parking
    • Parking features: Off-street, Garage
    Features
    • Patio & porch: Deck, Patio
    • Exterior features: Vinyl
    • Pool features: Outdoor/Above
    • Frontage length: 0.00
    Lot
    • Size: 7.19 Acres
    • Features: Level, Cul-de-Sac, Wooded
    Details
    • Additional structures: Pole Barn
    • Parcel number: 080801501635
    • Zoning: RES

    Construction

    Type & style
    • Home type: Townhouse
    • Architectural style: Ranch
    Materials
    • Roof: Composition
    Condition
    • Year built: 2014

    Utilities & green energy

    • Sewer: Septic Tank
    • Water: Well
    • Utilities for property: Electricity Available, Phone Connected, Cable Connected, Electric, Broadband, Telephone Line

    Community & HOA

    Location
    • Region: Hastings

    Financial & listing details

    • Price per square foot: $253/sqft
    • Tax assessed value: $337,500

    Price history

    DateEventPrice
    11/19/2019Sold$395,000-1%$173/sqft
    Source: MichRIC #19034953 Report a problem
    10/11/2019Pending sale$399,000$175/sqft
    Source: Keller Williams Realty of Grand Rapids #19034953 Report a problem
    10/3/2019Price change$399,000-6.1%$175/sqft
    Source: Keller Williams GR East #19034953 Report a problem
    8/20/2019Price change$425,000-5.6%$186/sqft
    Source: Keller Williams Realty of Grand Rapids #19034953 Report a problem
    7/25/2019Listed for sale$450,000+80.7%$197/sqft
    Source: Keller Williams GR East #19034953 Report a problem
    1/19/2012Sold$249,000+1975%$109/sqft
    Source: MichRIC #11061549 Report a problem
    5/26/2005Sold$12,000$5/sqft
    Source: Public Record Report a problem

    Public tax history

    YearProperty taxesTax assessment
    2025-- $337,500 +9.3%
    2024-- $308,900 +13.6%
    2023-- $271,900 +19.6%
    2022-- $227,300 +11.4%
    2021-- $204,100
    2020-- $204,100 +4.1%
    2019$4,024 $196,100 +13%
    2018$4,024 $173,500 +1.8%
    2017-- $170,400 +2.7%
    2016-- $166,000 +488.7%
    2015-- $28,200
    2014-- $28,200 -76%
    2012-- $117,500 +1.4%
    2011-- $115,900 -1.6%
    2010-- $117,800 -7.2%
    2009-- $126,900 -7.4%
    2008-- $137,000 +2.2%
    2007-- $134,000 +2.3%
    2006-- $131,000 -2.7%
    2005-- $134,700
    2004-- $134,700 +473.2%
    2003-- $23,500
    Find assessor info on the county website

    Neighborhood: 49058

    Nearby schools

    GreatSchools rating
    Schools provided by the listing agent
    • Elementary: Page/ Lee/ McFall Elementary
    • Middle: Thornapple Kellogg Middle
    • High: Thornapple Kellogg High
    • District: Thornapple Kellogg

    Source: The MLS. This data may not be complete. We recommend contacting the local school district to confirm school assignments for this home.

    Get a cash offer in 3 minutes
    Find out how much your home could sell for in as little as 3 minutes with a no-obligation cash offer.
    Estimated market value
    $576,900
    Get a cash offer in 3 minutes
    Find out how much your home could sell for in as little as 3 minutes with a no-obligation cash offer.
    Estimated market value
    $576,900