Due to multiple competitive purchase agreements received, All offers are due by 5pm 4/8/2026. Thank you
This exceptional home is perfectly situated on a premium cul-de-sac lot with picturesque pond views in desirable Walnut Ridge Estates. Step into a grand living room featuring soaring cathedral ceilings, floor-to-ceiling windows, and a cozy gas fireplace—perfect for enjoying the scenic surroundings.
The gourmet kitchen is designed for both function and style, offering 42" custom cabinetry, stainless steel appliances, an oversized center island, and a convenient planning center. Just off the kitchen, you’ll find two versatile office spaces that can easily serve as flex rooms, an in-law suite, or a play area—tailored to fit your lifestyle.
Entertain in the elegant formal dining room, or unwind in the luxurious primary suite complete with a spa-like bath featuring dual vanities, an oversized shower, and a relaxing soaking tub.
The recently renovated walkout basement is truly impressive, boasting a second full kitchen with a stunning oversized stone island, a full bath with a Euroostyle frameless glass shower, a fully equipped home gym, a flex room, and even a 9-person home theater.
Step outside to a private, tree-lined backyard with breathtaking views, an extended cobblestone patio, and a gas firepit—ideal for entertaining or relaxing.
Additional features include a first-floor laundry room, custom mudroom, attached 3-car garage, sprinkler system, and security alarm.
Words simply do not do this home justice—this is truly a must-see property!
BATVAI
Sold for $880,000
$880,000
37840 Ellerly Ln, Northville, MI 48167
4beds
5,099sqft
Single Family Residence
Built in 2014
0.36 Acres Lot
$883,800 Zestimate®
$173/sqft
$5,321 Estimated rent
Home value
$883,800
$840,000 - $928,000
$5,321/mo
Zestimate® history
Owner options
List your home for rent
$5,321/mo
Rent Zestimate®
Find your next renter with Zillow Rental Manager. Plus, with online applications, you can quickly screen prospective tenants – for free.
$5,321/mo
Rent Zestimate®
Refinance and save
$5,817/mo
Est. payment
Refinancing to a lower rate could help reduce your monthly payments and save thousands over the life of the loan.
$5,817/mo
Est. payment
Explore your selling options
Work with a Zillow partner agent
Leverage their expertise and Zillow's premium Showcase listings to get your home seen by more buyers.
Get startedList with your own agent
Get your home in front of millions of buyers by listing it on Zillow.
Learn how to do itSell it yourself
Take full control of how buyers see your home on Zillow by listing For Sale by Owner (FSBO).
List your homeWhat's special
Zillow last checked:
Listing updated:
Listed by:
Clarence E Whitfield 248-943-3209,
Utica Realty LLC
Bought with:
Michael Drapal, 6502117089
Max Broock Realtors
Source: Realcomp II,MLS#: 20261020080
Facts & features
Interior
Bedrooms & bathrooms
- Bedrooms: 4
- Bathrooms: 4
- Full bathrooms: 3
- 1/2 bathrooms: 1
Primary bedroom
- Level: Second
- Area: 210
- Dimensions: 15 X 14
Bedroom
- Level: Second
- Area: 120
- Dimensions: 10 X 12
Bedroom
- Level: Second
- Area: 100
- Dimensions: 10 X 10
Bedroom
- Level: Second
- Area: 121
- Dimensions: 11 X 11
Primary bathroom
- Level: Second
- Area: 120
- Dimensions: 12 X 10
Other
- Level: Second
- Area: 45
- Dimensions: 9 X 5
Other
- Level: Basement
- Area: 48
- Dimensions: 8 X 6
Other
- Level: Entry
- Area: 30
- Dimensions: 6 X 5
Heating
- ENERGYSTAR Qualified Furnace Equipment, Forced Air, Natural Gas
Features
- Basement: Finished,Full,Walk Out Access
- Has fireplace: No
Interior area
- Total interior livable area: 5,099 sqft
- Finished area above ground: 3,409
- Finished area below ground: 1,690
Property
Parking
- Total spaces: 3
- Parking features: Three Car Garage, Attached
- Garage spaces: 3
Features
- Levels: Two
- Stories: 2
- Entry location: GroundLevel
- Pool features: None
Lot
- Size: 0.36 Acres
- Dimensions: 122 x 127
Details
- Parcel number: 2331204042
- Special conditions: Agent Owned,Short Sale No
Construction
Type & style
- Home type: SingleFamily
- Architectural style: Colonial
- Property subtype: Single Family Residence
Materials
- Brick
- Foundation: Basement, Poured
Condition
- New construction: No
- Year built: 2014
- Major remodel year: 2022
Utilities & green energy
- Sewer: Public Sewer
- Water: Public
Community & HOA
Community
- Subdivision: WALNUT RIDGE OF FARMINGTON HILLS OCCPN 2038
HOA
- Has HOA: Yes
- HOA fee: $63 monthly
- HOA phone: 248-382-4002
Location
- Region: Northville
Financial & listing details
- Price per square foot: $173/sqft
- Tax assessed value: $305,000
- Annual tax amount: $13,922
- Date on market: 4/7/2026
- Cumulative days on market: 6 days
- Listing agreement: Exclusive Agency
- Listing terms: Cash,Conventional,Va Loan,Warranty Deed
Price history
| Date | Event | Price |
|---|---|---|
| 5/15/2026 | Sold | $880,000+12.8%$173/sqft |
Source:  Realcomp II #20261020080 Report a problem Realcomp II #20261020080 Report a problem | ||
| 4/9/2026 | Pending sale | $779,900$153/sqft |
Source: Realcomp II #20261020080 Report a problem | ||
| 4/7/2026 | Listed for sale | $779,900+57.6%$153/sqft |
Source: Realcomp II #20261020080 Report a problem | ||
| 3/15/2019 | Sold | $495,000+547.1%$97/sqft |
Source: Public Record Report a problem | ||
| 12/17/2014 | Sold | $76,500$15/sqft |
Source: Public Record Report a problem | ||
Public tax history
| Year | Property taxes | Tax assessment |
|---|---|---|
| 2025 | -- | $327,640 |
| 2024 | -- | $327,640 +0.7% |
| 2023 | -- | $325,310 +11.1% |
| 2022 | -- | $292,880 +4.2% |
| 2021 | -- | $280,970 +1.5% |
| 2020 | -- | $276,930 +4.5% |
| 2019 | -- | $265,000 -4.7% |
| 2018 | -- | $278,070 +15.1% |
| 2015 | -- | $241,590 +485.7% |
| 2014 | -- | $41,250 |
Find assessor info on the county website
Neighborhood: 48167
Nearby homes
- $718,8004 bd4 ba3.3k sqft37828 Ellerly Ln, Northville, MI 48167Off Market
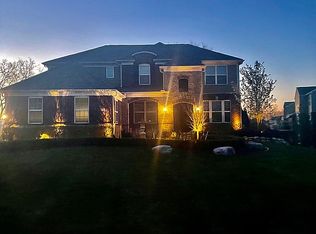
- $769,7004 bd4 ba3.3k sqft37852 Ellerly Ln, Northville, MI 48167Off Market
- $645,7004 bd3 ba3.3k sqft37814 Ellerly Ln, Northville, MI 48167Off Market
- $653,4004 bd2 ba3.4k sqft22354 Lujon Dr, Northville, MI 48167Off Market
- $805,6006 bd5 ba3.1k sqft21959 Lujon Dr, Northville, MI 48167Off Market
- $678,4005 bd4 ba3.4k sqft37849 Ellerly Ln, Farmington, MI 48167Off Market
- $815,6004 bd2 ba3.5k sqft22001 Lujon Dr, Northville, MI 48167Off Market
- $708,3003 bd3 ba3k sqft37825 Ellerly Ln, Northville, MI 48167Off Market
Nearby schools
GreatSchools rating
- 7/10Power Middle SchoolGrades: 5-8Distance: 1.8 mi
- 7/10Farmington High SchoolGrades: 9-12Distance: 3.4 mi
- 7/10Gill Elementary SchoolGrades: PK-5Distance: 1.9 mi
Get a cash offer in 3 minutes
Find out how much your home could sell for in as little as 3 minutes with a no-obligation cash offer.
Estimated market value
$883,800
Get a cash offer in 3 minutes
Find out how much your home could sell for in as little as 3 minutes with a no-obligation cash offer.
Estimated market value
$883,800
- Michigan
- Oakland County
- Farmington Hills
- 48167
- 37840 Ellerly Ln
Nearby cities
Nearby zip codes
Other Farmington Hills Topics
- Apartments for Rent in 48167
- Houses for Sale in 48167
- Houses for Rent in 48167
- 48167 Real Estate
- Farmington Hills Condos
- Houses for Sale in Farmington Hills
- Newest Listings in Farmington Hills
- Farmington Hills Home Values
- Farmington Hills Real Estate Agents
- Farmington Hills Refinance
- Farmington Hills Mortgage Rates
