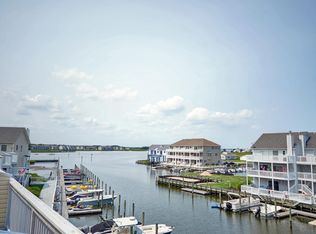
Bulkhead Assessment Disclosure: The upcoming bulkhead assessment will be paid in full by the seller at settlement. Beautifully maintained waterfront townhome in Bethany Marina with panoramic views of White’s Creek. The open floor plan features new LVP flooring, upgraded soft‑close cabinetry, under‑cabinet lighting, newer appliances, and a dry bar with wine/beer cooler. The second‑floor living area includes a new pellet stove fireplace and a covered balcony overlooking the water. The primary suite offers double sinks, a jetted tub, and a separate shower. Multiple furnished balconies provide expansive water views. Ideal for boaters, this home conveys with two deeded deepwater slips equipped with water and electric. Additional highlights include a one‑car garage, ample storage, and a portable standby generator. Community amenities include a boat ramp, in‑ground pool, water, and trash service. Located less than 4 miles from Bethany Beach.
For sale
Price cut: $10K (7/16)
$715,000
37841 Salt Grass Cv #100, Ocean View, DE 19970
3beds
2,052sqft
Townhouse
Built in 2002
-- sqft lot
$692,100 Zestimate®
$348/sqft
$450/mo HOA
What's special
Beautifully maintained waterfront townhomeJetted tubExpansive water viewsMultiple furnished balconiesNew pellet stove fireplacePrimary suiteDouble sinks
- 51 days |
- 1,537 |
- 57 |
Zillow last checked:
Listing updated:
Listed by:
Nick Elko 443-253-4304,
O'Conor, Mooney & Fitzgerald (410) 449-4900
Source: Bright MLS,MLS#: DESU2112954
Loading...
Facts & features
Interior
Bedrooms & bathrooms
- Bedrooms: 3
- Bathrooms: 4
- Full bathrooms: 3
- 1/2 bathrooms: 1
- Main level bathrooms: 4
- Main level bedrooms: 3
Rooms
- Room types: Bedroom 2, Bedroom 3, Bedroom 1, Bathroom 1, Bathroom 2, Bathroom 3, Half Bath
Bedroom 1
- Level: Main
Bedroom 2
- Level: Main
Bedroom 3
- Level: Main
Bathroom 1
- Level: Main
Bathroom 2
- Level: Main
Bathroom 3
- Level: Main
Half bath
- Level: Main
Heating
- Heat Pump, Electric
Cooling
- Central Air, Electric
Appliances
- Included: Electric Water Heater
- Laundry: Dryer In Unit, Washer In Unit
Features
- Bar, Soaking Tub, Bathroom - Stall Shower, Bathroom - Tub Shower, Bathroom - Walk-In Shower, Breakfast Area, Built-in Features, Ceiling Fan(s), Dining Area, Entry Level Bedroom, Family Room Off Kitchen, Open Floorplan, Eat-in Kitchen, Kitchen - Table Space, Primary Bedroom - Bay Front, Primary Bath(s), Walk-In Closet(s), Wine Storage, Other, Combination Dining/Living, Combination Kitchen/Dining, Combination Kitchen/Living, Upgraded Countertops
- Flooring: Luxury Vinyl, Ceramic Tile
- Has basement: No
- Number of fireplaces: 1
- Fireplace features: Other, Pellet Stove
Interior area
- Total structure area: 2,052
- Total interior livable area: 2,052 sqft
- Finished area above ground: 2,052
Property
Parking
- Total spaces: 1
- Parking features: Garage Faces Front, Storage, Assigned, Asphalt, Paved, On Street, Driveway, Garage
- Garage spaces: 1
- Has uncovered spaces: Yes
- Details: Assigned Parking
Accessibility
- Accessibility features: None
Features
- Levels: Three
- Stories: 3
- Patio & porch: Deck
- Pool features: Community
- Has spa: Yes
- Spa features: Bath
- Has view: Yes
- View description: Creek/Stream, Panoramic, Scenic Vista, Water
- Has water view: Yes
- Water view: Creek/Stream,Water
- Waterfront features: Boat/Launch Ramp - Private, Private Dock Site, Boat - Powered, Private Access, Personal Watercraft (PWC), Canoe/Kayak
- Body of water: Whites Creek
- Frontage length: Water Frontage Ft: 18
Lot
- Features: Other
Details
- Additional structures: Above Grade
- Parcel number: 1348.00165.02100
- Zoning: MR
- Special conditions: Standard
Construction
Type & style
- Home type: Townhouse
- Architectural style: Coastal
- Property subtype: Townhouse
Materials
- Frame, Vinyl Siding, Aluminum Siding
- Foundation: Slab
- Roof: Asphalt,Shingle
Condition
- New construction: No
- Year built: 2002
Utilities & green energy
- Sewer: Public Sewer
- Water: Public
Community & HOA
Community
- Features: Pool
- Security: Security System
- Condo and coop fee: $450 monthly
- Subdivision: Bethany Marina
HOA
- Has HOA: No
- Amenities included: Boat Dock/Slip, Boat Ramp, Marina/Marina Club, Pier/Dock, Pool
- Services included: Common Area Maintenance, Insurance, Maintenance Grounds, Management, Snow Removal, Trash, Water
- HOA name: Bethany Marina Ii Condominium Association
Location
- Region: Ocean View
Financial & listing details
- Price per square foot: $348/sqft
- Tax assessed value: $462,700
- Annual tax amount: $1,013
- Date on market: 5/30/2026
- Listing agreement: Exclusive Agency
- Listing terms: Cash,Conventional
- Exclusions: Staging Items, 2 Recliners In Living Room, Primary Bedroom Furniture
- Ownership: Fee Simple
Estimated market value
$692,100
$657,000 - $727,000
$2,230/mo
Price history
| Date | Event | Price |
|---|---|---|
| 7/16/2026 | Price change | $715,000-1.4%$348/sqft |
Source:  Bright MLS #DESU2112954 Report a problem Bright MLS #DESU2112954 Report a problem | ||
| 5/30/2026 | Listed for sale | $725,000+3.6%$353/sqft |
Source: Bright MLS #DESU2112954 Report a problem | ||
| 5/28/2026 | Listing removed | $699,500$341/sqft |
Source: Bright MLS #DESU2108602 Report a problem | ||
| 5/10/2026 | Listed for sale | $699,500$341/sqft |
Source: Bright MLS #DESU2108602 Report a problem | ||
| 5/10/2026 | Contingent | $699,500$341/sqft |
Source: Bright MLS #DESU2108602 Report a problem | ||
| 4/3/2026 | Listed for sale | $699,500+52.1%$341/sqft |
Source: Bright MLS #DESU2108602 Report a problem | ||
| 11/25/2020 | Sold | $459,900$224/sqft |
Source: Public Record Report a problem | ||
| 10/9/2020 | Pending sale | $459,900$224/sqft |
Source: RE/MAX Coastal #DESU170594 Report a problem | ||
| 10/4/2020 | Listed for sale | $459,900$224/sqft |
Source: RE/MAX Coastal #DESU170594 Report a problem | ||
Public tax history
| Year | Property taxes | Tax assessment |
|---|---|---|
| 2025 | $1,013 -17.6% | $231,350 +693.7% |
| 2024 | $1,230 -0.1% | $29,150 |
| 2023 | $1,231 +1.6% | $29,150 |
| 2022 | $1,212 +3% | $29,150 |
| 2021 | $1,176 +61.6% | $29,150 +2.3% |
| 2020 | $728 | $28,500 |
| 2019 | $728 -35.2% | $28,500 -2.2% |
| 2018 | $1,123 -0.9% | $29,150 |
| 2017 | $1,133 +12.2% | $29,150 |
| 2016 | $1,010 -2.9% | $29,150 |
| 2015 | $1,041 +1.5% | $29,150 |
| 2014 | $1,025 -1% | $29,150 |
| 2013 | $1,036 +3.5% | $29,150 |
| 2012 | $1,001 +0.6% | $29,150 |
| 2011 | $995 | $29,150 |
| 2010 | $995 +0.4% | $29,150 |
| 2009 | $991 | $29,150 |
| 2008 | -- | -- |
| 2007 | -- | -- |
| 2006 | -- | -- |
| 2005 | -- | -- |
| 2004 | -- | -- |
Find assessor info on the county website
Monthly payment
Est. payment
Payment breakdown
Explore the cost of this home by adjusting the details. Changes won't be saved.Climate risks
Neighborhood: 19970
Nearby schools
GreatSchools rating
- 8/10Lord Baltimore Elementary SchoolGrades: K-5Distance: 1.6 mi
- 7/10Selbyville Middle SchoolGrades: 6-8Distance: 9.6 mi
- 6/10Indian River High SchoolGrades: 9-12Distance: 7.7 mi
Schools provided by the listing agent
- District: Indian River
Source: Bright MLS. This data may not be complete. We recommend contacting the local school district to confirm school assignments for this home.
- $373,100-- bd-- ba-- sqft37845 Salt Grass Cv #BS116, Ocean View, DE 19970Off Market
- $495,400-- bd-- ba-- sqft37841 Salt Grass Cv UNIT 97, Ocean View, DE 19970Off Market
- $576,4003 bd4 ba2.2k sqft37916 Marina Rd UNIT 67, Ocean View, DE 19970Off Market
- $437,7003 bd4 ba1.9k sqft37922 Marina Rd, Ocean view, DE 19970Off Market
- $481,3004 bd-- ba1.3k sqft37907 Marina Rd UNIT 106, Ocean View, DE 19970Off Market
- $581,1003 bd3 ba1.3k sqft37907 Marina Rd UNIT 105, Ocean View, DE 19970Off Market
- $499,8004 bd-- ba1.3k sqft37907 Marina Rd UNIT 107, Ocean View, DE 19970Off Market
- $578,7003 bd4 ba1.8k sqft37841 Salt Grass Cv UNIT 97, Ocean View, DE 19970Off Market
A local agent can set up tours, give advice and negotiate with sellers.
A local lender can help you make sure your offer is ready when you are.
Similar homes
- $749,9003 bd4 ba1.8k sqftNone Available, Ocean View, DE 19970For Sale

 MLS ID #DESU2102348, MARIE DISPOTO, Coldwell Banker Realty. Bright MLS
 - $719,0003 bd3 ba2.2k sqftNone Available, Ocean View, DE 19970For Sale
 MLS ID #DESU2107394, SUZANNE MACNAB, RE/MAX Coastal. Bright MLS
 - $575,0003 bd3 ba2.3k sqftNone Available, Ocean View, DE 19970For Sale
 MLS ID #DESU2112244, Joseph Loughran, Long & Foster Real Estate, Inc.. Bright MLS
 - $769,9005 bd4 ba2.3k sqftNone Available, Ocean View, DE 19970For Sale
 MLS ID #DESU2115408, Inese DONOFRIO, Coldwell Banker Realty. Bright MLS
 - $650,0004 bd5 ba3k sqftNone Available, Ocean View, DE 19970For SaleMLS ID #DESU2104984, Danny TAGLIENTI, Keller Williams Realty. Bright MLS
- $745,0003 bd4 ba2.5k sqftNone Available, Selbyville, DE 19975For SaleMLS ID #DESU2105552, Mechelle Nichols, Berkshire Hathaway HomeServices PenFed Realty. Bright MLS
- $495,0003 bd3 ba2.3k sqftNone Available, Ocean View, DE 19970For SaleMLS ID #DESU2115832, Peter Boscas, Red Cedar Real Estate, LLC. Bright MLS
- $435,0003 bd3 ba2k sqftNone Available, Ocean View, DE 19970For SaleMLS ID #DESU2115136, Betsy Perry, Keller Williams Realty. Bright MLS
- $664,9903 bd4 ba2.6k sqftNone Available, Selbyville, DE 19975For SaleMLS ID #DESU2088694, Mechelle Nichols, Berkshire Hathaway HomeServices PenFed Realty. Bright MLS
- $420,0003 bd2 ba1.5k sqftNone Available, Ocean View, DE 19970For SaleMLS ID #DESU2112228, Christine MCCOY, Coldwell Banker Realty. Bright MLS
- $499,0004 bd4 ba1.8k sqftNone Available, Ocean View, DE 19970For SaleMLS ID #DESU2096312, SUZANNE MACNAB, RE/MAX Coastal. Bright MLS
- $720,0003 bd4 ba2.5k sqftNone Available, Selbyville, DE 19975For SaleMLS ID #DESU2103394, LAURIE MCFAUL, Long & Foster Real Estate, Inc.. Bright MLS
- $475,0004 bd4 ba1.8k sqft37456 Pettinaro Dr #6-64, Ocean View, DE 19970For SaleMLS ID #DESU2109342, Molly Williams. Long & Foster Broker Feed
- $395,0004 bd3 ba1.7k sqftNone Available, Ocean View, DE 19970For SaleMLS ID #DESU2108342, SARAH SCHIFANO, Long & Foster Real Estate, Inc.. Bright MLS
- $749,0004 bd3 ba2.8k sqftNone Available, Rehoboth Beach, DE 19971For SaleMLS ID #DESU2113974, Andy Staton, Monument Sotheby's International Realty. Bright MLS
- $475,0004 bd4 ba1.8k sqftNone Available, Ocean View, DE 19970For SaleMLS ID #DESU2109342, Molly Williams, Long & Foster Real Estate, Inc.. Bright MLS
- $429,9994 bd3 ba1.6k sqftNone Available, Ocean View, DE 19970For SaleMLS ID #DESU2104618, ASHLEY BROSNAHAN, Long & Foster Real Estate, Inc.. Bright MLS
- $550,0004 bd4 ba1.1k sqftThe View, Ocean View, DE 19970For SaleMLS ID #DESU2099270, Allison Stine, Northrop Realty. Bright MLS
- $449,0003 bd3 ba1.9k sqftNone Available, Ocean View, DE 19970For SaleMLS ID #DESU2114808, LESLIE KOPP, Long & Foster Real Estate, Inc.. Bright MLS
- $420,0003 bd2 ba1.6k sqftNone Available, Ocean View, DE 19970For SaleMLS ID #DESU2104588, ADAM LINDER, Northrop Realty. Bright MLS
