Beautifully updated center hall brick Colonial located on over .36 of an acre property with a fenced-in backyard, enclosed side porch, and a stamped concrete patio. This 4-bedroom, 2.5-bath home features hardwood floors and over 2,500 sq ft of living space, including a finished basement with half bath and a primary suite in the finished attic, and perfectly blends classic charm with modern updates. Stunning gourmet eat-in kitchen featuring high-end stainless steel appliances, granite countertops, a center island with cooktop, abundant cabinetry and counter space, built-in wine refrigerator, and spacious dining area. A family room with brick fireplace connects to a charming brick-framed sunroom with a wood-plank ceiling - an inviting space to relax and unwind. The 2nd floor features 3 bedrooms and a spacious updated full bath with a double vanity and custom tilework. A newly renovated 3rd-floor primary suite is an indulgent retreat with a walk-in closet and en-suite bath with a beautifully tiled walk-in shower with glass block detail. The partially remodeled lower level adds a versatile recreation room, laundry room, and a half bath. Step outside to enjoy dining and entertaining on a stamped concrete patio overlooking a spacious fully fenced in backyard. A detached 2-car garage completes the tour. Recent updates include: remodeled attic space into a 3rd floor master bedroom with en-suite bath (2021), partially finished the basement and added laundry room and half bath (2021), added split units for A/C on 2nd & 3rd floors (2021), added 2nd electrical panel (2021), added stamped patio in backyard (2025). INCLUDED are ALL kitchen appliances, washer/dryer, all window treatments except in sunroom, and a one-year home warranty. Conveniently located near I-91, OH-2, OH-91, US-20, just steps from historic Downtown Willoughby's shops and restaurants, and close to so many other shopping, dining, and local attractions.
Closed
$435,000
37842 Park Ave, Willoughby, OH 44094
4beds
2,548sqft
Single Family Residence
Built in 1922
0.36 Acres Lot
$427,700 Zestimate®
$171/sqft
$2,524 Estimated rent
Home value
$427,700
$402,000 - $453,000
$2,524/mo
Zestimate® history
Owner options
List your home for rent
$2,524/mo
Rent Zestimate®
Find your next renter with Zillow Rental Manager. Plus, with online applications, you can quickly screen prospective tenants – for free.
$2,524/mo
Rent Zestimate®
Refinance and save
$2,922/mo
Est. payment
Refinancing to a lower rate could help reduce your monthly payments and save thousands over the life of the loan.
$2,922/mo
Est. payment
Explore your selling options
Work with a Zillow partner agent
Leverage their expertise and Zillow's premium Showcase listings to get your home seen by more buyers.
Get startedList with your own agent
Get your home in front of millions of buyers by listing it on Zillow.
Learn how to do itSell it yourself
Take full control of how buyers see your home on Zillow by listing For Sale by Owner (FSBO).
List your homeWhat's special
Finished basementVersatile recreation roomCharming brick-framed sunroomPrimary suiteCustom tileworkHigh-end stainless steel appliancesGranite countertops
Zillow last checked:
Listing updated:
Listed by:
Nicole Rodriguez 440-568-0400 cleveland@evrealestate.com,
Engel & Völkers Distinct
Bought with:
Christopher Trivisonno, 2009003038
Keller Williams Living
Source: MLS Now,MLS#: 5163761 Originating MLS: Akron Cleveland Association of REALTORS
Originating MLS: Akron Cleveland Association of REALTORSFacts & features
Interior
Bedrooms & bathrooms
- Bedrooms: 4
- Bathrooms: 3
- Full bathrooms: 2
- 1/2 bathrooms: 1
Primary bedroom
- Description: Flooring: Wood
- Features: Walk-In Closet(s)
- Level: Third
- Dimensions: 13 x 12
Bedroom
- Description: Flooring: Wood
- Features: Window Treatments
- Level: Second
- Dimensions: 12 x 12
Bedroom
- Description: Flooring: Wood
- Features: Window Treatments
- Level: Second
- Dimensions: 13 x 14
Bedroom
- Description: Flooring: Wood
- Features: Window Treatments
- Level: Second
- Dimensions: 11 x 12
Eat in kitchen
- Description: Flooring: Wood
- Features: Granite Counters, Window Treatments
- Level: First
- Dimensions: 24 x 15
Family room
- Description: Flooring: Wood
- Features: Fireplace, Window Treatments
- Level: First
- Dimensions: 23 x 12
Laundry
- Description: Flooring: Other
- Level: Lower
- Dimensions: 6 x 9
Recreation
- Description: Flooring: Other
- Level: Lower
- Dimensions: 17 x 18
Sunroom
- Description: Flooring: Carpet
- Level: First
- Dimensions: 15 x 9
Heating
- Fireplace(s), Gas, Hot Water, Radiator(s), Steam
Cooling
- Ceiling Fan(s), Other
Appliances
- Included: Cooktop, Dryer, Dishwasher, Microwave, Range, Refrigerator, Washer
- Laundry: Lower Level, Laundry Room
Features
- Ceiling Fan(s), Chandelier, Crown Molding, Double Vanity, Entrance Foyer, Eat-in Kitchen, Granite Counters, Kitchen Island, Recessed Lighting, Storage, Walk-In Closet(s)
- Windows: Blinds, Drapes
- Basement: Full,Finished
- Number of fireplaces: 1
- Fireplace features: Family Room, Masonry, Wood Burning
Interior area
- Total structure area: 2,548
- Total interior livable area: 2,548 sqft
- Finished area above ground: 1,780
- Finished area below ground: 768
Property
Parking
- Total spaces: 2
- Parking features: Detached, Garage, Garage Door Opener
- Garage spaces: 2
Features
- Levels: Three Or More
- Stories: 3
- Patio & porch: Enclosed, Patio, Porch, Side Porch
- Fencing: Back Yard,Chain Link,Fenced,Full,Wood
Lot
- Size: 0.36 Acres
- Features: Back Yard, Front Yard, Landscaped
Details
- Parcel number: 27A023B000060
Construction
Type & style
- Home type: SingleFamily
- Architectural style: Colonial
- Property subtype: Single Family Residence
Materials
- Brick
- Roof: Asphalt,Fiberglass
Condition
- Updated/Remodeled
- Year built: 1922
Details
- Warranty included: Yes
Utilities & green energy
- Sewer: Public Sewer
- Water: Public
Community & HOA
Community
- Security: Carbon Monoxide Detector(s), Smoke Detector(s)
- Subdivision: Orchard Park Allotment
HOA
- Has HOA: No
Location
- Region: Willoughby
Financial & listing details
- Price per square foot: $171/sqft
- Tax assessed value: $261,240
- Annual tax amount: $4,964
- Date on market: 10/16/2025
- Cumulative days on market: 46 days
- Listing terms: Cash,Conventional,FHA,VA Loan
Price history
| Date | Event | Price |
|---|---|---|
| 12/1/2025 | Sold | $435,000$171/sqft |
Source:  MLS Now #5163761 Report a problem MLS Now #5163761 Report a problem | ||
| 10/22/2025 | Contingent | $435,000$171/sqft |
Source: MLS Now #5163761 Report a problem | ||
| 10/16/2025 | Listed for sale | $435,000+79%$171/sqft |
Source: MLS Now #5163761 Report a problem | ||
| 3/15/2021 | Sold | $243,000+3.4%$95/sqft |
Source: MLS Now #4255756 Report a problem | ||
| 2/15/2021 | Pending sale | $234,900$92/sqft |
Source: MLS Now #4255756 Report a problem | ||
| 2/12/2021 | Listed for sale | $234,900+56.6%$92/sqft |
Source: MLS Now #4255756 Report a problem | ||
| 4/24/2017 | Sold | $150,000$59/sqft |
Source: Public Record Report a problem | ||
| 12/5/2016 | Pending sale | $150,000$59/sqft |
Source: CENTURY 21 HomeStar #3816196 Report a problem | ||
| 9/26/2016 | Price change | $150,000-6.3%$59/sqft |
Source: CENTURY 21 HomeStar #3816196 Report a problem | ||
| 9/2/2016 | Price change | $160,000-5.9%$63/sqft |
Source: CENTURY 21 HomeStar #3816196 Report a problem | ||
| 8/15/2016 | Price change | $170,000-5.6%$67/sqft |
Source: CENTURY 21 HomeStar #3816196 Report a problem | ||
| 7/22/2016 | Price change | $180,000-5.3%$71/sqft |
Source: CENTURY 21 HomeStar #3816196 Report a problem | ||
| 7/5/2016 | Price change | $190,000-5%$75/sqft |
Source: CENTURY 21 HomeStar #3816196 Report a problem | ||
| 6/8/2016 | Listed for sale | $200,000-15.9%$78/sqft |
Source: Century 21 HomeStar #3816196 Report a problem | ||
| 6/2/2006 | Sold | $237,900$93/sqft |
Source: Public Record Report a problem | ||
Public tax history
| Year | Property taxes | Tax assessment |
|---|---|---|
| 2025 | $5,807 +17% | $91,430 |
| 2024 | $4,964 +18.5% | $91,430 +54.1% |
| 2023 | $4,190 +14.8% | $59,350 |
| 2022 | $3,650 -0.4% | $59,350 |
| 2021 | $3,665 +5.2% | $59,350 +18% |
| 2020 | $3,486 +7.8% | $50,290 |
| 2019 | $3,234 -7% | $50,290 -5.4% |
| 2018 | $3,479 | $53,160 |
| 2017 | $3,479 +0.2% | $53,160 |
| 2016 | $3,472 +0.4% | $53,160 |
| 2015 | $3,458 +8.3% | $53,160 +2.8% |
| 2014 | $3,192 -0.1% | $51,700 |
| 2013 | $3,195 +1.1% | $51,700 |
| 2012 | $3,159 +13.7% | $51,700 -1.8% |
| 2011 | $2,780 +2% | $52,630 |
| 2010 | $2,726 +2.8% | $52,630 |
| 2009 | $2,652 +5% | $52,630 -10% |
| 2008 | $2,526 +1% | $58,479 |
| 2007 | $2,502 -42.2% | $58,479 |
| 2006 | $4,331 +5.7% | $58,479 +4.1% |
| 2005 | $4,099 -0.6% | $56,155 |
| 2004 | $4,125 +3.2% | $56,155 |
| 2003 | $3,997 +27.8% | $56,155 +24.8% |
| 2002 | $3,127 -0.3% | $45,007 |
| 2001 | $3,136 -0.1% | $45,007 |
| 2000 | $3,139 +10% | $45,007 +11.4% |
| 1999 | $2,854 | $40,404 |
Find assessor info on the county website
Neighborhood: 44094
Nearby homes
- $304,4003 bd1 ba2k sqft37832 Park Ave, Willoughby, OH 44094Off Market
- $333,6003 bd2 ba2k sqft37902 Park Ave, Willoughby, OH 44094Off Market
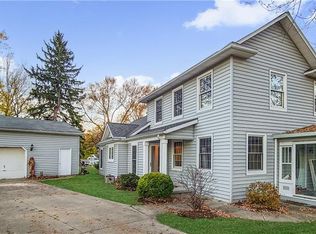
- $351,2004 bd2 ba2.1k sqft37824 Park Ave, Willoughby, OH 44094Off Market
- $279,2003 bd2 ba1k sqft37814 Park Ave, Willoughby, OH 44094Off Market
- $215,0009 bd3 ba-- sqft37931 Euclid Ave, Willoughby, OH 44094Sold
- $222,0004 bd2 ba2.3k sqft37933 Euclid Ave, Willoughby, OH 44094Off Market
- $115,4002 bd1 ba615 sqft37941 Euclid Ave, Willoughby, OH 44094Off Market
- $--2 bd1 ba-- sqft37941 Euclid Ave APT 4, Willoughby, OH 44094Off Market
Nearby schools
GreatSchools rating
- 5/10Edison Elementary SchoolGrades: K-5Distance: 1.8 mi
- 6/10Willoughby Middle SchoolGrades: 6-8Distance: 0.9 mi
- 7/10South High SchoolGrades: 9-12Distance: 0.9 mi
Schools provided by the listing agent
- District: Willoughby-Eastlake - 4309
Source: MLS Now. This data may not be complete. We recommend contacting the local school district to confirm school assignments for this home.
Get a cash offer in 3 minutes
Find out how much your home could sell for in as little as 3 minutes with a no-obligation cash offer.
Estimated market value
$427,700
Get a cash offer in 3 minutes
Find out how much your home could sell for in as little as 3 minutes with a no-obligation cash offer.
Estimated market value
$427,700
- Ohio
- Lake County
- Willoughby
- 44094
- 37842 Park Ave
Nearby cities
Nearby zip codes
Other Willoughby Topics
