Skip main navigation
Off market
  • $534,800

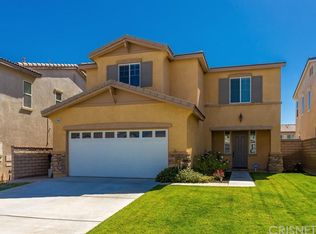
    37848 Magnolia Ln, Palmdale, CA 93551

    4beds
    1,912sqft
    SingleFamily
    Built in 2006
    4,275 Square Feet Lot
    $534,800 Zestimate®
    $280/sqft
    $3,362 Estimated rent

    Home value

    $534,800

    $508,000 - $562,000

    $3,362/mo

    Zestimate® history
    Loading
    Loading...

    Owner options

    List your home for rent

    $3,362/mo

    Rent Zestimate®

    Find your next renter with Zillow Rental Manager. Plus, with online applications, you can quickly screen prospective tenants – for free.

    Learn more

    $3,362/mo

    Rent Zestimate®

    Refinance and save

    $3,456/mo

    Est. payment

    Refinancing to a lower rate could help reduce your monthly payments and save thousands over the life of the loan.

    See today's rates

    $3,456/mo

    Est. payment

    Explore your selling options

    Work with a Zillow partner agent

    Leverage their expertise and Zillow's premium Showcase listings to get your home seen by more buyers.

    Get started

    List with your own agent

    Get your home in front of millions of buyers by listing it on Zillow.

    Learn how to do it

    Sell it yourself

    Take full control of how buyers see your home on Zillow by listing For Sale by Owner (FSBO).

    List your home

    What's special

    Lovely Beazer home located at the West end of the Magnolia Tract in prestigious Anaverde Community. This home features a beautiful kitchen with brand new stainless steel appliances (also a new side-by-side refrigerator), granite countertops & spacious island. Lots of cabinets for storage, recessed lighting & walk-in pantry. Just installed brand-new carpet throughout the house. The living space has a Great-Room feel with a fireplace & large recessed area for entertainment center. The awesome master suite features a large walk-in closet, sunken bathtub & separate toilet room for privacy. The loft features a built-in Office Center with two designated desks, upper cabinets, and windows showing mountain view's. The upstairs also features high ceilings, decorative archways, laundry room, linen closet (for your convenience), both bathrooms have double sinks, & blinds. Ceiling fans have been installed throughout the home. There is nice designer tile throughout the home as well as custom color paint. This home also features a great patio & backyard for entertaining. The neighborhood is wonderful & family oriented. Planned community events are available to residents & are fun for all to attend all year long! This home is situated in a clean, park-like setting community. There are several parks & baseball fields within the community. Excellent schools & very low monthly HOA dues. Located close to the 14 Freeway for easy access. Shopping and restaurants are close by. TURNKEY HOME!

    This property is off market, which means it's not currently listed for sale or rent on Zillow. This may be different from what's available on other websites or public sources.

    Facts & features

    Interior

    Bedrooms & bathrooms
    • Bedrooms: 4
    • Bathrooms: 3
    • Full bathrooms: 3
    Heating
    • Forced air
    Cooling
    • Central
    Appliances
    • Included: Dishwasher, Garbage disposal, Range / Oven, Refrigerator
    • Laundry: Individual Room, On Upper Level
    Features
    • Built-Ins, High Ceilings (9 Feet+), Open Floor Plan, Granite Counters, Copper Plumbing Full
    • Windows: Blinds
    • Has fireplace: Yes
    • Common walls with other units/homes: No Common Walls
    Interior area
    • Total interior livable area: 1,912 sqft

    Property

    Parking
    • Total spaces: 2
    • Parking features: Garage - Attached
    Features
    • Levels: Two
    • Fencing: Block
    • Has view: Yes
    • View description: Mountain
    Lot
    • Size: 4,275 sqft
    • Features: Lot Shape-Rectangular
    Details
    • Parcel number: 3206060029
    • Special conditions: Standard

    Construction

    Type & style
    • Home type: SingleFamily
    Condition
    • Year built: 2006

    Utilities & green energy

    • Sewer: Public Sewer
    • Water: Public

    Community & neighborhood

    Location
    • Region: Palmdale

    HOA & financial

    HOA
    • Has HOA: Yes
    • HOA fee: $65 monthly
    • Amenities included: Pets Permitted

    Other

    Other facts
    • CommonWalls: No Common Walls
    • CountyOrParish: Los Angeles
    • PropertyType: Residential
    • StateOrProvince: CA
    • YearBuiltSource: Assessor
    • LaundryFeatures: Individual Room, On Upper Level
    • ParkingFeatures: Garage, Driveway - Concrete, Garage - Front Entry, Garage - Single Door
    • StandardStatus: Pending
    • CommunityFeatures: Sidewalks, Curbs, Street Lighting
    • SpecialListingConditions: Standard
    • AssociationFeeFrequency: Monthly
    • PreviousStandardStatus: Closed
    • InteriorFeatures: Built-Ins, High Ceilings (9 Feet+), Open Floor Plan, Granite Counters, Copper Plumbing Full
    • LotFeatures: Lot Shape-Rectangular
    • WindowFeatures: Blinds
    • Appliances: Gas Oven
    • RoomType: All Bedrooms Up, Great Room, Loft, Kitchen, Laundry
    • StreetSuffix: Lane
    • InteriorFeatures: Pantry
    • AssociationAmenities: Pets Permitted
    • AssociationAmenities: Playground
    • City: Palmdale
    • MLSAreaMajor: PLM - Palmdale
    • HighSchoolDistrict: Antelope
    • Levels: Two
    • ElevationUnits: Feet
    • LivingAreaUnits: Square Feet
    • WaterSource: Public
    • LotSizeSource: Assessor
    • Country: US
    • RoomKitchenFeatures: Kitchen Island
    • Fencing: Block
    • TaxTractNumber: 54116
    • ParcelNumber: 3206060029
    • Sewer: Public Sewer

    Price history

    DateEventPrice
    1/9/2019Sold$356,000-1.1%$186/sqft
    Source: GAVAR #18011512 Report a problem
    12/3/2018Pending sale$359,900$188/sqft
    Source: Realty Executives #SR18259771 Report a problem
    9/10/2018Listed for sale$359,900+99.9%$188/sqft
    Source: Realty Executives #SR18219830 Report a problem
    8/10/2010Sold$180,000-12.2%$94/sqft
    Source: Public Record Report a problem
    7/3/2010Pending sale$204,900$107/sqft
    Source: Fannie Mae #292456 Report a problem
    6/12/2010Price change$204,900-6.8%$107/sqft
    Source: foreclosure.com Report a problem
    5/2/2010Price change$219,900-13.2%$115/sqft
    Source: foreclosure.com Report a problem
    4/29/2010Listed for sale--
    Source: foreclosure.com Report a problem
    4/21/2010Sold$253,219+28.2%$132/sqft
    Source: Public Record Report a problem
    11/5/2009Listing removed$197,500$103/sqft
    Source: RE/MAX All Pro Lancaster #278566 Report a problem
    7/22/2009Listed for sale$197,500$103/sqft
    Source: RE/MAX All Pro Lancaster #278566 Report a problem

    Public tax history

    YearProperty taxesTax assessment
    2025$7,167 +3.7%$397,121 +2%
    2024$6,913 +1.5%$389,335 +2%
    2023$6,811 +2.4%$381,702 +2%
    2022$6,652 +1.9%$374,218 +2%
    2021$6,530 +1%$366,881 +1%
    2020$6,465 $363,120 +80.7%
    2019$6,465 +35.4%$200,981 +2%
    2018$4,777 $197,041 +2%
    2017$4,777 -0.6%$193,178 +2%
    2016$4,805 -0.7%$189,391 +1.5%
    2015$4,838 +1.1%$186,547 +2%
    2014$4,788 $182,894 +2.5%
    2012-- $178,500 +2%
    2011-- $175,000 -11.6%
    2010-- $198,000 -13%
    2009-- $227,500 -42.7%
    2008-- $397,016 +2%
    2007-- $389,232 +146.9%
    2006-- $157,640 +88.5%
    2005-- $83,640

    Find assessor info on the county website

    Neighborhood: 93551

    Nearby schools

    GreatSchools rating
    Schools provided by the listing agent
    • Elementary: Los Angeles Unified
    • Middle: Los Angeles Unified
    • High: Los Angeles Unified
    • District: Antelope

    Source: The MLS. This data may not be complete. We recommend contacting the local school district to confirm school assignments for this home.

    Get a cash offer in 3 minutes
    Find out how much your home could sell for in as little as 3 minutes with a no-obligation cash offer.
    Estimated market value
    $534,800
    Get a cash offer in 3 minutes
    Find out how much your home could sell for in as little as 3 minutes with a no-obligation cash offer.
    Estimated market value
    $534,800