Skip main navigation
Sold for $949,900
  • $949,900

    37848 Siesta St, Harrison Township, MI 48045

    4beds
    4,697sqft
    Single Family Residence
    Built in 2006
    0.25 Acres Lot
    $982,000 Zestimate®
    $202/sqft
    $4,461 Estimated rent

    Home value

    $982,000

    $923,000 - $1.05M

    $4,461/mo

    Zestimate® history
    Loading
    Loading...

    Owner options

    List your home for rent

    $4,461/mo

    Rent Zestimate®

    Find your next renter with Zillow Rental Manager. Plus, with online applications, you can quickly screen prospective tenants – for free.

    Learn more

    $4,461/mo

    Rent Zestimate®

    Refinance and save

    $6,170/mo

    Est. payment

    Refinancing to a lower rate could help reduce your monthly payments and save thousands over the life of the loan.

    See today's rates

    $6,170/mo

    Est. payment

    Explore your selling options

    Work with a Zillow partner agent

    Leverage their expertise and Zillow's premium Showcase listings to get your home seen by more buyers.

    Get started

    List with your own agent

    Get your home in front of millions of buyers by listing it on Zillow.

    Learn how to do it

    Sell it yourself

    Take full control of how buyers see your home on Zillow by listing For Sale by Owner (FSBO).

    List your home

    What's special

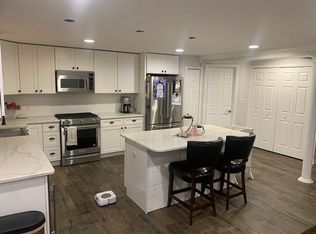
    Welcome to 37848 Siesta Drive — A Refined Waterfront Haven on Lake St. Clair This exceptional canal-front home offers nearly 4,000 sq. ft. of beautifully crafted living space, where timeless design meets modern luxury. Just minutes from the lake, this residence showcases elegant architectural details, gorgeous wainscoting, and rich trim throughout. Step into a spacious foyer anchored by a dramatic staircase—an architectural centerpiece surrounded by radiant heated wood floors. To the right, a private office offers a quiet retreat for work or study. The home opens to a warm living room with custom built-ins and a formal dining room. The gourmet kitchen features granite countertops, stainless appliances, and a seamless flow into the main dining area—ideal for entertaining. A built-in granite desk area connects the kitchen to the attached 4-car garage, where a custom locker area keeps things organized. Off the living area, a cozy four-season room provides year-round comfort with serene views of the landscaped backyard and canal. Step onto the covered rear porch—perfect for grilling—then follow the paver path to the hot tub, firepit lounge, and garden retreat. Boaters will love the 30’ boat hoist and jet ski lift with fast access to open water. Upstairs, you’ll find four spacious bedrooms, a stunning wood-paneled coved ceiling, an expansive bonus room with skylights, and a built-in dual workstation. The semi-finished basement features a second office, a fitness area, and a huge custom walk-in closet for storing all your outdoor adventure gear. The oversized 4 car garage features heated floors with a drain & includes a workbench and built-in urinal—an ideal hobbyist’s haven. From its gorgeous finishes and functional layout to its resort-style outdoor living and premier canal location, this home is an extraordinary opportunity to embrace the Lake St. Clair lifestyle in total comfort and style.

    Zillow last checked:

    Listing updated:

    Listed by:

    Steven Edward 313-230-0510,

    @properties Christie's Int'l RE Grosse Pointe

    Bought with:

    Bradford Lack, 6501313289

    Berkshire Hathaway HomeServices Kee Realty SCS

    Source: Realcomp II,MLS#: 20251023515MLS Logo

    Facts & features

    Interior

    Bedrooms & bathrooms
    • Bedrooms: 4
    • Bathrooms: 4
    • Full bathrooms: 3
    • 1/2 bathrooms: 1
    Primary bedroom
    • Level: Second
    • Area: 304
    • Dimensions: 19 X 16
    Bedroom
    • Level: Second
    • Area: 132
    • Dimensions: 12 X 11
    Bedroom
    • Level: Second
    • Area: 120
    • Dimensions: 12 X 10
    Bedroom
    • Level: Second
    • Area: 190
    • Dimensions: 19 X 10
    Primary bathroom
    • Level: Second
    • Area: 121
    • Dimensions: 11 X 11
    Other
    • Level: Second
    • Area: 104
    • Dimensions: 13 X 8
    Other
    • Level: Entry
    • Area: 40
    • Dimensions: 8 X 5
    Other
    • Level: Entry
    • Area: 36
    • Dimensions: 9 X 4
    Bonus room
    • Level: Second
    • Area: 456
    • Dimensions: 24 X 19
    Dining room
    • Level: Entry
    • Area: 169
    • Dimensions: 13 X 13
    Flex room
    • Level: Entry
    • Area: 99
    • Dimensions: 11 X 9
    Other
    • Level: Entry
    • Area: 228
    • Dimensions: 19 X 12
    Kitchen
    • Level: Entry
    • Area: 182
    • Dimensions: 14 X 13
    Living room
    • Level: Entry
    • Area: 380
    • Dimensions: 20 X 19
    Heating
    • Forced Air, Natural Gas
    Cooling
    • Central Air
    Features
    • Central Vacuum
    • Basement: Partially Finished
    • Has fireplace: No
    Interior area
    • Total interior livable area: 4,697 sqft
    • Finished area above ground: 3,968
    • Finished area below ground: 729

    Property

    Parking
    • Total spaces: 4
    • Parking features: Four Car Garage, Attached, Driveway, Garage Faces Front, Heated Garage, Garage Door Opener
    • Attached garage spaces: 4
    Features
    • Levels: Two
    • Stories: 2
    • Entry location: GroundLevel
    • Patio & porch: Covered, Porch
    • Exterior features: Spa Hottub
    • Pool features: None
    • Waterfront features: All Sports Lake, Canal Front, Direct Water Frontage
    • Body of water: Lake Saint Clair
    Lot
    • Size: 0.25 Acres
    • Dimensions: 46 x 237 x 60
    Details
    • Parcel number: 1220454005
    • Special conditions: Short Sale No,Standard

    Construction

    Type & style
    • Home type: SingleFamily
    • Architectural style: Colonial
    • Property subtype: Single Family Residence
    Materials
    • Brick, Wood Siding
    • Foundation: Basement, Poured
    Condition
    • New construction: No
    • Year built: 2006

    Utilities & green energy

    • Sewer: Public Sewer
    • Water: Public

    Community & neighborhood

    Location
    • Region: Harrison Township
    • Subdivision: SIESTA PARK SUB

    Other

    Other facts
    • Listing agreement: Exclusive Right To Sell
    • Listing terms: Cash,Conventional,FHA

    Price history

    DateEventPrice
    11/17/2025Sold$949,900$202/sqft
    Source: Realcomp II #20251023515 Report a problem
    11/17/2025Pending sale$949,900$202/sqft
    Source: Realcomp II #20251023515 Report a problem
    10/18/2025Listed for sale$949,900$202/sqft
    Source: Realcomp II #20251023515 Report a problem
    10/8/2025Pending sale$949,900$202/sqft
    Source: Realcomp II #20251023515 Report a problem
    9/12/2025Price change$949,900-5%$202/sqft
    Source: Realcomp II #20251023515 Report a problem
    8/4/2025Listed for sale$999,950+769.5%$213/sqft
    Source: Realcomp II #20251023515 Report a problem
    2/14/2006Sold$115,000$24/sqft
    Source: Public Record Report a problem

    Public tax history

    YearProperty taxesTax assessment
    2025$7,432 +5%$428,400 +9.7%
    2024$7,077 +5.3%$390,500 +11.9%
    2023$6,723 +4.1%$349,100 +2.2%
    2022$6,461 $341,500 +4.6%
    2021-- $326,600 +1.8%
    2020-- $320,900 -3.7%
    2019-- $333,400 +18%
    2018$5,838 $282,600 -1.8%
    2017-- $287,690
    2016-- $287,690 +28.6%
    2015-- $223,660 +32.3%
    2012$5,741 $169,020 -12.7%
    2010-- $193,530 -6.7%
    2009-- $207,510 -6.8%
    2008-- $222,670 +83%
    2007$5,794 $121,670

    Find assessor info on the county website

    Neighborhood: 48045

    Nearby schools

    GreatSchools rating
    Get a cash offer in 3 minutes
    Find out how much your home could sell for in as little as 3 minutes with a no-obligation cash offer.
    Estimated market value
    $982,000
    Get a cash offer in 3 minutes
    Find out how much your home could sell for in as little as 3 minutes with a no-obligation cash offer.
    Estimated market value
    $982,000