Investors and Beach House Buyers! Check out this nautical, WATERFRONT home in West Fenwick for only $385,000!!! Located in the waterfront community of Swann Keys, this home does NOT have ground rent it is sold "in fee" (including the lot) and the HOA is under $1,200 a year!! This waterfront community has a boat ramp, an outdoor pool, a basketball court, a pickleball court, playground, mini golf and more! This nautical, canal-front home features 3 spacious bedrooms, 2 full baths and is furnished! The open living room and kitchen area is the perfect place to entertain your family and friends! The spacious primary bedroom has a walk-in closet, an ensuite bathroom with a deep corner tub, separate shower, a large vanity! The primary suite is on one end of the house, and the other 2 bedrooms and a full bath are on the opposite end of the house, with the kitchen and living room in the middle, giving you and your guests privacy, so you can meet in the middle. From the large deck and dock, you can watch the boats, paddleboarders and kayakers go by. Better yet, hop on your boat, docked in YOUR backyard and take a short ride to the bay and stop at Harpoon Hanna's on your way! The large deck and dock is the perfect place to enjoy the waterfront. The large shed has plenty of room for your beach gear and gardening tools. This community has everything! This is the BEST VALUE for a WATERFRONT home in West Fenwick! Only 3.5 miles to the Delaware beaches, Ocean City, Freeman Arts Pavilion, Bayside Resort Golf Club, mini golf, shopping and amusements.
Sold for $365,000
$365,000
37849 Swann Dr, Selbyville, DE 19975
3beds
1,280sqft
Manufactured Home
Built in 2001
3,920 Square Feet Lot
$297,600 Zestimate®
$285/sqft
$2,105 Estimated rent
Home value
$297,600
$274,000 - $324,000
$2,105/mo
Zestimate® history
Owner options
List your home for rent
$2,105/mo
Rent Zestimate®
Find your next renter with Zillow Rental Manager. Plus, with online applications, you can quickly screen prospective tenants – for free.
$2,105/mo
Rent Zestimate®
Refinance and save
$2,826/mo
Est. payment
Refinancing to a lower rate could help reduce your monthly payments and save thousands over the life of the loan.
$2,826/mo
Est. payment
Explore your selling options
Work with a Zillow partner agent
Leverage their expertise and Zillow's premium Showcase listings to get your home seen by more buyers.
Get startedList with your own agent
Get your home in front of millions of buyers by listing it on Zillow.
Learn how to do itSell it yourself
Take full control of how buyers see your home on Zillow by listing For Sale by Owner (FSBO).
List your homeWhat's special
Basketball courtOutdoor poolWaterfront homeBoat rampMini golfLarge deck and dockSpacious primary bedroom
Zillow last checked:
Listing updated:
Listed by:
Leslie Bauer 443-889-4171,
Keller Williams Realty
Bought with:
Sandie Mattes, RS-0022399
Keller Williams Realty Delmarva
Source: Bright MLS,MLS#: DESU2066866
Facts & features
Interior
Bedrooms & bathrooms
- Bedrooms: 3
- Bathrooms: 2
- Full bathrooms: 2
- Main level bathrooms: 2
- Main level bedrooms: 3
Rooms
- Room types: Living Room, Primary Bedroom, Bedroom 2, Bedroom 3, Kitchen, Utility Room, Bathroom 2, Primary Bathroom
Primary bedroom
- Features: Walk-In Closet(s), Window Treatments, Soaking Tub
- Level: Main
- Area: 154 Square Feet
- Dimensions: 11 x 14
Bedroom 2
- Level: Main
- Area: 88 Square Feet
- Dimensions: 11 x 8
Bedroom 3
- Level: Main
- Area: 72 Square Feet
- Dimensions: 9 x 8
Primary bathroom
- Level: Main
Bathroom 2
- Level: Main
Kitchen
- Features: Flooring - Carpet, Kitchen Island, Eat-in Kitchen, Kitchen - Electric Cooking
- Level: Main
Living room
- Level: Main
- Area: 224 Square Feet
- Dimensions: 16 x 14
Utility room
- Level: Main
Heating
- Forced Air, Propane
Cooling
- Central Air, Electric
Appliances
- Included: Dishwasher, Disposal, Exhaust Fan, Microwave, Oven/Range - Gas, Range Hood, Refrigerator, Water Heater, Washer, Dryer, Electric Water Heater
- Laundry: Washer In Unit, Dryer In Unit
Features
- Ceiling Fan(s), Combination Kitchen/Living, Open Floorplan, Kitchen Island, Primary Bath(s), Soaking Tub, Bathroom - Tub Shower
- Flooring: Carpet
- Doors: Storm Door(s)
- Windows: Window Treatments
- Has basement: No
- Has fireplace: No
Interior area
- Total structure area: 1,280
- Total interior livable area: 1,280 sqft
- Finished area above ground: 1,280
- Finished area below ground: 0
Property
Parking
- Total spaces: 4
- Parking features: Asphalt, Off Street
- Has uncovered spaces: Yes
Accessibility
- Accessibility features: None
Features
- Levels: One
- Stories: 1
- Patio & porch: Deck
- Exterior features: Street Lights
- Pool features: Community
- Has view: Yes
- View description: Canal
- Has water view: Yes
- Water view: Canal
- Waterfront features: Boat/Launch Ramp - Private, Boat - Powered, Canoe/Kayak, Fishing Allowed, Canal
- Frontage length: Water Frontage Ft: 40
- Park: Swann Keys
Lot
- Size: 3,920 Square Feet
- Dimensions: 40.00 x 100.00
- Features: Bulkheaded
Details
- Additional structures: Above Grade, Below Grade
- Parcel number: 53312.16521.01
- Zoning: GR
- Special conditions: Standard
Construction
Type & style
- Home type: MobileManufactured
- Architectural style: Ranch/Rambler
- Property subtype: Manufactured Home
Materials
- Foundation: None
Condition
- Very Good
- New construction: No
- Year built: 2001
Utilities & green energy
- Sewer: Public Sewer
- Water: Private/Community Water
- Utilities for property: Propane
Community & HOA
Community
- Features: Pool
- Subdivision: Swann Keys
HOA
- Has HOA: Yes
- Amenities included: Boat Ramp, Common Grounds, Community Center, Pool, Basketball Court, Picnic Area, Shuffleboard Court, Tot Lots/Playground
- Services included: Pool(s), Common Area Maintenance, Snow Removal, Trash, Water
- HOA fee: $1,183 annually
- HOA name: SWANN KEYS
Location
- Region: Selbyville
Financial & listing details
- Price per square foot: $285/sqft
- Tax assessed value: $13,100
- Annual tax amount: $541
- Date on market: 8/9/2024
- Listing agreement: Exclusive Right To Sell
- Inclusions: All Furniture, Decorative Items, Dishes, Etc..
- Exclusions: Living Room Beach Chair Design With Ottoman, Clock Over The Refrigerator, Small Rocker In The 2nd Bedroom And Other Personal Items.
- Ownership: Fee Simple
- Body type: Single Wide
Price history
| Date | Event | Price |
|---|---|---|
| 5/30/2025 | Sold | $365,000-5.2%$285/sqft |
Source:  Bright MLS #DESU2066866 Report a problem Bright MLS #DESU2066866 Report a problem | ||
| 4/11/2025 | Pending sale | $385,000$301/sqft |
Source: Bright MLS #DESU2066866 Report a problem | ||
| 2/8/2025 | Price change | $385,000-2.5%$301/sqft |
Source: Bright MLS #DESU2066866 Report a problem | ||
| 9/27/2024 | Price change | $394,900-1.3%$309/sqft |
Source: Bright MLS #DESU2066866 Report a problem | ||
| 8/9/2024 | Listed for sale | $399,900$312/sqft |
Source: Bright MLS #DESU2066866 Report a problem | ||
Public tax history
| Year | Property taxes | Tax assessment |
|---|---|---|
| 2025 | $540 -0.6% | $123,200 +840.5% |
| 2024 | $543 +0.1% | $13,100 |
| 2023 | $542 +1.6% | $13,100 |
| 2022 | $534 +3.1% | $13,100 |
| 2021 | $518 +4.7% | $13,100 |
| 2020 | $494 | $13,100 |
| 2019 | $494 +0.4% | $13,100 |
| 2018 | $492 -1.5% | $13,100 |
| 2017 | $499 +13.1% | $13,100 |
| 2016 | $442 -3% | $13,100 |
| 2015 | $455 +1.5% | $13,100 |
| 2014 | $448 -1.1% | $13,100 |
| 2013 | $453 +2% | $13,100 |
| 2012 | $445 +0.3% | $13,100 |
| 2011 | $443 | $13,100 |
| 2010 | $443 +0.4% | $13,100 |
| 2009 | $441 | $13,100 |
| 2008 | -- | -- |
| 2007 | -- | -- |
| 2006 | -- | -- |
| 2005 | -- | -- |
| 2004 | -- | -- |
| 2003 | -- | -- |
| 2002 | -- | -- |
| 2001 | -- | -- |
Find assessor info on the county website
Neighborhood: 19975
Nearby homes
- $416,5003 bd-- ba1.1k sqft37851 Swann Dr, Selbyville, DE 19975Off Market
- $464,8003 bd-- ba1.7k sqft37847 Swann Dr, Selbyville, DE 19975Off Market
- $385,0004 bd2 ba1.1k sqft37845 Swann Dr, Selbyville, DE 19975Sold
- $159,3002 bd2 ba-- sqft37855 Swann Dr, Selbyville, DE 19975Off Market
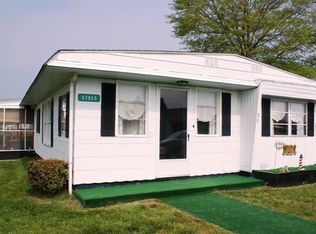
- $320,8002 bd2 ba1.1k sqft37857 Swann Dr, Selbyville, DE 19975Off Market
- $349,6003 bd2 ba1.2k sqft37843 Swann Dr, Selbyville, DE 19975Off Market
- $200,5002 bd-- ba924 sqft37052 Blue Teal Rd, Selbyville, DE 19975Off Market
- $402,2003 bd2 ba1.7k sqft37850 Swann Dr, Selbyville, DE 19975Off Market
Nearby schools
GreatSchools rating
- 8/10Showell (Phillip C.) Elementary SchoolGrades: K-5Distance: 6.9 mi
- 7/10Selbyville Middle SchoolGrades: 6-8Distance: 6.6 mi
- 6/10Indian River High SchoolGrades: 9-12Distance: 8.8 mi
Schools provided by the listing agent
- Elementary: Phillip C. Showell
- Middle: Selbyville
- High: Sussex Central
- District: Indian River
Source: Bright MLS. This data may not be complete. We recommend contacting the local school district to confirm school assignments for this home.
Sell for more on Zillow
Get a Zillow Showcase℠ listing at no additional cost and you could sell for .
$297,600
2% more
+$5,952
With Zillow Showcase(estimated)
$303,552
- Delaware
- Sussex County
- Selbyville
- 19975
- 37849 Swann Dr
Nearby cities
Nearby zip codes
Other Selbyville Topics
