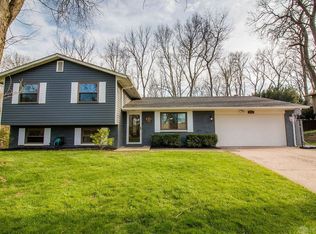
A true show stopper! Completely remodeled 4 bedroom, 2.5 bath home in the desirable Shaker Heights neighborhood. Truly nothing left to do but move in. This home has been taken down to the studs and rebuilt, featuring a brand-new roof on the entire home, and new plywood and trusses on the main level. All new electrical throughout, new drywall and insulation in every room, and fresh interior paint. Enjoy all new luxury vinyl waterproof flooring, new carpet, updated lighting and fixtures, new interior doors and trim, and new sliding glass doors. The main level features an open floor plan with cathedral ceilings, creating a bright, spacious feel perfect for modern living. The kitchen is an entertainer’s dream with an impressive 7’x7’ island, soft-close cabinetry, tile backsplash, new sink, large picture window, and brand-new stove, oven, and dishwasher. The primary suite offers a private retreat with its own deck, walk-in closet, and a beautifully renovated en-suite bathroom featuring a tiled shower, new vanity, LED mirror, and modern finishes. The additional bathrooms have been fully updated with new vanities, mirrors, toilets, flooring, and shower. This home also includes a new garage door, and HVAC and water heater that are both in excellent condition. Lower level is fully finished and adds provides substantial additional living space. Enjoy great indoor-outdoor living with a patio off the main living space and a walk-out lower level leading to a second deck. The large partially-fenced backyard includes a storage shed and offers plenty of room to relax and play. Conveniently located close to Lofino Park, The Greene, and Fairfield Commons, you’ll have easy access to shopping, dining, parks, and entertainment.
Sold for $430,000
$430,000
3785 Frostwood Dr, Dayton, OH 45430
4beds
2,818sqft
Single Family Residence
Built in 1978
0.46 Acres Lot
$442,900 Zestimate®
$153/sqft
$2,810 Estimated rent
Home value
$442,900
$421,000 - $465,000
$2,810/mo
Zestimate® history
Owner options
List your home for rent
$2,810/mo
Rent Zestimate®
Find your next renter with Zillow Rental Manager. Plus, with online applications, you can quickly screen prospective tenants – for free.
$2,810/mo
Rent Zestimate®
Refinance and save
$2,858/mo
Est. payment
Refinancing to a lower rate could help reduce your monthly payments and save thousands over the life of the loan.
$2,858/mo
Est. payment
Explore your selling options
Work with a Zillow partner agent
Leverage their expertise and Zillow's premium Showcase listings to get your home seen by more buyers.
Get startedList with your own agent
Get your home in front of millions of buyers by listing it on Zillow.
Learn how to do itSell it yourself
Take full control of how buyers see your home on Zillow by listing For Sale by Owner (FSBO).
List your homeWhat's special
Open floor planRenovated en-suite bathroomNew garage doorCathedral ceilingsPartially-fenced backyardFresh interior paintSoft-close cabinetry
Zillow last checked:
Listing updated:
Listed by:
Samantha Middleton (937)365-0000,
937 Realty
Bought with:
Stacy Reeves, 2021005981
Howard Hanna Real Estate Serv
Source: DABR MLS,MLS#: 946956 Originating MLS: Dayton Area Board of REALTORS
Originating MLS: Dayton Area Board of REALTORSFacts & features
Interior
Bedrooms & bathrooms
- Bedrooms: 4
- Bathrooms: 3
- Full bathrooms: 2
- 1/2 bathrooms: 1
Primary bedroom
- Level: Second
- Dimensions: 13 x 18
Bedroom
- Level: Second
- Dimensions: 12 x 12
Bedroom
- Level: Second
- Dimensions: 10 x 12
Bedroom
- Level: Second
- Dimensions: 10 x 10
Dining room
- Level: Main
- Dimensions: 13 x 20
Great room
- Level: Lower
- Dimensions: 26 x 14
Kitchen
- Level: Main
- Dimensions: 16 x 16
Living room
- Level: Main
- Dimensions: 19 x 16
Utility room
- Level: Lower
- Dimensions: 8 x 13
Heating
- Electric, Forced Air
Cooling
- Central Air, Heat Pump
Appliances
- Included: Dishwasher, Range, Electric Water Heater
Features
- Ceiling Fan(s), Cathedral Ceiling(s), Kitchen Island, Kitchen/Family Room Combo, Pantry, Remodeled, Solid Surface Counters, Walk-In Closet(s)
- Windows: Double Pane Windows
- Basement: Full,Finished
- Number of fireplaces: 2
- Fireplace features: Two, Stove, Wood Burning
Interior area
- Total structure area: 2,818
- Total interior livable area: 2,818 sqft
Property
Parking
- Total spaces: 2
- Parking features: Attached, Garage, Two Car Garage
- Attached garage spaces: 2
Features
- Levels: Three Or More,Multi/Split
- Patio & porch: Deck, Patio
- Exterior features: Deck, Fence, Patio, Storage
- Fencing: Partial
Lot
- Size: 0.46 Acres
- Dimensions: 100 x 202
Details
- Additional structures: Shed(s)
- Parcel number: B42000300150002000
- Zoning: Residential
- Zoning description: Residential
Construction
Type & style
- Home type: SingleFamily
- Property subtype: Single Family Residence
Materials
- Brick, Frame
Condition
- Year built: 1978
Utilities & green energy
- Water: Public
- Utilities for property: Sewer Available, Water Available
Community & HOA
Community
- Security: Smoke Detector(s)
- Subdivision: Shaker Heights
HOA
- Has HOA: No
Location
- Region: Dayton
Financial & listing details
- Price per square foot: $153/sqft
- Tax assessed value: $97,620
- Annual tax amount: $2,504
- Date on market: 10/31/2025
- Listing terms: Conventional,FHA,VA Loan
- Ownership: Trust
- Lease term: Long Term
Price history
| Date | Event | Price |
|---|---|---|
| 4/14/2026 | Sold | $430,000-6.5%$153/sqft |
Source:  DABR MLS #946956 Report a problem DABR MLS #946956 Report a problem | ||
| 3/3/2026 | Pending sale | $459,900$163/sqft |
Source: DABR MLS #946956 Report a problem | ||
| 10/31/2025 | Listed for sale | $459,900+253.8%$163/sqft |
Source: DABR MLS #946956 Report a problem | ||
| 6/3/2024 | Sold | $130,000-44.4%$46/sqft |
Source: Public Record Report a problem | ||
| 11/13/2018 | Sold | $234,000-2.5%$83/sqft |
Source: Public Record Report a problem | ||
| 9/18/2018 | Pending sale | $239,900$85/sqft |
Source: Coldwell Banker Heritage #773946 Report a problem | ||
| 9/8/2018 | Listed for sale | $239,900$85/sqft |
Source: Coldwell Banker Heritage #773946 Report a problem | ||
| 9/8/2018 | Pending sale | $239,900$85/sqft |
Source: Coldwell Banker Heritage #773946 Report a problem | ||
| 9/6/2018 | Listed for sale | $239,900+20.6%$85/sqft |
Source: Coldwell Banker Heritage #773946 Report a problem | ||
| 11/2/2011 | Sold | $199,000-2.9%$71/sqft |
Source: Public Record Report a problem | ||
| 6/19/2011 | Listed for sale | $205,000-4.2%$73/sqft |
Source: Irongate Inc., Realtors #503557 Report a problem | ||
| 11/29/2007 | Sold | $213,900+17.5%$76/sqft |
Source: Public Record Report a problem | ||
| 11/27/2001 | Sold | $182,000+14.1%$65/sqft |
Source: Agent Provided Report a problem | ||
| 9/12/1996 | Sold | $159,500$57/sqft |
Source: Public Record Report a problem | ||
Public tax history
| Year | Property taxes | Tax assessment |
|---|---|---|
| 2025 | $2,504 +12.2% | $34,170 |
| 2024 | $2,231 -0.5% | $34,170 |
| 2023 | $2,243 -63.9% | $34,170 -59.4% |
| 2022 | $6,219 +2.1% | $84,080 |
| 2021 | $6,092 -0.7% | $84,080 |
| 2020 | $6,138 +3.2% | $84,080 +13.1% |
| 2019 | $5,949 +10.8% | $74,360 |
| 2018 | $5,371 +1.7% | $74,360 |
| 2017 | $5,281 +6.6% | $74,360 +11.9% |
| 2016 | $4,956 +0.6% | $66,450 |
| 2015 | $4,927 | $66,450 |
| 2014 | $4,927 +4.9% | $66,450 -3% |
| 2013 | $4,695 +7.7% | $68,480 |
| 2012 | $4,361 +99.8% | $68,480 |
| 2011 | $2,182 -47.1% | $68,480 -0.6% |
| 2010 | $4,125 -0.4% | $68,860 |
| 2009 | $4,143 +2.9% | $68,860 |
| 2008 | $4,028 +4.8% | $68,860 0% |
| 2007 | $3,844 -1.3% | $68,880 |
| 2006 | $3,893 +7.8% | $68,880 +7.5% |
| 2004 | $3,610 +2.9% | $64,100 +0% |
| 2003 | $3,509 +10.6% | $64,096 +0.7% |
| 2002 | $3,174 -0.5% | $63,652 +5% |
| 2001 | $3,191 +7.1% | $60,614 |
| 2000 | $2,981 | $60,614 |
Find assessor info on the county website
Neighborhood: 45430
Nearby homes
- $394,9005 bd3 ba2.3k sqft3775 Frostwood Dr, Dayton, OH 45430Off Market
- $339,7004 bd2 ba1.7k sqft3795 Frostwood Dr, Dayton, OH 45430Off Market
- $339,3004 bd2 ba1.7k sqft3780 Frostwood Dr, Dayton, OH 45430Off Market
- $337,7003 bd2 ba2k sqft3790 Frostwood Dr, Dayton, OH 45430Off Market
- $384,9974 bd3 ba2.4k sqft3765 Frostwood Dr, Dayton, OH 45430For Sale
- $357,2004 bd2 ba1.8k sqft3805 Frostwood Dr, Dayton, OH 45430Off Market
- $407,5004 bd4 ba2.9k sqft3760 Frostwood Dr, Dayton, OH 45430Off Market
- $413,1004 bd4 ba3k sqft3800 Frostwood Dr, Dayton, OH 45430Off Market
Nearby schools
GreatSchools rating
- 7/10Valley Elementary SchoolGrades: K-5Distance: 1 mi
- 7/10Herman K Ankeney Middle SchoolGrades: 6-8Distance: 0.7 mi
- 7/10Beavercreek High SchoolGrades: 9-12Distance: 2.6 mi
Schools provided by the listing agent
- District: Beavercreek
Source: DABR MLS. This data may not be complete. We recommend contacting the local school district to confirm school assignments for this home.
Get a cash offer in 3 minutes
Find out how much your home could sell for in as little as 3 minutes with a no-obligation cash offer.
Estimated market value
$442,900
Get a cash offer in 3 minutes
Find out how much your home could sell for in as little as 3 minutes with a no-obligation cash offer.
Estimated market value
$442,900
- Ohio
- Greene County
- Beavercreek
- 45430
- 3785 Frostwood Dr
Nearby cities
Nearby zip codes
Other Beavercreek Topics
