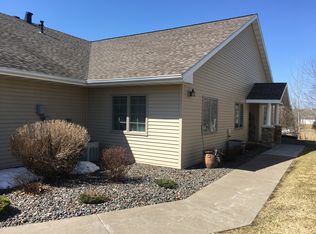
Nestled back in the heart of Hermantown you will find this 2 bedroom, 2 bath townhome. Convenient layout with 1700 sq.ft offering ONE Level living. The spacious Eat-in kitchen with attached dining area featuring ample cabinetry and countertop space for any meal prep. Easy access to the private patio off the dining room. Cozy Den with a gas fireplace, custom built-ins and views of the back yard. Primary bedroom with a walk-in closet and the main floor laundry area just steps away. The HOA covers lawn care, snow removal, exterior maintenance & garbage. Located near the scenic Boulder Trails and many other local amenities. Set up that showing today.
Sold for $415,000
$415,000
3785 Keene Creek Ln #28, Hermantown, MN 55811
2beds
1,700sqft
Condominium
Built in 2004
-- sqft lot
$431,400 Zestimate®
$244/sqft
$2,317 Estimated rent
Home value
$431,400
$371,000 - $500,000
$2,317/mo
Zestimate® history
Owner options
List your home for rent
$2,317/mo
Rent Zestimate®
Find your next renter with Zillow Rental Manager. Plus, with online applications, you can quickly screen prospective tenants – for free.
$2,317/mo
Rent Zestimate®
Refinance and save
$3,092/mo
Est. payment
Refinancing to a lower rate could help reduce your monthly payments and save thousands over the life of the loan.
$3,092/mo
Est. payment
Explore your selling options
Work with a Zillow partner agent
Leverage their expertise and Zillow's premium Showcase listings to get your home seen by more buyers.
Get startedList with your own agent
Get your home in front of millions of buyers by listing it on Zillow.
Learn how to do itSell it yourself
Take full control of how buyers see your home on Zillow by listing For Sale by Owner (FSBO).
List your homeWhat's special
Gas fireplaceCustom built-insSpacious eat-in kitchenMain floor laundry areaPrivate patioAttached dining area
Zillow last checked:
Listing updated:
Listed by:
Tom Little 218-310-3334,
RE/MAX Results
Bought with:
Tom Henderson, MN 40208609
RE/MAX Results
Source: Lake Superior Area Realtors as distributed by MLS GRID,MLS#: 6118777
Facts & features
Interior
Bedrooms & bathrooms
- Bedrooms: 2
- Bathrooms: 2
- Full bathrooms: 1
- 3/4 bathrooms: 1
- Main level bedrooms: 1
Bedroom
- Description: Large primary with a 6 x 5 walk in closet
- Level: Main
- Area: 238.92 Square Feet
- Dimensions: 13.2 x 18.1
Bedroom
- Description: Guest bedroom
- Level: Main
- Area: 125.24 Square Feet
- Dimensions: 10.1 x 12.4
Bathroom
- Level: Main
- Area: 87.42 Square Feet
- Dimensions: 9.3 x 9.4
Dining room
- Description: Walk out to patio, built in pantry
- Level: Main
- Area: 133.35 Square Feet
- Dimensions: 10.5 x 12.7
Kitchen
- Description: Counter top seating
- Level: Main
- Area: 203.7 Square Feet
- Dimensions: 10.5 x 19.4
Laundry
- Description: Laundry/entry way double closets
- Level: Main
- Area: 93 Square Feet
- Dimensions: 6 x 15.5
Living room
- Description: Views of the backyard
- Level: Main
- Area: 219.13 Square Feet
- Dimensions: 12.1 x 18.11
Office
- Description: Fireplace, built ins
- Level: Main
- Area: 158.73 Square Feet
- Dimensions: 11.1 x 14.3
Heating
- Natural Gas
Features
- Has basement: No
- Number of fireplaces: 1
- Fireplace features: Gas
Interior area
- Total interior livable area: 1,700 sqft
- Finished area above ground: 1,700
- Finished area below ground: 0
Property
Parking
- Total spaces: 2
- Parking features: Asphalt, Attached
- Attached garage spaces: 2
Details
- Foundation area: 768
- Parcel number: 395011100020
Construction
Type & style
- Home type: Condo
- Property subtype: Condominium
Materials
- Vinyl, Frame/Wood
Condition
- Previously Owned
- Year built: 2004
Utilities & green energy
- Electric: Minnesota Power
- Sewer: Public Sewer
- Water: Public
Community & HOA
HOA
- Has HOA: Yes
- Services included: Maintenance Structure, Snow Removal, Trash, Maintenance Grounds
- HOA fee: $485 monthly
Location
- Region: Duluth
Financial & listing details
- Price per square foot: $244/sqft
- Annual tax amount: $3,925
- Date on market: 4/21/2025
- Cumulative days on market: 2 days
- Listing terms: Cash,Conventional,FHA,VA Loan,FHA 203(K)
Price history
| Date | Event | Price |
|---|---|---|
| 5/30/2025 | Sold | $415,000+5.1%$244/sqft |
Source:  Lake Superior Area Realtors as distributed by MLS GRID #6118777 Report a problem Lake Superior Area Realtors as distributed by MLS GRID #6118777 Report a problem | ||
| 4/24/2025 | Pending sale | $395,000$232/sqft |
Source: Lake Superior Area Realtors as distributed by MLS GRID #6118777 Report a problem | ||
| 4/21/2025 | Listed for sale | $395,000$232/sqft |
Source: Lake Superior Area Realtors as distributed by MLS GRID #6118777 Report a problem | ||
Public tax history
Tax history is unavailable.
Neighborhood: 55811
Nearby homes
- $415,0002 bd2 ba1.7k sqft3785 Keene Creek Ln, Hermantown, MN 55811Sold
- $438,8002 bd2 ba1.6k sqft3783 Keene Creek Ln, Hermantown, MN 55811Off Market
- $392,9002 bd1 ba1.7k sqft3789 Keene Creek Ln, Hermantown, MN 55811Off Market
- $380,0003 bd2 ba1.7k sqft3791 Keene Creek Ln #30, Duluth, MN 55811Sold
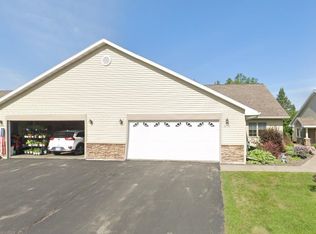
- $495,3003 bd2 ba1.3k sqft3779 Keene Creek Ln, Hermantown, MN 55811Off Market
- $380,0003 bd2 ba1.7k sqft3791 Keene Creek Ln, Hermantown, MN 55811Sold
- $466,8003 bd2 ba1.3k sqft3777 Keene Creek Ln, Hermantown, MN 55811Off Market
- $440,2002 bd1 ba1.7k sqft3795 Keene Creek Ln, Hermantown, MN 55811Off Market
Nearby schools
GreatSchools rating
- 8/10Hermantown Elementary SchoolGrades: K-4Distance: 3.8 mi
- 8/10Hermantown Middle SchoolGrades: 5-8Distance: 3.9 mi
- 10/10Hermantown Senior High SchoolGrades: 9-12Distance: 3.9 mi


Get pre-qualified for a loan
At Zillow Home Loans, we can pre-qualify you in as little as 5 minutes with no impact to your credit score.An equal housing lender. NMLS #10287.
Sell for more on Zillow
Get a Zillow Showcase℠ listing at no additional cost and you could sell for .
$431,400
2% more
+$8,628
With Zillow Showcase(estimated)
$440,028
- Minnesota
- Saint Louis County
- Hermantown
- 55811
- 3785 Keene Creek Ln Unit 28
Nearby cities
Nearby zip codes
Other Hermantown Topics
