Skip main navigation
Closed
  • $825,000

    3785 Mill Creek Ct, Atlanta, GA 30341

    4beds
    4,578sqft
    Single Family Residence, Residential
    Built in 1988
    7,405 Square Feet Lot
    $835,900 Zestimate®
    $180/sqft
    $3,943 Estimated rent

    Home value

    $835,900

    $769,000 - $903,000

    $3,943/mo

    Zestimate® history
    Loading
    Loading...

    Owner options

    List your home for rent

    $3,943/mo

    Rent Zestimate®

    Find your next renter with Zillow Rental Manager. Plus, with online applications, you can quickly screen prospective tenants – for free.

    Learn more

    $3,943/mo

    Rent Zestimate®

    Refinance and save

    $5,457/mo

    Est. payment

    Refinancing to a lower rate could help reduce your monthly payments and save thousands over the life of the loan.

    See today's rates

    $5,457/mo

    Est. payment

    Explore your selling options

    Work with a Zillow partner agent

    Leverage their expertise and Zillow's premium Showcase listings to get your home seen by more buyers.

    Get started

    List with your own agent

    Get your home in front of millions of buyers by listing it on Zillow.

    Learn how to do it

    Sell it yourself

    Take full control of how buyers see your home on Zillow by listing For Sale by Owner (FSBO).

    List your home

    What's special

    Modern showerSoaring high ceilingsExpansive deckOverlooking the fenced backyardInviting open floor planStunning custom kitchenBright and airy atmosphere
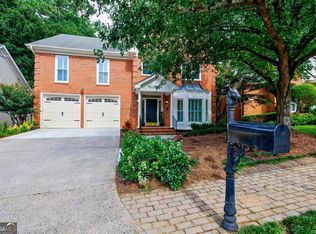
    Exceptional Brookhaven Home in the highly sought after neighborhood of Harts Mill. Located on a quiet cul-de-sac with primary suite on the main level, this beautifully maintained and thoughtfully updated home combines the perfect blend of comfort, style, and convenience—offered at an incredible value you don’t want to miss. Step into an inviting open floor plan highlighted by soaring high ceilings that create a bright and airy atmosphere. The primary suite is conveniently located on the main level, featuring a spacious walk-in closet and a luxurious ensuite bathroom with a modern shower and double vanities. The heart of the home is a stunning custom kitchen with 2 ovens, updated with elegant stone countertops, a generous kitchen island, a gas range plus an additional built-in oven, and Stainless-steel appliances. Adjacent to the kitchen, a versatile bonus room offers endless possibilities—use it as a home office, playroom, media center, or cozy library. From here, step out onto the screened porch and expansive deck, perfect for outdoor dining or unwinding while overlooking the fenced backyard. Upstairs you’ll find three spacious bedrooms. The convenient Jack-and-Jill bathroom design includes separate vanities and toilets for each side, sharing a centrally located tub and shower—ideal for family and guests alike. The finished terrace level offers even more living space, including an additional bedroom with a large closet. Multiple flexible rooms on this level are ready to be transformed into the ultimate entertainment area, home gym, craft studio, or whatever your lifestyle demands. The possibilities are truly unlimited. Located inside the perimeter, this home is convenient to all that Brookhaven and the surrounding area has to offer—top-rated schools, shopping, dining, and easy access to major highways. Enjoy the best of suburban tranquility and urban accessibility.

    Zillow last checked:

    Listing updated:

    Listed by:

    Sabrina McDonald,

    Harry Norman Realtors 770-394-2131

    Bought with:

    Julia Cox, 397221

    Atlanta Fine Homes Sotheby's International

    Source: FMLS GA,MLS#: 7705236MLS Logo

    Facts & features

    Interior

    Bedrooms & bathrooms
    • Bedrooms: 4
    • Bathrooms: 3
    • Full bathrooms: 2
    • 1/2 bathrooms: 1
    • Main level bathrooms: 1
    • Main level bedrooms: 1
    Rooms
    • Room types: Basement, Bonus Room, Game Room, Office
    Primary bedroom
    • Features: Oversized Master, Master on Main
    • Level: Oversized Master, Master on Main
    Bedroom
    • Features: Oversized Master, Master on Main
    Primary bathroom
    • Features: Shower Only, Double Vanity
    Dining room
    • Features: Seats 12+, Open Concept
    Kitchen
    • Features: Eat-in Kitchen, Kitchen Island, Stone Counters, Pantry
    Heating
    • Central
    Cooling
    • Central Air
    Appliances
    • Included: Dishwasher, Disposal, Gas Cooktop, Microwave, Refrigerator, Gas Water Heater, Electric Oven
    • Laundry: Laundry Room, Laundry Closet
    Features
    • Cathedral Ceiling(s), Crown Molding, Entrance Foyer 2 Story, High Ceilings 10 ft Main, Walk-In Closet(s)
    • Flooring: Carpet, Ceramic Tile, Hardwood
    • Windows: Insulated Windows
    • Basement: Finished
    • Number of fireplaces: 1
    • Fireplace features: Factory Built, Family Room, Gas Starter, Great Room
    • Common walls with other units/homes: No Common Walls
    Interior area
    • Total structure area: 4,578
    • Total interior livable area: 4,578 sqft
    • Finished area above ground: 2,796
    • Finished area below ground: 1,782

    Property

    Parking
    • Total spaces: 4
    • Parking features: Garage Door Opener, Driveway, Garage, Garage Faces Front, Kitchen Level, Level Driveway
    • Garage spaces: 2
    • Has uncovered spaces: Yes
    Accessibility
    • Accessibility features: Accessible Bedroom, Stair Lift
    Features
    • Levels: Three Or More
    • Patio & porch: Screened, Rear Porch, Covered, Deck, Front Porch
    • Exterior features: Private Yard
    • Pool features: None
    • Spa features: None
    • Fencing: Back Yard
    • Has view: Yes
    • View description: Other
    • Waterfront features: None
    • Body of water: None
    Lot
    • Size: 7,405 Square Feet
    • Features: Back Yard, Front Yard, Landscaped, Level
    Details
    • Additional structures: None
    • Parcel number: 18 325 04 130
    • Other equipment: None
    • Horse amenities: None

    Construction

    Type & style
    • Home type: SingleFamily
    • Architectural style: Traditional
    • Property subtype: Single Family Residence, Residential
    Materials
    • Stone, Synthetic Stucco
    • Foundation: Slab
    • Roof: Composition
    Condition
    • Resale
    • New construction: No
    • Year built: 1988

    Utilities & green energy

    • Electric: 110 Volts, 220 Volts
    • Sewer: Public Sewer
    • Water: Public
    • Utilities for property: Cable Available, Electricity Available, Natural Gas Available, Phone Available, Sewer Available
    Green energy
    • Energy efficient items: Thermostat
    • Energy generation: None

    Community & HOA

    Community
    • Features: Homeowners Assoc, Street Lights, Sidewalks
    • Security: Secured Garage/Parking
    • Subdivision: Harts Mill
    HOA
    • Has HOA: Yes
    • Services included: Maintenance Grounds
    • HOA fee: $360 quarterly
    Location
    • Region: Atlanta

    Financial & listing details

    • Price per square foot: $180/sqft
    • Tax assessed value: $744,100
    • Annual tax amount: $8,464
    • Date on market: 1/16/2026
    • Cumulative days on market: 34 days
    • Listing terms: Cash,Conventional,FHA,VA Loan
    • Electric utility on property: Yes
    • Road surface type: Asphalt

    Price history

    DateEventPrice
    3/12/2026Sold$825,000-2.4%$180/sqft
    Source: FMLS GA #7705236 Report a problem
    2/26/2026Pending sale$845,000$185/sqft
    Source: GAMLS #10673367 Report a problem
    1/16/2026Listed for sale$845,000+1.2%$185/sqft
    Source: GAMLS #10673367 Report a problem
    12/15/2025Listing removed$835,000$182/sqft
    Source: GAMLS #10647961 Report a problem
    11/21/2025Listed for sale$835,000+11.3%$182/sqft
    Source: FMLS GA #7684770 Report a problem
    6/20/2024Sold$750,000$164/sqft
    Source: Public Record Report a problem
    5/22/2024Pending sale$750,000$164/sqft
    Source: FMLS GA #7385296 Report a problem
    5/13/2024Listed for sale$750,000$164/sqft
    Source: FMLS GA #7385296 Report a problem

    Public tax history

    YearProperty taxesTax assessment
    2025$8,464 +717%$297,640 +8.4%
    2024$1,036 +17%$274,640 +32.1%
    2023$886 -22%$207,960 +4.2%
    2022$1,136 -5.6%$199,520 +9.8%
    2021$1,203 -13.7%$181,760 -6%
    2020$1,394 -76.1%$193,320 -5.3%
    2019$5,841 +8.6%$204,120 +12.9%
    2018$5,376 -9.5%$180,840
    2017$5,937 +1.5%$180,840 -1.8%
    2016$5,847 $184,160 +12.6%
    2014$5,847 $163,600 +10.2%
    2013-- $148,520
    2012-- $148,520 -12.1%
    2011-- $169,056 -3.5%
    2010$5,505 $175,200
    2009$5,505 +6.3%$175,200
    2008$5,178 -1.1%$175,200
    2007$5,233 $175,200
    2006$5,233 +14.2%$175,200 +10.7%
    2005$4,583 +5.2%$158,200 +3%
    2004$4,354 +5.3%$153,600 +4.4%
    2003$4,137 +23.5%$147,080 +5.1%
    2002$3,350 +45.5%$140,000 +25.1%
    2001$2,302 $111,920
    Find assessor info on the county website

    Neighborhood: 30341

    Nearby schools

    GreatSchools rating
    Schools provided by the listing agent
    • Elementary: Montgomery
    • Middle: Chamblee
    • High: Chamblee

    Source: FMLS GA. This data may not be complete. We recommend contacting the local school district to confirm school assignments for this home.

    Get a cash offer in 3 minutes
    Find out how much your home could sell for in as little as 3 minutes with a no-obligation cash offer.
    Estimated market value
    $835,900
    Get a cash offer in 3 minutes
    Find out how much your home could sell for in as little as 3 minutes with a no-obligation cash offer.
    Estimated market value
    $835,900