Skip main navigation
Closed
  • $350,000

    3785 Mill Dr, Zanesville, OH 43701

    2beds
    2,044sqft
    Single Family Residence
    Built in 1956
    0.84 Acres Lot
    $365,900 Zestimate®
    $171/sqft
    $1,854 Estimated rent

    Home value

    $365,900

    $285,000 - $468,000

    $1,854/mo

    Zestimate® history
    Loading
    Loading...

    Owner options

    List your home for rent

    $1,854/mo

    Rent Zestimate®

    Find your next renter with Zillow Rental Manager. Plus, with online applications, you can quickly screen prospective tenants – for free.

    Learn more

    $1,854/mo

    Rent Zestimate®

    Refinance and save

    $2,143/mo

    Est. payment

    Refinancing to a lower rate could help reduce your monthly payments and save thousands over the life of the loan.

    See today's rates

    $2,143/mo

    Est. payment

    Explore your selling options

    Work with a Zillow partner agent

    Leverage their expertise and Zillow's premium Showcase listings to get your home seen by more buyers.

    Get started

    List with your own agent

    Get your home in front of millions of buyers by listing it on Zillow.

    Learn how to do it

    Sell it yourself

    Take full control of how buyers see your home on Zillow by listing For Sale by Owner (FSBO).

    List your home

    What's special

    Open-concept layoutComfortable main-level livingDual vanitiesGenerous fenced-in corner lotVaulted beamed ceilingsAbundant storage spaceSeparate shower
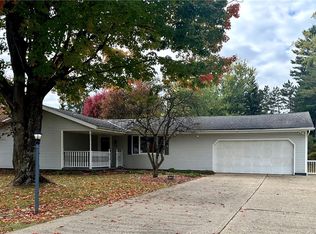
    BACK ON MARKET AT NO FAULT OF SELLERS! Welcome to this beautifully maintained ranch home set on a generous, fenced-in corner lot in a desirable and convienient location in north Zanesville. This thoughtfully designed property offers comfortable main-level living, an open-concept layout, multiple outdoor retreats, and a partially finished basement perfect for entertaining. Step inside to a bright and inviting living, dining, and kitchen space featuring vaulted, beamed ceilings and a cozy gas fireplace adding warmth and charm. The spacious and fully applianced kitchen flows seamlessly into both the dining area and living room, making everyday living and hosting effortless. From here, step out to two incredible outdoor living spaces—a huge fully covered back patio ideal for lounging or dining, and an additional side patio offering a perfect gathering spot complete with your very own hot tub tucked beneath a charming pergola. The main level hosts two bedrooms, including a spacious primary ensuite with a luxurious full bath featuring a relaxing garden soaking tub, a separate shower, and dual vanities. Guests will appreciate the convenience of a second full bath plus an additional half bath on the main floor. The partially finished basement expands your living options even further with a generous recreation area including a wood-burning stove, a wet bar and pool table, and an additional full bath—perfect for movie nights, game days, or hosting guests. A possible third bedroom or flex room adds versatility, while maintaining abundant storage space ensures that everything has its place. Rounding out this exceptional home is an oversized, attached 2-car garage offering plenty of room for vehicles, tools, and hobbies. Comfort, space, and thoughtful amenities come together beautifully in this must-see property. Your perfect home awaits - schedule your showing today! SELLERS ARE MOTIVATED!

    Zillow last checked:

    Listing updated:

    Listed by:

    Jamie Taylor 740-297-7230 info@finkandtaylor.com,

    Town & Country

    Bought with:

    Chastity Johnson, 2018003169

    Leonard and Newland Real Estate Services

    Source: MLS Now,MLS#: 5176188MLS LogoOriginating MLS: Guernsey-Muskingum Valley Association of REALTORS

    Facts & features

    Interior

    Bedrooms & bathrooms
    • Bedrooms: 2
    • Bathrooms: 4
    • Full bathrooms: 3
    • 1/2 bathrooms: 1
    • Main level bathrooms: 3
    • Main level bedrooms: 2
    Heating
    • Forced Air, Gas
    Cooling
    • Central Air
    Appliances
    • Included: Dishwasher, Microwave, Range, Refrigerator
    • Laundry: Electric Dryer Hookup, Lower Level
    Features
    • Beamed Ceilings, Wet Bar, Ceiling Fan(s), Double Vanity, Kitchen Island, Open Floorplan, Pantry, Recessed Lighting, Soaking Tub, Vaulted Ceiling(s), Bar, Natural Woodwork
    • Basement: Full,Partially Finished,Walk-Up Access
    • Number of fireplaces: 2
    • Fireplace features: Gas Log, Living Room, Wood Burning Stove, Recreation Room
    Interior area
    • Total structure area: 2,044
    • Total interior livable area: 2,044 sqft
    • Finished area above ground: 1,394
    • Finished area below ground: 650

    Property

    Parking
    • Total spaces: 2
    • Parking features: Attached, Electricity, Garage, Oversized
    • Attached garage spaces: 2
    Features
    • Levels: One
    • Stories: 1
    • Patio & porch: Covered, Front Porch, Patio
    • Exterior features: Fire Pit
    • Has spa: Yes
    • Spa features: Hot Tub
    • Fencing: Back Yard,Chain Link,Full
    Lot
    • Size: 0.84 Acres
    • Features: Back Yard, Corner Lot, Flat, Front Yard, Level
    Details
    • Additional structures: Shed(s)
    • Parcel number: 17270101000

    Construction

    Type & style
    • Home type: SingleFamily
    • Architectural style: Ranch
    • Property subtype: Single Family Residence
    Materials
    • Stone, Vinyl Siding
    • Foundation: Block
    • Roof: Shingle
    Condition
    • Updated/Remodeled
    • Year built: 1956

    Utilities & green energy

    • Sewer: Public Sewer
    • Water: Public

    Community & HOA

    Community
    • Security: Smoke Detector(s)
    • Subdivision: Northern Vale Add
    HOA
    • Has HOA: No
    Location
    • Region: Zanesville

    Financial & listing details

    • Price per square foot: $171/sqft
    • Tax assessed value: $223,700
    • Annual tax amount: $2,917
    • Date on market: 12/10/2025
    • Cumulative days on market: 70 days
    • Listing terms: Cash,Conventional,FHA,USDA Loan,VA Loan

    Price history

    DateEventPrice
    2/18/2026Sold$350,000-6.7%$171/sqft
    Source: MLS Now #5176188 Report a problem
    1/15/2026Contingent$375,000$183/sqft
    Source: MLS Now #5176188 Report a problem
    1/13/2026Listed for sale$375,000$183/sqft
    Source: Columbus and Central Ohio Regional MLS #225045217 Report a problem
    12/27/2025Contingent$375,000$183/sqft
    Source: Columbus and Central Ohio Regional MLS #225045217 Report a problem
    12/22/2025Price change$375,000-5.1%$183/sqft
    Source: MLS Now #5176188 Report a problem
    12/17/2025Price change$395,000-1%$193/sqft
    Source: MLS Now #5176188 Report a problem
    12/10/2025Listed for sale$399,000+166.2%$195/sqft
    Source: Columbus and Central Ohio Regional MLS #225045217 Report a problem
    5/1/2015Listing removed$149,900$73/sqft
    Source: McCollister & Assoc. Inc. #3687849 Report a problem
    3/28/2015Pending sale$149,900$73/sqft
    Source: McCollister & Assoc. Real Estate #3687849 Report a problem
    3/3/2015Listed for sale$149,900$73/sqft
    Source: McCollister & Assoc. Real Estate #3687849 Report a problem

    Public tax history

    YearProperty taxesTax assessment
    2025$2,911 -14.7%--
    2024$3,411 +27%--
    2023$2,685 +3.9%$64,960
    2022$2,585 +1.1%$64,960
    2021$2,558 +12.4%$64,960
    2020$2,277 -0.3%--
    2019$2,282 -40.7%$56,490
    2018$3,847 +10.6%$56,490 +10.3%
    2017$3,477 +53.7%$51,205 0%
    2016$2,263 $51,210
    2015$2,263 +40.1%$51,210 +5%
    2013$1,615 -9.9%$48,760 -7.4%
    2012$1,793 $52,640
    2011$1,793 +0.1%$52,640
    2010$1,792 +4.6%$52,640
    2009$1,714 $52,640
    Find assessor info on the county website

    Neighborhood: 43701

    Nearby schools

    GreatSchools rating
    Schools provided by the listing agent
    • District: West Muskingum LSD - 6005

    Source: MLS Now. This data may not be complete. We recommend contacting the local school district to confirm school assignments for this home.

    Get a cash offer in 3 minutes
    Find out how much your home could sell for in as little as 3 minutes with a no-obligation cash offer.
    Estimated market value
    $365,900
    Get a cash offer in 3 minutes
    Find out how much your home could sell for in as little as 3 minutes with a no-obligation cash offer.
    Estimated market value
    $365,900