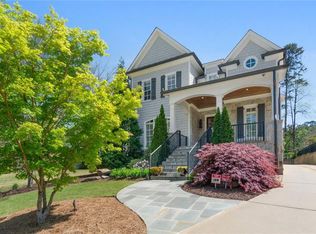
Amazing resort-style living in this spectacular custom home located in the heart of Buckhead! This impressive property features 3 levels, spacious pool/guest house and impressive grounds complete with walkout pool/spa, flat backyard, firepit, and an outdoor athletic training course! The neutral and light-filled interior exudes livable luxury with the finest of custom finishes. 12-foot ceilings and an open-concept floorplan make for an elegant, yet comfortable main-level. Inviting foyer with formal living area/study and dining room on either side. Open concept gourmet kitchen has custom cabinetry, stone counters, premium appliances including gas range/hood and dual dishwashers, and a gigantic island with seating that is the perfect place to prep or entertain. Enormous Great room has 4 sets of French door s that completely open to the covered patio. Guest Suite on main level could also serve as a primary as it has dual sinks, marble shower, separate bathtub and a walk-in closet. Upstairs you will find a tranquil primary suite complete with French doors that open to an expansive second level screened porch with outdoor fireplace… the perfect place to retreat! Marble adorned primary bath includes dual sinks, huge shower and a pedestal soaking tub. The large winding primary closet makes for 2 separate and expansive dressing areas and has custom cabinetry complete with built-in dressing vanity and desk The Second level also includes 3 other bedrooms each with walk-in closets and en-suite baths. Large upstairs laundry room, and second level living room/loft with mini bar also opens to the screened in porch. Terrace level is thoughtfully completed and decorated with a huge entertaining area, full kitchen, game/craft area, fitness room, and potential wine cellar area. There are 2 bedrooms and 2 bathrooms on the terrace level, one with exterior access. The adjacent pool house serves as the perfect extension of the home, and has sliding glass doors that completely open to the outdoor pool area. Fresh and transitional in aesthetic, the pool house has tall, vaulted ceilings and has a complete kitchen with SS appliances, marble island with seating for 6, living and game area, and a large bedroom and bathroom which is perfect for guests or as an au pair/ in-law suite. Perhaps the most impressive component of this property lies right outside the back doors! Enormous covered patio houses gas grilling area, outdoor fireplace and plenty of space for living and dining areas. Resort-like saltwater pool and spa with calming water features and stone surround. Meticulously maintained grounds with garden courtyard and flat backyard area complete with landscape lighting, irrigation, and a relaxing stone patio and pergola. You will be in awe of the one-of-a-kind and custom-built Athletic Training Course! Built in 2020 by an American Ninja Warrior, this unique training course is an athlete’s dream and custom designed to fit the aesthetic of the home. With all of its amenities and the calming design, this home is a place you will never want to leave!
Closed
Zillow last checked:
Listing updated:
Bought with:
MICHAEL SCHIFF, 273418
Atlanta Fine Homes Sotheby's International
Source: FMLS GA,MLS#: 7369260
Price history
| Date | Event | Price |
|---|---|---|
| 6/10/2024 | Sold | $4,775,000-3.5%$572/sqft |
Source:  FMLS GA #7369260 Report a problem FMLS GA #7369260 Report a problem | ||
| 5/18/2024 | Pending sale | $4,950,000$593/sqft |
Source: FMLS GA #7369260 Report a problem | ||
| 5/1/2024 | Price change | $4,950,000-5.7%$593/sqft |
Source: FMLS GA #7369260 Report a problem | ||
| 4/15/2024 | Listed for sale | $5,250,000+38.5%$629/sqft |
Source: FMLS GA #7369260 Report a problem | ||
| 8/14/2020 | Sold | $3,790,000-0.3%$454/sqft |
Source:  FMLS GA #6742670 Report a problem FMLS GA #6742670 Report a problem | ||
| 7/22/2020 | Pending sale | $3,799,900$455/sqft |
Source: Renee Kunkler Realty #8810405 Report a problem | ||
| 6/24/2020 | Listed for sale | $3,799,900+181.5%$455/sqft |
Source: Renee Kunkler Realty #6742670 Report a problem | ||
| 7/26/2013 | Listing removed | $1,350,000-2.2%$162/sqft |
Source: Keller Williams Realty First Atlanta #5078709 Report a problem | ||
| 7/19/2013 | Sold | $1,380,000+2.2%$165/sqft |
Source: FMLS GA #5078709 Report a problem | ||
| 12/29/2012 | Pending sale | $1,350,000$162/sqft |
Source: Keller Williams Realty First Atlanta #5078709 Report a problem | ||
| 11/16/2012 | Price change | $1,350,000+3.8%$162/sqft |
Source: Keller Williams Realty First Atlanta #5078709 Report a problem | ||
| 11/7/2012 | Pending sale | $1,300,000$156/sqft |
Source: Keller Williams Realty First Atlanta #5078709 Report a problem | ||
| 10/30/2012 | Listed for sale | $1,300,000+188.9%$156/sqft |
Source: Schiff Realty Partners / Keller Williams Realty First Atlanta Report a problem | ||
| 10/24/2012 | Sold | $450,000-10%$54/sqft |
Source: Public Record Report a problem | ||
| 6/14/2012 | Sold | $500,000$60/sqft |
Source: Public Record Report a problem | ||
Nearby homes
- $3,646,1001 acre3791 N Stratford Rd NE, Atlanta, GA 30342Off Market
- $1,724,2005 bd5 ba4.3k sqft3779 N Stratford Rd NE, Atlanta, GA 30342Off Market
- $1,607,5005 bd6 ba5.2k sqft3795 N Stratford Rd NE, Atlanta, GA 30342Off Market
- $2,409,2005 bd5 ba5.5k sqft3860 Stratford Park Dr NE, Atlanta, GA 30342Off Market
Get a cash offer in 3 minutes
Find out how much your home could sell for in as little as 3 minutes with a no-obligation cash offer.
Estimated market value
$4,792,800
