Skip main navigation
Closed
  • $370,000

    3785 Newbury Place Dr, Loganville, GA 30052

    4beds
    2,205sqft
    Single Family Residence
    Built in 2021
    7,840 Square Feet Lot
    $361,100 Zestimate®
    $168/sqft
    $2,630 Estimated rent

    Home value

    $361,100

    $332,000 - $394,000

    $2,630/mo

    Zestimate® history
    Loading
    Loading...

    Owner options

    List your home for rent

    $2,630/mo

    Rent Zestimate®

    Find your next renter with Zillow Rental Manager. Plus, with online applications, you can quickly screen prospective tenants – for free.

    Learn more

    $2,630/mo

    Rent Zestimate®

    Refinance and save

    $2,983/mo

    Est. payment

    Refinancing to a lower rate could help reduce your monthly payments and save thousands over the life of the loan.

    See today's rates

    $2,983/mo

    Est. payment

    Explore your selling options

    Work with a Zillow partner agent

    Leverage their expertise and Zillow's premium Showcase listings to get your home seen by more buyers.

    Get started

    List with your own agent

    Get your home in front of millions of buyers by listing it on Zillow.

    Learn how to do it

    Sell it yourself

    Take full control of how buyers see your home on Zillow by listing For Sale by Owner (FSBO).

    List your home

    What's special

    Fenced backyardStainless steel appliancesGranite countertopsWalk-in showerChef-inspired kitchen
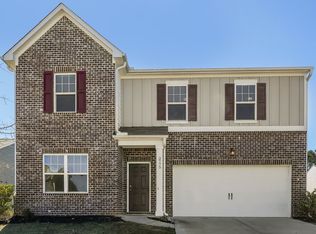
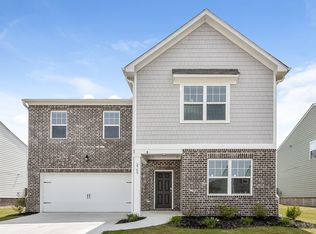
    Welcome Home to Newbury Place in the Heart of Loganville! Built in 2021, this spacious 4-bedroom, 3-bath ranch-style home was designed with family living and entertaining in mind. The large, open-concept living room offers a clear view to the kitchen and direct access to a covered patio-perfect for hosting gatherings or relaxing evenings at home. The chef-inspired kitchen is the heart of the home, boasting granite countertops, stainless steel appliances, an oversized island with bar seating, and a generous eat-in area. The large walk-in pantry ensures you'll never run out of space. Retreat to the expansive private owner's suite, thoughtfully positioned for privacy and just steps from both the family room and patio. The en-suite bath features a massive vanity, walk-in shower, and a spacious walk-in closet. One guest bedroom features its own private bath with a tub/shower combo, while two additional bedrooms share a full bathroom with a large vanity and tub/shower combination-perfect for growing families or guests. Step outside to your fenced backyard-ideal for entertaining, exercising, or letting the kids play and practice their favorite sports. Your pets will also enjoy the additional fenced play area made just for them! Enjoy the neighborhood's community pool, lake for sunset strolls, and scenic walking trails. Schools are less than a mile away. Just 5 minutes to shops, restaurants, and only 2 miles from Hwy 78.

    Zillow last checked:

    Listing updated:

    Listed by:

    Shantel Biangel 954-654-1843,

    The American Realty

    Bought with:

    Shanee Mayne, 400186

    Watch Realty Co

    Source: GAMLS,MLS#: 10507335MLS Logo

    Facts & features

    Interior

    Bedrooms & bathrooms
    • Bedrooms: 4
    • Bathrooms: 3
    • Full bathrooms: 3
    • Main level bathrooms: 3
    • Main level bedrooms: 4
    Rooms
    • Room types: Family Room, Laundry
    Kitchen
    • Features: Breakfast Area, Breakfast Bar, Kitchen Island, Walk-in Pantry
    Heating
    • Central
    Cooling
    • Central Air
    Appliances
    • Included: Dishwasher, Dryer, Electric Water Heater, Microwave, Oven/Range (Combo), Refrigerator, Stainless Steel Appliance(s), Washer
    • Laundry: Laundry Closet
    Features
    • High Ceilings, Master On Main Level, Separate Shower
    • Flooring: Carpet, Laminate
    • Windows: Window Treatments
    • Basement: None
    • Has fireplace: No
    • Common walls with other units/homes: No Common Walls
    Interior area
    • Total structure area: 2,205
    • Total interior livable area: 2,205 sqft
    • Finished area above ground: 2,205
    • Finished area below ground: 0

    Property

    Parking
    • Parking features: Attached, Garage, Garage Door Opener
    • Has attached garage: Yes
    Features
    • Levels: One
    • Stories: 1
    • Patio & porch: Patio, Porch
    • Fencing: Back Yard,Fenced,Other,Wood
    Lot
    • Size: 7,840 Square Feet
    • Features: Level, Private
    • Residential vegetation: Grassed
    Details
    • Additional structures: Kennel/Dog Run
    • Parcel number: R5095 384
    • On leased land: Yes

    Construction

    Type & style
    • Home type: SingleFamily
    • Architectural style: Ranch
    • Property subtype: Single Family Residence
    Materials
    • Brick, Press Board, Vinyl Siding
    • Foundation: Slab
    • Roof: Composition
    Condition
    • Resale
    • New construction: No
    • Year built: 2021
    Details
    • Warranty included: Yes

    Utilities & green energy

    • Sewer: Public Sewer
    • Water: Public
    • Utilities for property: Cable Available, Electricity Available, High Speed Internet, Phone Available, Underground Utilities

    Community & HOA

    Community
    • Features: Pool, Sidewalks, Street Lights
    • Security: Security System, Smoke Detector(s)
    • Subdivision: NEWBURY PLACE
    HOA
    • Has HOA: Yes
    • Services included: Maintenance Grounds, Swimming
    • HOA fee: $682 annually
    Location
    • Region: Loganville

    Financial & listing details

    • Price per square foot: $168/sqft
    • Tax assessed value: $389,000
    • Annual tax amount: $4,535
    • Date on market: 4/24/2025
    • Cumulative days on market: 30 days
    • Listing agreement: Exclusive Right To Sell
    • Electric utility on property: Yes

    Price history

    DateEventPrice
    6/23/2025Sold$370,000-1.3%$168/sqft
    Source: GAMLS #10507335 Report a problem
    5/24/2025Pending sale$375,000$170/sqft
    Source: GAMLS #10507335 Report a problem
    5/19/2025Price change$375,000-2.6%$170/sqft
    Source: GAMLS #10507335 Report a problem
    5/11/2025Price change$385,000-2.5%$175/sqft
    Source: GAMLS #10507335 Report a problem
    5/5/2025Price change$395,000-0.8%$179/sqft
    Source: GAMLS #10507335 Report a problem
    4/24/2025Listed for sale$398,000$180/sqft
    Source: GAMLS #10507335 Report a problem

    Public tax history

    YearProperty taxesTax assessment
    2025$5,014 +1%$155,600 +6%
    2024$4,966 +9.5%$146,760 -2%
    2023$4,535 +4.8%$149,680 +24.2%
    2022$4,327 +497%$120,560 +841.9%
    2021$725 $12,800
    Find assessor info on the county website

    Neighborhood: 30052

    Nearby schools

    GreatSchools rating
    Schools provided by the listing agent
    • Elementary: Magill
    • Middle: Grace Snell
    • High: South Gwinnett

    Source: GAMLS. This data may not be complete. We recommend contacting the local school district to confirm school assignments for this home.

    Get a cash offer in 3 minutes
    Find out how much your home could sell for in as little as 3 minutes with a no-obligation cash offer.
    Estimated market value
    $361,100
    Get a cash offer in 3 minutes
    Find out how much your home could sell for in as little as 3 minutes with a no-obligation cash offer.
    Estimated market value
    $361,100