New Price! Welcome to one of Addison's most desirable neighborhoods. Nestled among mature trees and beautifully maintained homes, this residence is located in one of Addison's most charming communities, offering a warm, welcoming atmosphere that makes the neighborhood truly special. Thoughtfully designed with timeless architecture, soaring ceilings, hardwood floors, plantation shutters, abundant natural light, and quality craftsmanship throughout, this home offers the perfect balance of elegance and everyday comfort. The beautifully landscaped private courtyard provides a peaceful retreat, ideal for relaxing or entertaining family and friends. One of the home's most unique features is its private gated access to Les Lacs Park, where scenic walking trails, tennis courts, playgrounds, and open green space are just steps from your backyard. Enjoy all the benefits of this exceptional location with no HOA, while being just minutes from Vitruvian Park, the vibrant restaurants and events of Addison Circle, the exclusive Addison Athletic Club, and more than 200 restaurants that make Addison one of North Texas' premier destinations for dining, entertainment, and recreation. Convenient access to the Dallas North Tollway, I-635, Galleria Dallas, Addison Airport, and major corporate campuses adds to this home's outstanding location. More than just a home, it's an opportunity to enjoy one of North Texas' most walkable, vibrant, and connected communities.
Sold
Price Unknown
3785 Park Pl, Addison, TX 75001
3beds
2,278sqft
Single Family Residence
Built in 1994
5,793 Square Feet Lot
$679,400 Zestimate®
$--/sqft
$3,227 Estimated rent
Home value
$679,400
$645,000 - $713,000
$3,227/mo
Zestimate® history
Owner options
List your home for rent
$3,227/mo
Rent Zestimate®
Find your next renter with Zillow Rental Manager. Plus, with online applications, you can quickly screen prospective tenants – for free.
$3,227/mo
Rent Zestimate®
Refinance and save
Refinancing to a lower rate could help reduce your monthly payments and save thousands over the life of the loan.
Explore your selling options
Work with a Zillow partner agent
Leverage their expertise and Zillow's premium Showcase listings to get your home seen by more buyers.
Get startedList with your own agent
Get your home in front of millions of buyers by listing it on Zillow.
Learn how to do itSell it yourself
Take full control of how buyers see your home on Zillow by listing For Sale by Owner (FSBO).
List your homeWhat's special
Timeless architectureBeautifully landscaped private courtyardBeautifully maintained homesQuality craftsmanship throughoutHardwood floorsAbundant natural lightSoaring ceilings
Zillow last checked:
Listing updated:
Listed by:
Tien Phan 0660044,
Modern Realty 469-224-7334
Bought with:
David Heape, 0610754
Real Broker, LLC
Source: NTREIS,MLS#: 21348039
Facts & features
Interior
Bedrooms & bathrooms
- Bedrooms: 3
- Bathrooms: 3
- Full bathrooms: 2
- 1/2 bathrooms: 1
Primary bedroom
- Features: Ceiling Fan(s), Dual Sinks, Jetted Tub, Separate Shower, Walk-In Closet(s)
- Level: First
- Dimensions: 19 x 14
Bedroom
- Features: Ceiling Fan(s)
- Level: First
- Dimensions: 11 x 10
Bedroom
- Features: Ceiling Fan(s)
- Level: First
- Dimensions: 12 x 11
Kitchen
- Features: Breakfast Bar, Built-in Features, Dual Sinks, Eat-in Kitchen, Granite Counters, Kitchen Island, Pantry, Stone Counters, Walk-In Pantry
- Level: First
- Dimensions: 0 x 0
Living room
- Features: Fireplace
- Level: First
- Dimensions: 20 x 18
Office
- Features: Built-in Features, Ceiling Fan(s)
- Level: First
- Dimensions: 0 x 0
Utility room
- Features: Utility Room, Utility Sink
- Level: First
- Dimensions: 7 x 5
Heating
- Central, Fireplace(s), Natural Gas, Zoned
Cooling
- Attic Fan, Central Air, Ceiling Fan(s), Zoned
Appliances
- Included: Dishwasher, Electric Cooktop, Electric Oven, Disposal, Ice Maker, Microwave
- Laundry: Washer Hookup, Dryer Hookup, ElectricDryer Hookup
Features
- Built-in Features, Chandelier, Cathedral Ceiling(s), Decorative/Designer Lighting Fixtures, Eat-in Kitchen, Granite Counters, Pantry, Cable TV, Vaulted Ceiling(s), Walk-In Closet(s), Wired for Sound
- Flooring: Carpet, Ceramic Tile, Granite, Hardwood, Painted/Stained, Tile
- Windows: Skylight(s), Shutters, Window Coverings
- Has basement: No
- Number of fireplaces: 1
- Fireplace features: Gas Log
Interior area
- Total interior livable area: 2,278 sqft
Property
Parking
- Total spaces: 2
- Parking features: Concrete, Covered, Door-Single, Driveway, Garage Faces Front, Garage
- Attached garage spaces: 2
Features
- Levels: One
- Stories: 1
- Pool features: None
- Fencing: Metal,Wood
Lot
- Size: 5,793 Square Feet
- Features: Acreage, Landscaped, Many Trees, Sprinkler System, Zero Lot Line
- Residential vegetation: Grassed
Details
- Parcel number: 100007600C0090000
Construction
Type & style
- Home type: SingleFamily
- Architectural style: Traditional,Garden Home
- Property subtype: Single Family Residence
- Attached to another structure: Yes
Materials
- Brick
- Foundation: Slab
- Roof: Composition
Condition
- Year built: 1994
Utilities & green energy
- Sewer: Public Sewer
- Water: Public
- Utilities for property: Sewer Available, Water Available, Cable Available
Community & HOA
Community
- Features: Fitness Center, Playground, Sidewalks, Trails/Paths
- Security: Security System, Carbon Monoxide Detector(s), Fire Alarm, Fire Sprinkler System, Smoke Detector(s)
- Subdivision: Addison Town Center
HOA
- Has HOA: No
Location
- Region: Addison
Financial & listing details
- Tax assessed value: $849,150
- Annual tax amount: $18,138
- Date on market: 8/2/2026
- Cumulative days on market: 51 days
- Listing terms: Cash,Conventional,FHA,VA Loan
- Exclusions: Furniture and personal property are negotiable with an acceptable offer.
Price history
| Date | Event | Price |
|---|---|---|
| 10/5/2026 | Sold | -- |
Source: NTREIS #21348039 Report a problem | ||
| 9/22/2026 | Pending sale | $695,000$305/sqft |
Source: NTREIS #21348039 Report a problem | ||
| 9/14/2026 | Contingent | $695,000$305/sqft |
Source: NTREIS #21348039 Report a problem | ||
| 8/13/2026 | Price change | $695,000-4.1%$305/sqft |
Source: NTREIS #21348039 Report a problem | ||
| 8/2/2026 | Listed for sale | $725,000+21.8%$318/sqft |
Source: NTREIS #21348039 Report a problem | ||
| 5/21/2021 | Sold | -- |
Source: Agent Provided Report a problem | ||
| 5/15/2021 | Pending sale | $595,000$261/sqft |
Source: NTREIS #14558814 Report a problem | ||
| 4/29/2021 | Listed for sale | $595,000+63%$261/sqft |
Source: NTREIS #14558814 Report a problem | ||
| 10/8/2008 | Listing removed | $365,000$160/sqft |
Source: Visual Tour #11060420 Report a problem | ||
| 8/30/2008 | Listed for sale | $365,000$160/sqft |
Source: Visual Tour #11060420 Report a problem | ||
| 6/7/2004 | Sold | -- |
Source: Public Record Report a problem | ||
Public tax history
| Year | Property taxes | Tax assessment |
|---|---|---|
| 2025 | $11,354 +7% | $849,150 +5.2% |
| 2024 | $10,613 +9.6% | $807,560 +38.6% |
| 2023 | $9,685 -14.2% | $582,550 |
| 2022 | $11,282 +59.7% | $582,550 +34.1% |
| 2021 | $7,064 -0.2% | $434,480 |
| 2020 | $7,078 +0.9% | $434,480 |
| 2019 | $7,013 +0.9% | $434,480 |
| 2018 | $6,948 +0.9% | $434,480 -0.7% |
| 2017 | $6,886 +3.8% | $437,750 +13% |
| 2016 | $6,633 -3.3% | $387,520 |
| 2015 | $6,862 | $387,520 +17.2% |
| 2014 | $6,862 | $330,520 |
| 2013 | -- | -- |
| 2012 | -- | -- |
| 2011 | -- | -- |
| 2010 | -- | -- |
| 2009 | -- | -- |
| 2008 | -- | -- |
| 2007 | -- | -- |
| 2005 | -- | -- |
| 2004 | -- | -- |
| 2003 | -- | -- |
| 2002 | -- | -- |
| 2001 | -- | -- |
Find assessor info on the county website
Neighborhood: 75001
Nearby homes
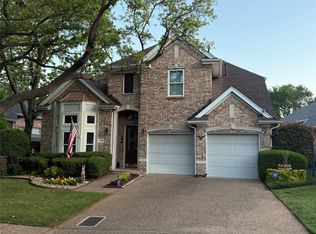
- $--3 bd3 ba2.5k sqft3789 Park Pl, Addison, TX 75001Sold
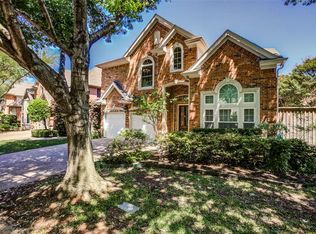
- $808,0004 bd4 ba3.6k sqft3781 Park Pl, Addison, TX 75001Off Market
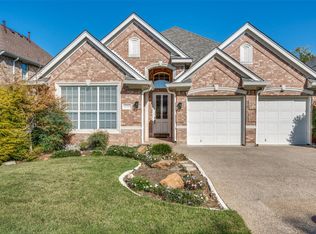
- $--3 bd2 ba2k sqft3793 Park Pl, Addison, TX 75001Sold
- $669,7003 bd2 ba2.5k sqft3777 Park Pl, Addison, TX 75001Off Market
- $628,1003 bd2 ba2k sqft3792 Park Pl, Addison, TX 75001Off Market
- $533,8004 bd2 ba2.2k sqft3788 Park Pl, Addison, TX 75001Off Market
- $687,7004 bd3 ba3k sqft3796 Park Pl, Addison, TX 75001Off Market
- $644,7003 bd2 ba2.1k sqft3797 Park Pl, Addison, TX 75001Off Market
Nearby schools
GreatSchools rating
- 5/10George Herbert Walker Bush Elementary SchoolGrades: PK-6Distance: 0.6 mi
- 6/10Ewell D Walker Middle SchoolGrades: 7-8Distance: 3.2 mi
- 4/10W T White High SchoolGrades: 9-12Distance: 2.5 mi
Schools provided by the listing agent
- Elementary: Bush
- Middle: Walker
- High: White
- District: Dallas ISD
Source: NTREIS. This data may not be complete. We recommend contacting the local school district to confirm school assignments for this home.
Get a cash offer in 3 minutes
Find out how much your home could sell for in as little as 3 minutes with a no-obligation cash offer.
Estimated market value
$679,400
Get a cash offer in 3 minutes
Find out how much your home could sell for in as little as 3 minutes with a no-obligation cash offer.
Estimated market value
$679,400
- Texas
- Dallas County
- Addison
- 75001
- 3785 Park Pl
