Skip main navigation
Active
  • Price increase: $37.6K (6/5)
    $65,000

    3785 S Main St, Akron, OH 44319

    2beds
    --sqft
    Manufactured Home, Single Family Residence
    Built in 2025
    0.25 Acres Lot
    $-- Zestimate®
    $--/sqft
    $-- HOA

    What's special

    Open floor planRecessed led lightingCrown moldingDouble bowl stainless sinkWasher and dryer amenitiesWhirlpool kitchen appliances
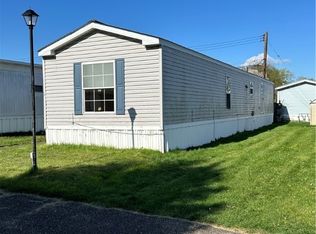
    This Brand -New home is located in the Heart of Portage Lakes, abundance of recreation nearby, boating golfing, shopping, plus state parks to visit. Akron Canton Airport just 5 miles to the South, easy access to North and South Freeways. This home recently built-in Sugarcreek Ohio, Skyline has been building homes for over 70Years with a 7- year warranty included. Relax with a peace of mind knowing you're the first owner and ready to call this your new HOME. Interior delivers an open floor plan with Whirlpool kitchen appliances. Some other notable features include crown molding, recessed LED lighting, double hung windows with blinds, double bowl Stainless sink, washer and dryer amenities. Park is positioned in Highly sought-after Green school district. Call today to view your new HOME
    341 days
    |
    431
    |
    29
    |

    Zillow last checked:

    Listing updated:

    Listed by:

    Michael Petrie 330-352-3212 soldbymichael@outlook.com,

    Coldwell Banker Schmidt Realty

    Source: MLS Now,MLS#: 5143997MLS LogoOriginating MLS: Akron Cleveland Association of REALTORS

      Facts & features

      Interior

      Bedrooms & bathrooms
      • Bedrooms: 2
      • Bathrooms: 1
      • Full bathrooms: 1
      • Main level bathrooms: 1
      • Main level bedrooms: 2
      Heating
      • Forced Air, Gas
      Cooling
      • Ceiling Fan(s)
      Appliances
      • Included: Dishwasher, Microwave, Range, Refrigerator
      • Laundry: Washer Hookup, Electric Dryer Hookup, In Unit
      Features
      • Ceiling Fan(s), Crown Molding, Recessed Lighting
      • Windows: Blinds, ENERGY STAR Qualified Windows, Screens, Window Treatments
      • Has basement: No
      • Has fireplace: No
      Video & virtual tour

      Property

      Parking
      • Parking features: No Garage
      Features
      • Levels: One
      • Stories: 1
      • Exterior features: Private Entrance
      • Pool features: None
      Lot
      • Size: 0.25 Acres
      Details
      • Parcel number: 2815435
      • Special conditions: Standard

      Construction

      Type & style
      • Home type: MobileManufactured
      • Architectural style: Modular/Prefab,Manufactured Home,Mobile Home,Ranch
      • Property subtype: Manufactured Home, Single Family Residence
      Materials
      • Vinyl Siding
      • Roof: Asphalt,Fiberglass
      Condition
      • New Construction
      • New construction: Yes
      • Year built: 2025
      Details
      • Warranty included: Yes

      Utilities & green energy

      • Sewer: Public Sewer
      • Water: Public

      Community & HOA

      Community
      • Security: Smoke Detector(s)
      HOA
      • Has HOA: No
      • Services included: Sewer, Snow Removal, Trash, Water
      • HOA name: Sandy Beach Mobile Home Park
      Location
      • Region: Akron

      Financial & listing details

      • Tax assessed value: $4,460
      • Date on market: 7/30/2025
      • Cumulative days on market: 343 days
      • Listing terms: Cash,Conventional
      Michael Petrie

      Michael Petrie

      (330) 352-3212

      By pressing Contact Agent, you agree that the real estate professional identified above may call/text you about your search, which may involve use of automated means and pre-recorded/artificial voices. You don't need to consent as a condition of buying any property, goods, or services. Message/data rates may apply. You also agree to our Terms of Use. Zillow does not endorse any real estate professionals. We may share information about your recent and future site activity with your agent to help them understand what you're looking for in a home.

        Estimated market value

        Not available

        Estimated sales range

        Not available

        Not available

        Price history

        DateEventPrice
        6/5/2026Price change$115,000+48.6%
        Source: MLS Now #5215921 Report a problem
        12/19/2025Pending sale$77,402
        Source: MLS Now #5154121 Report a problem
        9/5/2025Price change$77,402+19.1%
        Source: MLS Now #5154121 Report a problem
        9/3/2025Price change$65,000+1.6%
        Source: MLS Now #5143997 Report a problem
        7/30/2025Listed for sale$64,000
        Source: MLS Now #5143997 Report a problem

        Public tax history

        YearProperty taxesTax assessment
        2025-- --
        2024-- $1,560
        2023-- $1,560

        Find assessor info on the county website

        Monthly payment

        Estimated monthly payment$1,822
        All calculations are estimates and provided by Zillow, Inc. for informational purposes only. Actual amounts may vary.
        HOA fees may include property taxes on listings classified as Co-Ops. Contact the listing agent and/or owner for fee details.
        Mortgage interest rates are dependent on a number of factors, including credit score, down payment, and repayment length. Interest rate data provided by Zillow Group Marketplace, Inc. as of 1/1/1970 from various mortgage lenders with which we have lead or other similar arrangements; the Estimated Payment is an average of those rates.
        See how much you could borrow to make a competitive offer.

        Climate risks

        Neighborhood: 44319

        Getting around

        36 / 100
        Car-Dependent
        13 / 100
        Minimal Transit
        27 / 100
        Somewhat Bikeable

        Nearby schools

        GreatSchools rating
        Schools provided by the listing agent
        • District: Green LSD (Summit)- 7707

        Source: MLS Now. This data may not be complete. We recommend contacting the local school district to confirm school assignments for this home.

        Similar homes

        Skip to the end of the carouselSkip to the beginning of the carousel