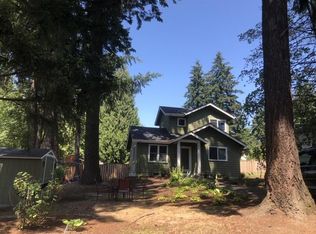
Immaculate newer bungalow tucked into one of Multnomah Village's most desirable neighborhoods. Evening walks through Gabriel Park. A quick stroll to Village shops and restaurants. Located just steps from both on a quiet, non-through street, this solid 2020 home offers the perfect blend of quality, comfort and convenience. An expansive upper level primary suite features a generous walk-in closet and spacious private bath with a step-in tiled shower. The beautifully appointed kitchen is well equipped, with a Viking dual-fuel range, Carrara Marble countertops, Bosch dishwasher, abundant cabinetry and a workspace designed for cooking and entertaining. Unwind year-round on your covered rear deck overlooking a serene, low maintenance back yard, shaded by a park-like canopy of mature trees. An oversized 24' x 26' garage provides ample room for vehicles, hobbies, and outdoor gear, while pull-down stairs access an impressive 12' x 24' bonus storage area above. Meticulously maintained, exceptionally clean and truly move-in ready, this is a rare opportunity to enjoy newer construction in one of SW Portland's favorite neighborhoods. [Home Energy Score = 7. HES Report at https://rpt.greenbuildingregistry.com/hes/OR10249679]
Sold
Zillow last checked:
Listing updated:
Bought with:
Dorothea Chakos, 201225991
Berkshire Hathaway HomeServices NW Real Estate
Source: RMLS (OR),MLS#: 126076695
Price history
| Date | Event | Price |
|---|---|---|
| 8/14/2026 | Sold | $852,600+1.2%$452/sqft |
Source:  RMLS (OR) #126076695 Report a problem RMLS (OR) #126076695 Report a problem | ||
| 7/13/2026 | Pending sale | $842,500$447/sqft |
Source: RMLS (OR) #126076695 Report a problem | ||
| 7/6/2026 | Listed for sale | $842,500+180.8%$447/sqft |
Source: RMLS (OR) #126076695 Report a problem | ||
| 7/24/2018 | Sold | $300,000$159/sqft |
Source: Public Record Report a problem | ||
Get a cash offer in 3 minutes
Find out how much your home could sell for in as little as 3 minutes with a no-obligation cash offer.
Estimated market value
$849,500
