Skip main navigation
Sold for $435,000
  • $435,000

    3785 Whirlaway Ln, Howell, MI 48843

    4beds
    2,188sqft
    Single Family Residence
    Built in 2009
    0.28 Acres Lot
    $440,600 Zestimate®
    $199/sqft
    $3,239 Estimated rent

    Home value

    $440,600

    $397,000 - $493,000

    $3,239/mo

    Zestimate® history
    Loading
    Loading...

    Owner options

    List your home for rent

    $3,239/mo

    Rent Zestimate®

    Find your next renter with Zillow Rental Manager. Plus, with online applications, you can quickly screen prospective tenants – for free.

    Learn more

    $3,239/mo

    Rent Zestimate®

    Refinance and save

    $2,985/mo

    Est. payment

    Refinancing to a lower rate could help reduce your monthly payments and save thousands over the life of the loan.

    See today's rates

    $2,985/mo

    Est. payment

    Explore your selling options

    Work with a Zillow partner agent

    Leverage their expertise and Zillow's premium Showcase listings to get your home seen by more buyers.

    Get started

    List with your own agent

    Get your home in front of millions of buyers by listing it on Zillow.

    Learn how to do it

    Sell it yourself

    Take full control of how buyers see your home on Zillow by listing For Sale by Owner (FSBO).

    List your home

    What's special

    Modern comfortVersatile loft areaPrivate backyardThoughtful designPrivate bathWalk-in closetQuartz countertops
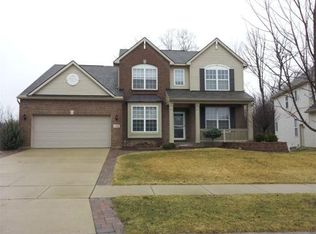
    **OPEN HOUSE CANCELED** Welcome to this beautifully appointed Colonial nestled in the highly rated Howell School District. With 4 spacious bedrooms and 2.5 baths, this home offers thoughtful design and modern comfort throughout. Step inside to a bright living room that flows seamlessly into a cozy family room featuring large windows and an abundance of natural light. The open-concept kitchen is equipped with quartz countertops, stainless steel appliances, a center island with bar seating, and a breakfast nook that leads directly to the deck — perfect for morning coffee or evening gatherings. Upstairs, you’ll find a versatile loft area ideal for a second living space, office, or playroom. The generous primary suite includes a private bath and walk-in closet, while three additional bedrooms provide ample space for family or guests. The daylight basement offers endless possibilities — whether for storage, a home gym, or future finished space. Enjoy a private backyard with a sizable deck, ideal for entertaining or relaxing in a peaceful setting. Located in a desirable neighborhood with access to a community pool and top-rated schools, this home combines style, function, and location.

    Zillow last checked:

    Listing updated:

    Listed by:

    Bernard Shamow 248-413-9003,

    EXP Realty Main

    Bought with:

    Kellie Smith, 6502424114

    Home Matters Realty Group

    Source: Realcomp II,MLS#: 20250030681MLS Logo

    Facts & features

    Interior

    Bedrooms & bathrooms
    • Bedrooms: 4
    • Bathrooms: 3
    • Full bathrooms: 2
    • 1/2 bathrooms: 1
    Primary bedroom
    • Level: Second
    • Area: 240
    • Dimensions: 16 x 15
    Bedroom
    • Level: Second
    • Area: 99
    • Dimensions: 9 x 11
    Bedroom
    • Level: Second
    • Area: 120
    • Dimensions: 12 x 10
    Bedroom
    • Level: Second
    • Area: 110
    • Dimensions: 11 x 10
    Primary bathroom
    • Level: Second
    Other
    • Level: Second
    Other
    • Level: Entry
    Other
    • Level: Entry
    • Area: 117
    • Dimensions: 9 x 13
    Family room
    • Level: Entry
    • Area: 234
    • Dimensions: 13 x 18
    Kitchen
    • Level: Entry
    • Area: 169
    • Dimensions: 13 x 13
    Laundry
    • Level: Entry
    Living room
    • Level: Entry
    • Area: 130
    • Dimensions: 10 x 13
    Loft
    • Level: Second
    • Area: 143
    • Dimensions: 11 x 13
    Heating
    • Forced Air, Natural Gas
    Cooling
    • Ceiling Fans, Central Air
    Appliances
    • Included: Dishwasher, Disposal, Dryer, Free Standing Gas Range, Microwave, Stainless Steel Appliances, Washer
    Features
    • Basement: Daylight,Unfinished
    • Has fireplace: No
    Interior area
    • Total interior livable area: 2,188 sqft
    • Finished area above ground: 2,188

    Property

    Parking
    • Total spaces: 2
    • Parking features: Two Car Garage, Attached
    • Attached garage spaces: 2
    Features
    • Levels: Two
    • Stories: 2
    • Entry location: GroundLevelwSteps
    • Pool features: None
    Lot
    • Size: 0.28 Acres
    • Dimensions: 103.00 x 120.00
    Details
    • Parcel number: 0729401050
    • Special conditions: Short Sale No,Standard

    Construction

    Type & style
    • Home type: SingleFamily
    • Architectural style: Colonial
    • Property subtype: Single Family Residence
    Materials
    • Brick, Vinyl Siding
    • Foundation: Basement, Poured
    Condition
    • New construction: No
    • Year built: 2009
    • Major remodel year: 2021

    Utilities & green energy

    • Sewer: Public Sewer
    • Water: Public

    Community & neighborhood

    Location
    • Region: Howell

    HOA & financial

    HOA
    • Has HOA: Yes
    • HOA fee: $285 quarterly
    • Association phone: 810-991-1235

    Other

    Other facts
    • Listing agreement: Exclusive Right To Sell
    • Listing terms: Cash,Conventional

    Price history

    DateEventPrice
    6/2/2025Sold$435,000+4.8%$199/sqft
    Source: Realcomp II #20250030681 Report a problem
    5/9/2025Pending sale$415,000$190/sqft
    Source: Realcomp II #20250030681 Report a problem
    4/30/2025Listed for sale$415,000+18.6%$190/sqft
    Source: Realcomp II #20250030681 Report a problem
    7/6/2021Sold$350,000+7.7%$160/sqft
    Source: Public Record Report a problem
    5/18/2021Pending sale$325,000$149/sqft
    Source: Realcomp II #2210034767 Report a problem
    5/14/2021Listed for sale$325,000+1379.4%$149/sqft
    Source: Realcomp II #2210034767 Report a problem
    12/3/2009Sold$21,969$10/sqft
    Source: Public Record Report a problem

    Public tax history

    YearProperty taxesTax assessment
    2025$3,962 +7%$184,200 -0.6%
    2024$3,703 +7.8%$185,300 +9.6%
    2023$3,433 +20.6%$169,100 +11.8%
    2022$2,848 $151,200 +3.8%
    2021-- $145,600 +3.9%
    2020-- $140,100 +12.3%
    2019$3,369 +149.8%$124,800
    2018$1,349 $124,800 +2.3%
    2017-- $122,000 +1.8%
    2016-- $119,800 +4.7%
    2014-- $114,400 +6.1%
    2012$3,095 $107,800 -1.7%
    2011-- $109,700 +0.8%
    2010-- $108,800 +452.3%
    2009-- $19,700 +11.9%
    2008-- $17,600
    2007$519 +7.2%--
    2006$484 -29.1%$15,000 +127.3%
    2005$682 $6,600

    Find assessor info on the county website

    Neighborhood: 48843

    Nearby schools

    GreatSchools rating
    Get a cash offer in 3 minutes
    Find out how much your home could sell for in as little as 3 minutes with a no-obligation cash offer.
    Estimated market value
    $440,600
    Get a cash offer in 3 minutes
    Find out how much your home could sell for in as little as 3 minutes with a no-obligation cash offer.
    Estimated market value
    $440,600