Skip main navigation
Closed
  • $476,000

    37852 Ashfield Way, North Ridgeville, OH 44039

    2beds
    4,526sqft
    Single Family Residence
    Built in 2012
    7,548.95 Square Feet Lot
    $459,400 Zestimate®
    $105/sqft
    $3,738 Estimated rent

    Home value

    $459,400

    $436,000 - $482,000

    $3,738/mo

    Zestimate® history
    Loading
    Loading...

    Owner options

    List your home for rent

    $3,738/mo

    Rent Zestimate®

    Find your next renter with Zillow Rental Manager. Plus, with online applications, you can quickly screen prospective tenants – for free.

    Learn more

    $3,738/mo

    Rent Zestimate®

    Refinance and save

    $3,313/mo

    Est. payment

    Refinancing to a lower rate could help reduce your monthly payments and save thousands over the life of the loan.

    See today's rates

    $3,313/mo

    Est. payment

    Explore your selling options

    Work with a Zillow partner agent

    Leverage their expertise and Zillow's premium Showcase listings to get your home seen by more buyers.

    Get started

    List with your own agent

    Get your home in front of millions of buyers by listing it on Zillow.

    Learn how to do it

    Sell it yourself

    Take full control of how buyers see your home on Zillow by listing For Sale by Owner (FSBO).

    List your home

    What's special

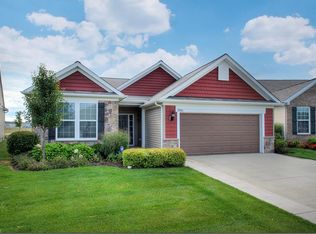
    Welcome to 37852 Ashfield Way in North Ridgeville’s highly desirable Pioneer Ridge 55+ community offering low-maintenance living with exceptional space and comfort! This beautifully maintained contemporary ranch built in 2012 features 2 bedrooms, 2 full bathrooms, and 2,263 sq ft of main-level living plus a full 2,263 sq ft daylight basement, providing a total of 4,526 sq ft of potential living space. Step into the inviting foyer that opens to a spacious living room with hardwood floors, soaring ceilings, a cozy gas fireplace, and built-in sound system. The open-concept design flows seamlessly into the stunning kitchen featuring granite countertops, a large island, breakfast bar, pantry, and abundant cabinetry, connecting effortlessly to the dining area and bright 4-season sunroom. A separate family room and dedicated office offer flexibility for everyday living or working from home. The primary suite provides a private retreat with hardwood floors, high ceilings, walk-in closet, and a luxurious en-suite bath with granite counters, while the second bedroom and full bath are perfect for guests. Enjoy the convenience of first-floor laundry and an attached 3-car garage. The expansive full basement with daylight windows and central vacuum is ready for finishing or provides excellent storage space. Exterior features include a rear porch, sprinkler system, and beautifully landscaped yard. Monthly HOA of $223 includes landscaping, snow removal, pool maintenance, and trash service. Located in a vibrant community with sidewalks, street lights, and access to a community pool, this home is close to shopping, dining, and major highways. Move-in ready and packed with upgrades, this is a must-see opportunity in one of North Ridgeville’s premier active adult communities!

    Zillow last checked:

    Listing updated:

    Listing Provided by:

    Majdey Taye 440-454-2456 TheTayeGroup@gmail.com,

    RE/MAX Transitions,

    Caleb Shepherd 440-222-8174,

    RE/MAX Transitions

    Bought with:

    Pat Graham, 2005000174

    Howard Hanna

    Source: MLS Now,MLS#: 5206560MLS LogoOriginating MLS: Akron Cleveland Association of REALTORS

    Facts & features

    Interior

    Bedrooms & bathrooms
    • Bedrooms: 2
    • Bathrooms: 2
    • Full bathrooms: 2
    • Main level bathrooms: 2
    • Main level bedrooms: 2
    Primary bedroom
    • Description: Flooring: Hardwood
    • Features: High Ceilings
    • Level: First
    • Dimensions: 16 x 13
    Bedroom
    • Description: Flooring: Hardwood
    • Features: High Ceilings
    • Level: First
    • Dimensions: 13 x 12
    Primary bathroom
    • Description: Flooring: Ceramic Tile
    • Features: Granite Counters, Walk-In Closet(s)
    • Level: First
    • Dimensions: 13 x 10
    Bathroom
    • Description: Flooring: Ceramic Tile
    • Features: Granite Counters, High Ceilings
    • Level: First
    • Dimensions: 6 x 8
    Basement
    • Description: Flooring: Concrete
    • Features: Central Vacuum
    • Level: Basement
    • Dimensions: 39 x 64
    Dining room
    • Description: Flooring: Hardwood
    • Features: Chandelier, High Ceilings
    • Level: First
    • Dimensions: 12 x 12
    Entry foyer
    • Description: Flooring: Hardwood
    • Level: First
    • Dimensions: 6 x 20
    Family room
    • Description: Flooring: Hardwood
    • Features: High Ceilings, Sound System, Wired for Sound
    • Level: First
    • Dimensions: 14 x 12
    Kitchen
    • Description: Flooring: Hardwood
    • Features: Breakfast Bar, Chandelier, Granite Counters, High Ceilings
    • Level: First
    • Dimensions: 15 x 19
    Laundry
    • Description: Flooring: Hardwood
    • Level: First
    • Dimensions: 9 x 6
    Living room
    • Description: Flooring: Hardwood
    • Features: Fireplace, High Ceilings, Sound System, Wired for Sound
    • Level: First
    • Dimensions: 14 x 19
    Office
    • Description: Flooring: Hardwood
    • Features: High Ceilings
    • Level: First
    • Dimensions: 11 x 12
    Sunroom
    • Description: Flooring: Tile
    • Level: First
    • Dimensions: 14 x 16
    Heating
    • Forced Air, Gas
    Cooling
    • Central Air, Ceiling Fan(s)
    Appliances
    • Included: Dryer, Dishwasher, Freezer, Disposal, Microwave, Refrigerator, Washer
    • Laundry: Washer Hookup, Gas Dryer Hookup, Main Level, Laundry Room
    Features
    • Breakfast Bar, Ceiling Fan(s), Chandelier, Crown Molding, Entrance Foyer, Granite Counters, High Ceilings, High Speed Internet, Kitchen Island, Open Floorplan, Pantry, Walk-In Closet(s), Central Vacuum
    • Windows: Double Pane Windows, Insulated Windows, Screens, Skylight(s)
    • Basement: Daylight,Full,Concrete,Sump Pump
    • Number of fireplaces: 1
    • Fireplace features: Gas, Living Room
    Interior area
    • Total structure area: 4,526
    • Total interior livable area: 4,526 sqft
    • Finished area above ground: 2,263
    • Finished area below ground: 2,263

    Property

    Parking
    • Total spaces: 3
    • Parking features: Attached, Driveway, Garage, Paved
    • Attached garage spaces: 3
    Features
    • Levels: One
    • Stories: 1
    • Patio & porch: Rear Porch, Porch
    • Exterior features: Garden, Gas Grill, Sprinkler/Irrigation, Rain Gutters
    • Pool features: Community
    • Fencing: Electric
    • Has view: Yes
    • View description: City Lights, City, Neighborhood
    Lot
    • Size: 7,548 sqft
    • Features: < 1/2 Acre, Back Yard, Front Yard, Garden, Sprinklers In Rear, Sprinklers In Front, Paved
    Details
    • Parcel number: 0700037000601
    • Lease amount: $0
    • Special conditions: Standard

    Construction

    Type & style
    • Home type: SingleFamily
    • Architectural style: Contemporary,Ranch
    • Property subtype: Single Family Residence
    • Attached to another structure: Yes
    Materials
    • Vinyl Siding, Wood Siding
    • Foundation: Concrete Perimeter
    • Roof: Shingle
    Condition
    • New Construction
    • New construction: Yes
    • Year built: 2012
    Details
    • Warranty included: Yes

    Utilities & green energy

    • Sewer: Public Sewer
    • Water: Public
    Green energy
    • Energy efficient items: Appliances, Construction, Doors, HVAC, Insulation, Lighting, Roof, Thermostat, Water Heater, Windows
    • Water conservation: Efficient Hot Water Distribution

    Community & neighborhood

    Security
    • Security features: Smoke Detector(s)
    Community
    • Community features: Curbs, Street Lights, Suburban, Sidewalks, Pool
    Senior living
    • Senior community: Yes
    Location
    • Region: North Ridgeville
    • Subdivision: Pioneer Ridge Sub #9

    HOA & financial

    HOA
    • Has HOA: Yes
    • HOA fee: $238 monthly
    • Services included: Maintenance Grounds, None, Pool(s), Snow Removal, Trash
    • Association name: Pioneer Ridge/Lawrence Management

    Other

    Other facts
    • Listing terms: Cash,Conventional,FHA,VA Loan

    Price history

    DateEventPrice
    5/26/2026Sold$476,000+3.7%$105/sqft
    Source: MLS Now #5206560 Report a problem
    5/14/2026Pending sale$459,000$101/sqft
    Source: MLS Now #5206560 Report a problem
    5/8/2026Contingent$459,000$101/sqft
    Source: MLS Now #5206560 Report a problem
    5/6/2026Listed for sale$459,000+43.9%$101/sqft
    Source: MLS Now #5206560 Report a problem
    5/31/2018Sold$319,000-0.3%$70/sqft
    Source: MLS Now #3975830 Report a problem
    5/29/2018Pending sale$319,900$71/sqft
    Source: Keller Williams Grt Cleve West #3975830 Report a problem
    2/28/2018Listed for sale$319,900-4.5%$71/sqft
    Source: Keller Williams Grt Cleve West #3975830 Report a problem
    10/23/2017Listing removed$334,900$74/sqft
    Source: Russell Real Estate Services #3936035 Report a problem
    9/5/2017Listed for sale$334,900+29.3%$74/sqft
    Source: Russell Real Estate Services #3936035 Report a problem
    9/28/2012Sold$259,000$57/sqft
    Source: Public Record Report a problem

    Public tax history

    YearProperty taxesTax assessment
    2024$6,636 -4.6%$130,000 +8%
    2023$6,953 +11.4%$120,340
    2022$6,242 -0.4%$120,340
    2021$6,266 +10.2%$120,340 +19.2%
    2020$5,684 +0.2%$100,960
    2019$5,673 0%$100,960
    2018$5,674 +0.3%$100,960 +8.4%
    2017$5,655 -1.5%$93,150
    2016$5,742 -1.4%$93,150
    2015$5,824 +13.8%$93,150 +16.9%
    2014$5,117 -1%$79,690
    2013$5,168 $79,690
    2012-- --
    2011-- --

    Find assessor info on the county website

    Neighborhood: 44039

    Nearby schools

    GreatSchools rating
    Schools provided by the listing agent
    • District: North Ridgeville CSD - 4711

    Source: MLS Now. This data may not be complete. We recommend contacting the local school district to confirm school assignments for this home.

    Get a cash offer in 3 minutes
    Find out how much your home could sell for in as little as 3 minutes with a no-obligation cash offer.
    Estimated market value
    $459,400
    Get a cash offer in 3 minutes
    Find out how much your home could sell for in as little as 3 minutes with a no-obligation cash offer.
    Estimated market value
    $459,400