Rarely available 50ft lakefront 3br+den 2ba mid century loft single family is sitting on the highly sought after Sand Lake in Lake Villa. MCM lovers, this one is for you! The very open layout makes it a dream house for entertaining all your guests with a kitchen island that seats 6 people, miter 3inch edges and waterfall style quartz all the way down to the floor. Cook a feast with tons of useable counter space, KitchenAid stainless oven, smart Samsung fridge and heavy gauge stainless steel sink. Very high loft ceilings, newer roof and siding. Cozy up your nights with a well preserved timeless wood burning fireplace. Lots of large Andersen windows facing the lake. 15 car commercial grade driveway and heated/cooled attached 2 car garage equipped with tons of accessible storage in the garage attic, a washer & dryer with utility sink. Store all your water toys in the spacious shed. No water bills with well & septic! This lake allows for fishing, kayaking/canoeing, sailing and also motorboats and jet skis! Unlike other local lakes that are shallow, this one is +30ft deep which means tons of fish! Enjoy a refreshment or two and relax on the included 30ft long pier, and notice the clean stress-free concrete sea wall along with the view perfectly facing the longest part of the lake! Minutes away from the highway, Gurnee Mills, Six Flags, 294 easy access and a short 45min ride from Chicago. Two bars on this lake: Rj's and Lake county's favorite historical bar Wolf Tavern! Timothy O' Tooles, Harbor Brewing and Ocean Seafood all within walking distance! This unique loft is facing the lake on one side and the Forest Preserve on the other! Don't let this one slip away, snatch it before it's gone! First Open Sat 09/06 Multiple offers received, highest and best due by 6PM Sat 09/09.
Closed
$410,000
37853 N Douglas Ln, Lake Villa, IL 60046
3beds
1,500sqft
Single Family Residence
Built in 1956
10,280 Square Feet Lot
$465,200 Zestimate®
$273/sqft
$2,563 Estimated rent
Home value
$465,200
$442,000 - $488,000
$2,563/mo
Zestimate® history
Owner options
List your home for rent
$2,563/mo
Rent Zestimate®
Find your next renter with Zillow Rental Manager. Plus, with online applications, you can quickly screen prospective tenants – for free.
$2,563/mo
Rent Zestimate®
Refinance and save
$3,139/mo
Est. payment
Refinancing to a lower rate could help reduce your monthly payments and save thousands over the life of the loan.
$3,139/mo
Est. payment
Explore your selling options
Work with a Zillow partner agent
Leverage their expertise and Zillow's premium Showcase listings to get your home seen by more buyers.
Get startedList with your own agent
Get your home in front of millions of buyers by listing it on Zillow.
Learn how to do itSell it yourself
Take full control of how buyers see your home on Zillow by listing For Sale by Owner (FSBO).
List your homeWhat's special
Garage atticNewer roofUnique loftUtility sinkSmart samsung fridgeGurnee millsJet skis
Zillow last checked:
Listing updated:
Listed by:
Christophe DuPont 773-454-5872,
Berkshire Hathaway HomeServices Chicago
Bought with:
Nannette Porter, CSC
@properties Christie's International Real Estate
Source: MRED as distributed by MLS GRID,MLS#: 11873688
Facts & features
Interior
Bedrooms & bathrooms
- Bedrooms: 3
- Bathrooms: 2
- Full bathrooms: 2
Rooms
- Room types: Attic, Den, Loft
Primary bedroom
- Features: Flooring (Carpet), Window Treatments (Curtains/Drapes), Bathroom (Full)
- Level: Main
- Area: 121 Square Feet
- Dimensions: 11X11
Bedroom 2
- Features: Flooring (Carpet)
- Level: Second
- Area: 99 Square Feet
- Dimensions: 11X9
Bedroom 3
- Features: Flooring (Carpet), Window Treatments (Curtains/Drapes)
- Level: Second
- Area: 88 Square Feet
- Dimensions: 11X8
Other
- Level: Attic
- Area: 400 Square Feet
- Dimensions: 20X20
Den
- Level: Main
- Area: 121 Square Feet
- Dimensions: 11X11
Den
- Level: Main
- Area: 144 Square Feet
- Dimensions: 12X12
Dining room
- Features: Window Treatments (Curtains/Drapes)
- Level: Main
- Area: 132 Square Feet
- Dimensions: 12X11
Family room
- Features: Window Treatments (Curtains/Drapes)
- Level: Main
- Area: 224 Square Feet
- Dimensions: 14X16
Kitchen
- Features: Window Treatments (Curtains/Drapes)
- Level: Main
- Area: 189 Square Feet
- Dimensions: 9X21
Laundry
- Level: Main
- Area: 30 Square Feet
- Dimensions: 5X6
Living room
- Level: Main
- Area: 300 Square Feet
- Dimensions: 20X15
Loft
- Level: Second
- Area: 80 Square Feet
- Dimensions: 4X20
Heating
- Natural Gas, Forced Air
Cooling
- Central Air
Appliances
- Included: Electric Water Heater
- Laundry: Main Level, In Garage, Sink
Features
- Cathedral Ceiling(s), Sauna, 1st Floor Bedroom, 1st Floor Full Bath, Built-in Features, Walk-In Closet(s), Beamed Ceilings, Open Floorplan
- Flooring: Hardwood, Carpet
- Doors: Storm Door(s)
- Windows: Screens, Drapes
- Basement: Crawl Space
- Attic: Full,Pull Down Stair
- Number of fireplaces: 1
- Fireplace features: Wood Burning, Attached Fireplace Doors/Screen, Family Room
Interior area
- Total structure area: 0
- Total interior livable area: 1,500 sqft
Property
Parking
- Total spaces: 17
- Parking features: Asphalt, Concrete, Heated Garage, On Site, Garage Owned, Attached, Side Apron, Driveway, Additional Parking, Oversized, Parking Lot, Owned, Garage
- Attached garage spaces: 2
- Has uncovered spaces: Yes
Accessibility
- Accessibility features: No Disability Access
Features
- Stories: 2
- Patio & porch: Patio
- Exterior features: Lighting
- Fencing: Chain Link,Partial
- Has view: Yes
- View description: Water
- Has water view: Yes
- Water view: Water
- Waterfront features: Lake Front, Lake Privileges, Waterfront
Lot
- Size: 10,280 Square Feet
- Features: Cul-De-Sac, Forest Preserve Adjacent, Nature Preserve Adjacent, Landscaped, Water Rights, Wooded, Mature Trees, Views
Details
- Additional structures: Shed(s), Boat Dock
- Parcel number: 06032010040000
- Special conditions: None
- Other equipment: TV-Cable, Ceiling Fan(s), Sump Pump, Backup Sump Pump;
Construction
Type & style
- Home type: SingleFamily
- Architectural style: Cottage
- Property subtype: Single Family Residence
Materials
- Vinyl Siding
- Foundation: Other
- Roof: Asphalt
Condition
- New construction: No
- Year built: 1956
- Major remodel year: 2021
Details
- Builder model: CUSTOM LAKEFRONT COTTAGE
Utilities & green energy
- Electric: Circuit Breakers
- Sewer: Septic Tank
- Water: Well
Community & HOA
Community
- Features: Lake, Water Rights, Street Paved
- Security: Carbon Monoxide Detector(s)
HOA
- Services included: None
Location
- Region: Lake Villa
Financial & listing details
- Price per square foot: $273/sqft
- Tax assessed value: $286,717
- Annual tax amount: $6,249
- Date on market: 9/5/2023
- Listing terms: Cash
- Ownership: Fee Simple
- Has irrigation water rights: Yes
Price history
| Date | Event | Price |
|---|---|---|
| 10/12/2023 | Sold | $410,000+2.8%$273/sqft |
Source:  MRED as distributed by MLS GRID #11873688 Report a problem MRED as distributed by MLS GRID #11873688 Report a problem | ||
| 10/4/2023 | Contingent | $399,000$266/sqft |
Source:  Berkshire Hathaway HomeServices Chicago #11873688 Report a problem Berkshire Hathaway HomeServices Chicago #11873688 Report a problem | ||
| 9/13/2023 | Pending sale | $399,000$266/sqft |
Source: Berkshire Hathaway HomeServices Chicago #11873688 Report a problem | ||
| 9/13/2023 | Contingent | $399,000$266/sqft |
Source: MRED as distributed by MLS GRID #11873688 Report a problem | ||
| 9/5/2023 | Listed for sale | $399,000+14%$266/sqft |
Source: MRED as distributed by MLS GRID #11873688 Report a problem | ||
| 2/25/2022 | Sold | $350,000$233/sqft |
Source: Public Record Report a problem | ||
| 11/16/2021 | Sold | $350,000$233/sqft |
Source: MRED as distributed by MLS GRID #11241751 Report a problem | ||
| 10/12/2021 | Contingent | $350,000$233/sqft |
Source: MRED as distributed by MLS GRID #11241751 Report a problem | ||
| 10/8/2021 | Listed for sale | $350,000+15.1%$233/sqft |
Source: MRED as distributed by MLS GRID #11241751 Report a problem | ||
| 6/30/2004 | Sold | $304,000$203/sqft |
Source: Public Record Report a problem | ||
Public tax history
| Year | Property taxes | Tax assessment |
|---|---|---|
| 2024 | $8,272 +15.2% | $102,510 +7.3% |
| 2023 | $7,183 +14.9% | $95,563 +13.2% |
| 2022 | $6,250 -3.8% | $84,435 +18.8% |
| 2021 | $6,496 +2% | $71,044 +11.2% |
| 2020 | $6,368 -8.6% | $63,881 +4.1% |
| 2019 | $6,968 +17.1% | $61,394 +7% |
| 2018 | $5,948 | $57,352 +2.7% |
| 2017 | $5,948 +0.9% | $55,822 +4.2% |
| 2016 | $5,898 -3.9% | $53,562 +7.1% |
| 2015 | $6,138 +4.3% | $50,026 -5% |
| 2014 | $5,887 -10.6% | $52,644 -0.5% |
| 2012 | $6,582 +15.4% | $52,898 -21.9% |
| 2011 | $5,706 +6.6% | $67,765 -3.4% |
| 2010 | $5,355 +3.9% | $70,172 -4.9% |
| 2009 | $5,153 -1% | $73,826 -1.9% |
| 2008 | $5,208 +10.6% | $75,239 +3% |
| 2006 | $4,708 +7% | $73,069 |
| 2005 | $4,400 +11.6% | -- |
| 2004 | $3,944 +52.4% | -- |
| 2003 | $2,587 -0.3% | -- |
| 2002 | $2,595 +98.3% | -- |
| 2001 | $1,309 -50.8% | $58,198 +17.7% |
| 2000 | $2,658 | $49,429 |
Find assessor info on the county website
Neighborhood: Venetian Village
Nearby homes
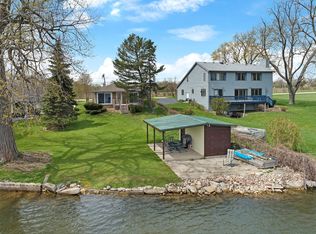
- $430,7003 bd2 ba1.5k sqft37861 N Douglas Ln, Lake Villa, IL 60046Off Market
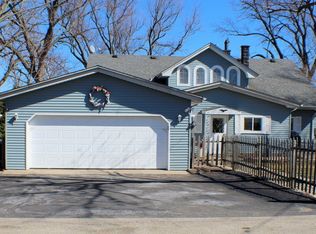
- $430,9004 bd1 ba1.8k sqft37847 N Douglas Ln, Lake Villa, IL 60046Off Market
- $409,1003 bd2 ba1.7k sqft37833 N Douglas Ln, Lake Villa, IL 60046Off Market
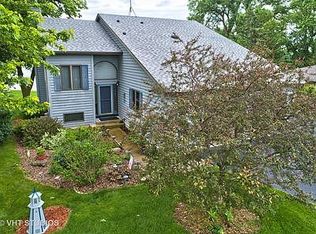
- $592,8003 bd4 ba2.3k sqft37885 N Douglas Ln, Lake Villa, IL 60046Off Market
- $41,857-- bd-- ba-- sqft37885 N Douglas Ln, Lake Villa, IL 60046Off Market
- $63,966-- bd-- ba-- sqft37885 N Douglas Ln, Lake Villa, IL 60046Off Market
- $386,4254 bd1 ba1.5k sqft37821 N Douglas Ln, Lake Villa, IL 60046Sold
- $268,4003 bd1 ba932 sqft37813 N Douglas Ln, Lake Villa, IL 60046Off Market
Nearby schools
GreatSchools rating
- 4/10B J Hooper Elementary SchoolGrades: PK-5Distance: 1.2 mi
- 5/10Peter J Palombi SchoolGrades: 6-8Distance: 1.7 mi
- 8/10Lakes Community High SchoolGrades: 9-12Distance: 2 mi
Schools provided by the listing agent
- Elementary: B J Hooper Elementary School
- Middle: Peter J Palombi School
- High: Lakes Community High School
- District: 41
Source: MRED as distributed by MLS GRID. This data may not be complete. We recommend contacting the local school district to confirm school assignments for this home.
Get a cash offer in 3 minutes
Find out how much your home could sell for in as little as 3 minutes with a no-obligation cash offer.
Estimated market value
$465,200
Get a cash offer in 3 minutes
Find out how much your home could sell for in as little as 3 minutes with a no-obligation cash offer.
Estimated market value
$465,200
- Illinois
- Lake County
- Lake Villa
- 60046
- Venetian Village
- 37853 N Douglas Ln
Nearby cities
Nearby neighborhoods
Nearby zip codes
Other Lake Villa Topics
