Skip main navigation
Off market
  • $761,300

    37854 Wexford Pl, Purcellville, VA 20132

    4beds
    3,080sqft
    SingleFamily
    Built in 1990
    0.27 Acres Lot
    $761,300 Zestimate®
    $247/sqft
    $4,045 Estimated rent

    Home value

    $761,300

    $723,000 - $799,000

    $4,045/mo

    Zestimate® history
    Loading
    Loading...

    Owner options

    List your home for rent

    $4,045/mo

    Rent Zestimate®

    Find your next renter with Zillow Rental Manager. Plus, with online applications, you can quickly screen prospective tenants – for free.

    Learn more

    $4,045/mo

    Rent Zestimate®

    Refinance and save

    $4,628/mo

    Est. payment

    Refinancing to a lower rate could help reduce your monthly payments and save thousands over the life of the loan.

    See today's rates

    $4,628/mo

    Est. payment

    Explore your selling options

    Work with a Zillow partner agent

    Leverage their expertise and Zillow's premium Showcase listings to get your home seen by more buyers.

    Get started

    List with your own agent

    Get your home in front of millions of buyers by listing it on Zillow.

    Learn how to do it

    Sell it yourself

    Take full control of how buyers see your home on Zillow by listing For Sale by Owner (FSBO).

    List your home

    What's special

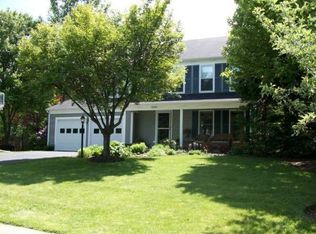
    Everything you are looking for in a home! Size, yard, brand new renovation and completely move-in ready. Whether you're sipping tea on the front porch, entertaining at the kitchen island, or throwing a ball outside, you'll never want to leave home, this house has it all! As you enter, you'll immediately be drawn to the bright light gleaming through the new widows and the sparkling new hardwood floors. In addition to the dining room and formal living room, the main level includes a gourmet kitchen (SS appliances, quartz counters, subway tile back splash, pantry and island) that opens to a vaulted ceiling family room with incredible wood burning fireplace--you'll be amazed at the floor to ceiling hearth. A renovated half bath, full size laundry and garage access are also on the main level. As you make your way upstairs, you'll be excited to venture through the large master bedroom and master bath. The walk-in shower and custom his/her sinks will make it easy to get out of bed in the morning. 3 additional bedrooms and a renovated full bath are also on the second level. As you descend to the lower level, the plush carpet will have you feeling like you're walking on clouds. You'll be impressed with the multiple areas to work, play and relax. The rec room is the perfect size for movie or game nights and the new beverage center will make fixing popcorn and drinks a breeze. The additional room can either be a guest room/home office (or distance learning space). Storage closets, a full bath and exterior entrance round out the lower level. Other NEW items that will keep you worry-free for years to come include: Roof, shutters, resurfaced driveway, lower level waterproofing, recessed lighting, hot water heater, washer, dryer and gorgeous landscaping. Don't miss the NEW electronic features: Ring doorbell, Keyless entry and Nest thermostat. In addition to all the bells and whistles, the location is perfect, walking distance to Harris Teeter, Starbucks and Chick-Fil-A.

    This property is not currently displayed as for sale or rent on Zillow. This may be different from what's on other websites or public sources.

    Facts & features

    Interior

    Bedrooms & bathrooms
    • Bedrooms: 4
    • Bathrooms: 4
    • Full bathrooms: 3
    • 1/2 bathrooms: 1
    Heating
    • Forced air, Electric
    Cooling
    • Central
    Appliances
    • Included: Dishwasher, Dryer, Microwave
    Features
    • Ceiling Fan(s), Kitchen Island, Pantry, Recessed Lighting, Walk-In Closet(s), Carpet, Wood Floors, Wet/Dry Bar, Formal/Separate Dining Room, Master Bath(s), Kitchen - Gourmet, Family Room Off Kitchen
    • Flooring: Hardwood
    • Basement: Finished
    • Has fireplace: Yes
    Interior area
    • Total interior livable area: 3,080 sqft
    • Finished area below ground: 905

    Property

    Parking
    • Total spaces: 2
    • Parking features: Garage - Attached
    Features
    • Exterior features: Vinyl
    Lot
    • Size: 0.27 Acres
    Details
    • Parcel number: 453474705000
    • Special conditions: Standard

    Construction

    Type & style
    • Home type: SingleFamily
    • Architectural style: Colonial
    Materials
    • Metal
    • Foundation: Concrete
    • Roof: Asphalt
    Condition
    • Year built: 1990

    Community & HOA

    HOA
    • Has HOA: Yes
    • HOA fee: $18 monthly
    Location
    • Region: Purcellville

    Financial & listing details

    • Price per square foot: $247/sqft
    • Tax assessed value: $719,470
    • Annual tax amount: $6,008

    Price history

    DateEventPrice
    9/16/2020Sold$560,000+2.8%$182/sqft
    Source: Public Record Report a problem
    8/16/2020Pending sale$545,000$177/sqft
    Source: KW Metro Center #VALO418978 Report a problem
    8/16/2020Listed for sale$545,000+104.1%$177/sqft
    Source: KW Metro Center #VALO418978 Report a problem
    5/28/2020Sold$267,000-20.3%$87/sqft
    Source: Public Record Report a problem
    7/27/2009Sold$335,000-4.3%$109/sqft
    Source: Public Record Report a problem
    5/23/2009Listed for sale$349,900$114/sqft
    Source: Long & Foster Real Estate, Inc. #LO7065439 Report a problem

    Public tax history

    YearProperty taxesTax assessment
    2025$6,008 +0%$719,470 +7.2%
    2024$6,005 +10.7%$670,960 +8.2%
    2023$5,426 +2.9%$620,090 +8.1%
    2022$5,275 +4.8%$573,370 +11.6%
    2021$5,036 +7.1%$513,830 +13.2%
    2020$4,700 -19.5%$454,060 +4.6%
    2019$5,835 +437.6%$434,140 +5.6%
    2018$1,085 -76.1%$411,110 +2%
    2017$4,534 +0.1%$403,000 +1.3%
    2016$4,528 $397,900 +45.3%
    2015$4,528 +0.3%$273,760 +3%
    2014$4,515 +3.8%$265,750 +12.7%
    2013$4,350 $235,780
    2012-- --
    2011-- --
    2010-- --
    2009-- $327,700 -15.9%
    2008-- $389,500 -10.8%
    2007-- $436,600 -2.8%
    2006-- $449,200 +26.5%
    2005-- $355,200 +7.8%
    2004-- $329,600 +10.8%
    2003-- $297,400 +21.2%
    2002-- $245,400 +5.6%
    2001-- $232,300
    Find assessor info on the county website

    Neighborhood: 20132

    Nearby schools

    GreatSchools rating
    Schools provided by the listing agent
    • District: LOUDOUN COUNTY PUBLIC SCHOOLS

    Source: The MLS. This data may not be complete. We recommend contacting the local school district to confirm school assignments for this home.

    Get a cash offer in 3 minutes
    Find out how much your home could sell for in as little as 3 minutes with a no-obligation cash offer.
    Estimated market value
    $761,300
    Get a cash offer in 3 minutes
    Find out how much your home could sell for in as little as 3 minutes with a no-obligation cash offer.
    Estimated market value
    $761,300