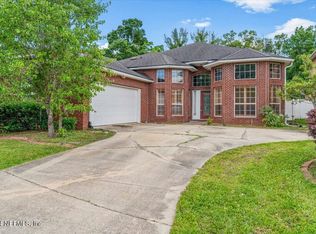
This beautiful alll brick, three-bedroom 2-bathroom home has a truly open floor plan. In the small and well-established neighborhood of Boxxwood it is waiting for a new family to enjoy. An inviting home with 12ft ceilings give it a very light and serene feeling. The wood burning fireplace with art niche above creates the family room focal point.
The front facing dining area with its modern chandelier and light, has large double bay windows. The office is also front facing with double bay windows making it a very user-friendly office area.
The main living area has large ceramic tile flooring which adds to the overall light and bright concept.
The kitchen with multiple recessed lights has a counter bar open to the living room, double white farm sink, stainless steel appliances, 42'' cabinets and pantry. The breakfast nook is rear facing with double height bay window. Roof is only 2 years old, and a New HVAC system will be installed prior to closing with a 10 year warranty! The living room rear window wall with single French door, opens to the large, screened patio. Adding to the outside enjoyment, the fully fenced back yard offers privacy and a perfect space for outdoor entertaining, relaxation or just enjoying a cup of coffee.
The master bedroom and bathroom are spacious and include 2 double walk in closets, a separate tub, shower and WC. Skylights are present in the master bedroom WC providing natural daylight.
Laundry room has counter tops, under counter cabinets, shelving and skylight making this a very user-friendly area. Bathroom two has tub/shower combination and skylight.
Bedrooms two and three are carpeted and spacious and bright, areas
Close to retail, shopping, main transit routes, hospitals and schools.
Closed
$389,000
3786 BEDFORD Drive, Middleburg, FL 32068
3beds
2,060sqft
Single Family Residence
Built in 2006
0.26 Acres Lot
$373,700 Zestimate®
$189/sqft
$2,133 Estimated rent
Home value
$373,700
$355,000 - $392,000
$2,133/mo
Zestimate® history
Owner options
List your home for rent
$2,133/mo
Rent Zestimate®
Find your next renter with Zillow Rental Manager. Plus, with online applications, you can quickly screen prospective tenants – for free.
$2,133/mo
Rent Zestimate®
Refinance and save
$2,950/mo
Est. payment
Refinancing to a lower rate could help reduce your monthly payments and save thousands over the life of the loan.
$2,950/mo
Est. payment
Explore your selling options
Work with a Zillow partner agent
Leverage their expertise and Zillow's premium Showcase listings to get your home seen by more buyers.
Get startedList with your own agent
Get your home in front of millions of buyers by listing it on Zillow.
Learn how to do itSell it yourself
Take full control of how buyers see your home on Zillow by listing For Sale by Owner (FSBO).
List your homeWhat's special
Zillow last checked:
Listing updated:
Listed by:
DENISE GREENWOOD 904-269-7253,
Kellar Realty and Property Management Inc 904-269-7253
Bought with:
TRAVIS S ROSS, 3556617
JPAR CITY AND BEACH
Source: realMLS,MLS#: 2017408
Facts & features
Interior
Bedrooms & bathrooms
- Bedrooms: 3
- Bathrooms: 2
- Full bathrooms: 2
Primary bedroom
- Level: Main
- Area: 258.36 Square Feet
- Dimensions: 17.11 x 15.10
Bedroom 2
- Level: Main
- Area: 145.22 Square Feet
- Dimensions: 13.70 x 10.60
Bedroom 3
- Level: Main
- Area: 140.98 Square Feet
- Dimensions: 13.30 x 10.60
Primary bathroom
- Level: Main
- Area: 155.94 Square Feet
- Dimensions: 13.80 x 11.30
Bathroom 2
- Level: Main
- Area: 53.9 Square Feet
- Dimensions: 9.80 x 5.50
Dining room
- Level: Main
- Area: 209.05 Square Feet
- Dimensions: 18.50 x 11.30
Kitchen
- Level: Main
- Area: 133.1 Square Feet
- Dimensions: 12.10 x 11.00
Laundry
- Level: Main
- Area: 55.12 Square Feet
- Dimensions: 10.40 x 5.30
Living room
- Level: Main
- Area: 359.53 Square Feet
- Dimensions: 19.70 x 18.25
Office
- Level: Main
- Area: 162 Square Feet
- Dimensions: 13.50 x 12.00
Other
- Description: Foyer
- Level: Main
- Area: 71.28 Square Feet
- Dimensions: 8.10 x 8.80
Other
- Description: Breakfast Nook
- Level: Main
- Area: 258.36 Square Feet
- Dimensions: 17.11 x 15.10
Other
- Description: Walk in Closet
- Level: Main
- Area: 43.27 Square Feet
- Dimensions: 9.11 x 4.75
Other
- Description: Screened back porch
- Level: Main
- Area: 233.26 Square Feet
- Dimensions: 21.80 x 10.70
Other
- Description: Attached garage
- Level: Main
- Area: 403.97 Square Feet
- Dimensions: 20.30 x 19.90
Heating
- Central, Electric, Heat Pump
Cooling
- Central Air, Electric
Appliances
- Included: Dishwasher, Disposal, Electric Oven, Electric Range, Electric Water Heater, Microwave
- Laundry: Electric Dryer Hookup, In Unit, Washer Hookup
Features
- Breakfast Bar, Breakfast Nook, Ceiling Fan(s), Eat-in Kitchen, Open Floorplan, Pantry, Primary Bathroom -Tub with Separate Shower, Master Downstairs, Solar Tube(s), Split Bedrooms, Vaulted Ceiling(s), Walk-In Closet(s)
- Flooring: Carpet, Tile
- Number of fireplaces: 1
- Fireplace features: Wood Burning
Interior area
- Total structure area: 2,759
- Total interior livable area: 2,060 sqft
Property
Parking
- Total spaces: 2
- Parking features: Additional Parking, Garage, Garage Door Opener, Guest
- Garage spaces: 2
Features
- Levels: One
- Stories: 1
- Patio & porch: Covered, Front Porch, Patio, Rear Porch, Screened
- Pool features: None
- Fencing: Back Yard
- Has view: Yes
- View description: Trees/Woods
Lot
- Size: 0.26 Acres
Details
- Parcel number: 33042500812000129
- Zoning description: Residential
Construction
Type & style
- Home type: SingleFamily
- Architectural style: Traditional
- Property subtype: Single Family Residence
Materials
- Roof: Shingle
Condition
- New construction: No
- Year built: 2006
Utilities & green energy
- Sewer: Public Sewer
- Water: Public
- Utilities for property: Cable Available, Electricity Connected, Sewer Connected, Water Connected
Community & HOA
Community
- Security: Carbon Monoxide Detector(s), Security Lights, Security System Owned, Smoke Detector(s)
- Subdivision: Boxxwood
HOA
- Has HOA: Yes
- Amenities included: Maintenance Grounds
- HOA fee: $350 annually
- HOA name: Boxxwood HOA
Location
- Region: Middleburg
Financial & listing details
- Price per square foot: $189/sqft
- Tax assessed value: $302,943
- Annual tax amount: $2,897
- Date on market: 4/2/2024
- Listing terms: Assumable,Cash,Conventional,FHA,VA Loan
- Road surface type: Asphalt
Price history
| Date | Event | Price |
|---|---|---|
| 6/7/2024 | Sold | $389,000$189/sqft |
Source:  realMLS #2017408 Report a problem realMLS #2017408 Report a problem | ||
| 4/25/2024 | Price change | $389,000-9.5%$189/sqft |
Source: realMLS #2017408 Report a problem | ||
| 4/2/2024 | Listed for sale | $429,900+120.5%$209/sqft |
Source: realMLS #2017408 Report a problem | ||
| 11/14/2018 | Sold | $195,000-13.7%$95/sqft |
Source: Public Record Report a problem | ||
| 7/1/2010 | Listing removed | $225,900$110/sqft |
Source: SOUTHERN LIFESTYLE REALTY LLC #526418 Report a problem | ||
| 3/21/2010 | Listed for sale | $225,900-12.6%$110/sqft |
Source: SOUTHERN LIFESTYLE REALTY LLC #526418 Report a problem | ||
| 11/13/2006 | Sold | $258,600+450.2%$126/sqft |
Source: Public Record Report a problem | ||
| 5/19/2006 | Sold | $47,000$23/sqft |
Source: Public Record Report a problem | ||
Public tax history
| Year | Property taxes | Tax assessment |
|---|---|---|
| 2025 | -- | $302,943 +40.8% |
| 2024 | $2,994 +3.3% | $215,214 +3% |
| 2023 | $2,898 +7.4% | $208,946 +3% |
| 2022 | $2,697 +0.5% | $202,861 +3% |
| 2021 | $2,684 +3.5% | $196,953 +1.4% |
| 2020 | $2,594 | $194,234 +2.3% |
| 2019 | $2,594 +1.5% | $189,868 +4.4% |
| 2018 | $2,555 -10.5% | $181,853 +4.7% |
| 2017 | $2,855 +2.6% | $173,611 +8.4% |
| 2016 | $2,783 +5.5% | $160,166 +5.1% |
| 2015 | $2,638 +1.5% | $152,400 +1.5% |
| 2014 | $2,599 | $150,144 +4.8% |
| 2013 | -- | $143,309 +0.4% |
| 2012 | -- | $142,804 -2.3% |
| 2011 | -- | $146,216 -6.6% |
| 2010 | -- | $156,584 -7.1% |
| 2009 | -- | $168,589 -12% |
| 2008 | -- | $191,520 -7.1% |
| 2007 | -- | $206,090 +442.3% |
| 2006 | -- | $38,000 |
| 2005 | -- | $38,000 |
| 2004 | -- | $38,000 |
Find assessor info on the county website
Neighborhood: 32068
Nearby homes
- $358,5004 bd2 ba2.4k sqft3790 Bedford Dr, Middleburg, FL 32068Off Market
- $375,6003 bd4 ba2.4k sqft3782 Bedford Dr, Middleburg, FL 32068Off Market
- $360,0003 bd2 ba2k sqft3794 Bedford Dr, Middleburg, FL 32068Sold
- $352,5003 bd2 ba2.1k sqft3778 Bedford Dr, Middleburg, FL 32068Off Market
- $372,7005 bd2 ba2.4k sqft3789 Bedford Dr, Middleburg, FL 32068Off Market
- $399,0005 bd3 ba2.4k sqft3798 Bedford Dr, Middleburg, FL 32068Sold
- $330,9003 bd2 ba2.2k sqft3774 Bedford Dr, Middleburg, FL 32068Off Market
- $375,3003 bd2 ba2.3k sqft3779 Bedford Dr, Middleburg, FL 32068Off Market
Nearby schools
GreatSchools rating
- 6/10Rideout Elementary SchoolGrades: PK-6Distance: 1.1 mi
- 7/10Lake Asbury Junior High SchoolGrades: 7-8Distance: 4.4 mi
- 5/10Ridgeview High SchoolGrades: PK,9-12Distance: 1.8 mi
Schools provided by the listing agent
- Elementary: Rideout
- Middle: Lakeside
- High: Ridgeview
Source: realMLS. This data may not be complete. We recommend contacting the local school district to confirm school assignments for this home.
Get a cash offer in 3 minutes
Find out how much your home could sell for in as little as 3 minutes with a no-obligation cash offer.
Estimated market value
$373,700
Get a cash offer in 3 minutes
Find out how much your home could sell for in as little as 3 minutes with a no-obligation cash offer.
Estimated market value
$373,700
- Florida
- Clay County
- Middleburg
- 32068
- 3786 BEDFORD Drive
Nearby cities
Nearby zip codes
Other Middleburg Topics
