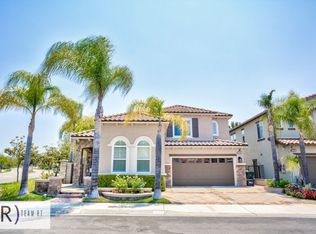
Welcome to 3786 Carson Way, a spacious and stunning home located within the Terraza Neighborhood of Vista Del Verde. Arriving at the home, you are greeted by a well-manicured front yard that leads you through the stone-clad entryway. As you enter the front door, you feel the grandeur and scale of 20+ foot ceilings and the large sweeping staircase. The Formal living room leads you directly past the large formal dining room and into the Kitchen/Great Room. The Recently renovated kitchen is a culinary masterpiece that features custom white shaker cabinetry, an expansive Island, a large farmhouse style sink, quartz countertops, and the full Kitchen-Aid appliance suite, complete with a 6-burner built in stove, double convection oven, dishwasher and built-in refrigerator. Directly adjacent to the kitchen, you will find a pass-through bar area that connects to to the dining room. On the main level, you will also find a bedroom and full bathroom. As you ascend the sweeping staircase, you are met with 4 additional bedrooms, 3 additional full bathrooms and the laundry room. Two of the upstairs bedrooms share a jack-and-jill style bathroom, each with their own private vanity areas. The large primary suite features a private entry way that leads to an oversized bedroom with a private balcony, a bathroom with a soaking tub and separate walk-in shower, and a large walk-in closet. You will find custom touches throughout the home, including plantation shutters in every room, and built in office/work areas in the main-floor bedroom and upstairs hallway. The home has a 3-Car tandem garage and plenty of room for driveway parking. The back yard features a built-in bar and grill, and a cozy sitting area. This highly coveted neighborhood offers upscale living right in the heart of Yorba Linda - in close proximity to luxury amenities such as the Black Gold Golf Club, and within the award-winning Placentia-Yorba Linda School District.
Sold for $1,895,000
Listed by: Big Block Premier • Dan Mancini • Contact: 714-809-0003
Bought with: Keller Williams Realty
$1,895,000
3786 Carson Way, Yorba Linda, CA 92886
5beds
3,363sqft
Single Family Residence
Built in 2005
6,211 Square Feet Lot
$1,892,800 Zestimate®
$563/sqft
$6,579 Estimated rent
Home value
$1,892,800
$1.74M - $2.04M
$6,579/mo
Zestimate® history
Owner options
List your home for rent
$6,579/mo
Rent Zestimate®
Find your next renter with Zillow Rental Manager. Plus, with online applications, you can quickly screen prospective tenants – for free.
$6,579/mo
Rent Zestimate®
Refinance and save
$11,758/mo
Est. payment
Refinancing to a lower rate could help reduce your monthly payments and save thousands over the life of the loan.
$11,758/mo
Est. payment
Explore your selling options
Work with a Zillow partner agent
Leverage their expertise and Zillow's premium Showcase listings to get your home seen by more buyers.
Get startedList with your own agent
Get your home in front of millions of buyers by listing it on Zillow.
Learn how to do itSell it yourself
Take full control of how buyers see your home on Zillow by listing For Sale by Owner (FSBO).
List your homeWhat's special
Large sweeping staircaseFull kitchen-aid appliance suiteExpansive islandLarge walk-in closetLarge farmhouse style sinkQuartz countertopsLarge formal dining room
Zillow last checked:
Listing updated:
Listed by:
Dan Mancini DRE #01939642 714-875-6192,
Big Block Premier,
Chelsi Gunderson DRE #02020298 949-566-3763,
Big Block Premier
Bought with:
Scott Minshall, DRE #01921848
Keller Williams Realty
Source: CRMLS,MLS#: OC25277351 Originating MLS: California Regional MLS
Originating MLS: California Regional MLSFacts & features
Interior
Bedrooms & bathrooms
- Bedrooms: 5
- Bathrooms: 4
- Full bathrooms: 4
- Main level bathrooms: 1
- Main level bedrooms: 1
Rooms
- Room types: Bathroom, Bedroom, Entry/Foyer, Family Room, Great Room, Kitchen, Laundry, Living Room, Primary Bedroom, Office, Pantry, Dining Room
Primary bedroom
- Features: Primary Suite
Bedroom
- Features: Bedroom on Main Level
Bathroom
- Features: Bathroom Exhaust Fan, Bathtub, Closet, Dual Sinks, Full Bath on Main Level, Hollywood Bath, Separate Shower, Tile Counters, Tub Shower
Bathroom
- Features: Jack and Jill Bath
Kitchen
- Features: Kitchen Island, Kitchen/Family Room Combo, Pots & Pan Drawers, Quartz Counters, Remodeled, Self-closing Cabinet Doors, Self-closing Drawers, Updated Kitchen
Heating
- Central, Forced Air
Cooling
- Central Air
Appliances
- Included: 6 Burner Stove, Built-In Range, Barbecue, Convection Oven, Double Oven, Dishwasher, Freezer, Refrigerator, Range Hood
- Laundry: Inside, Upper Level
Features
- Built-in Features, Balcony, Ceiling Fan(s), Crown Molding, Separate/Formal Dining Room, Eat-in Kitchen, High Ceilings, In-Law Floorplan, Open Floorplan, Pantry, Quartz Counters, Recessed Lighting, Storage, Bar, Bedroom on Main Level, Jack and Jill Bath, Primary Suite, Walk-In Pantry
- Flooring: Tile, Wood
- Doors: French Doors
- Windows: Double Pane Windows
- Has fireplace: Yes
- Fireplace features: Family Room, Living Room, Multi-Sided, See Through
- Common walls with other units/homes: No Common Walls
Interior area
- Total interior livable area: 3,363 sqft
Property
Parking
- Total spaces: 4
- Parking features: Concrete, Door-Single, Driveway, Garage Faces Front, Garage
- Attached garage spaces: 2
- Uncovered spaces: 2
Features
- Levels: Two
- Stories: 2
- Entry location: 1
- Patio & porch: Concrete, Front Porch
- Pool features: None
- Spa features: None
- Fencing: Block
- Has view: Yes
- View description: Neighborhood
Lot
- Size: 6,211 Square Feet
- Features: Cul-De-Sac, Front Yard, Garden, Landscaped, Near Park, Sprinkler System
Details
- Parcel number: 32224136
- Special conditions: Standard
- Horse amenities: Riding Trail
Construction
Type & style
- Home type: SingleFamily
- Architectural style: Contemporary,Mediterranean
- Property subtype: Single Family Residence
Materials
- Stone, Stucco
- Foundation: Slab
- Roof: Spanish Tile
Condition
- Turnkey
- New construction: No
- Year built: 2005
Utilities & green energy
- Electric: 220 Volts in Garage
- Sewer: Public Sewer
- Water: Public
- Utilities for property: Cable Connected, Electricity Connected, Natural Gas Connected, Phone Connected, Sewer Connected, Water Connected
Community & HOA
Community
- Features: Curbs, Hiking, Horse Trails, Street Lights, Sidewalks, Park
Location
- Region: Yorba Linda
Financial & listing details
- Price per square foot: $563/sqft
- Tax assessed value: $967,284
- Annual tax amount: $11,506
- Date on market: 12/17/2025
- Cumulative days on market: 7 days
- Listing terms: Cash,Cash to New Loan,Conventional,Submit
- Road surface type: Paved
Price history
| Date | Event | Price |
|---|---|---|
| 1/27/2026 | Sold | $1,895,000+3.8%$563/sqft |
Source:  CRMLS #OC25277351 Report a problem CRMLS #OC25277351 Report a problem | ||
| 1/12/2026 | Pending sale | $1,825,000$543/sqft |
Source: CRMLS #OC25277351 Report a problem | ||
| 12/26/2025 | Contingent | $1,825,000$543/sqft |
Source: CRMLS #OC25277351 Report a problem | ||
| 12/17/2025 | Listed for sale | $1,825,000+141.7%$543/sqft |
Source: CRMLS #OC25277351 Report a problem | ||
| 12/20/2010 | Sold | $755,000-2.6%$225/sqft |
Source: Public Record Report a problem | ||
| 11/6/2010 | Price change | $774,900-0.6%$230/sqft |
Source: ERA Regency Realtors #I10116213 Report a problem | ||
| 6/13/2010 | Listed for sale | $779,900$232/sqft |
Source: Miguel Mendez RE Broker #R1001553 Report a problem | ||
| 5/5/2010 | Listing removed | $779,900$232/sqft |
Source: Miguel Mendez RE Broker #R1001553 Report a problem | ||
| 3/9/2010 | Listed for sale | $779,900-13.3%$232/sqft |
Source: Miguel Mendez RE Broker #R1001553 Report a problem | ||
| 6/7/2009 | Listing removed | $899,900$268/sqft |
Source: Listhub #R901584 Report a problem | ||
| 3/10/2009 | Listed for sale | $899,900-10%$268/sqft |
Source: Listhub #R901584 Report a problem | ||
| 1/19/2005 | Sold | $1,000,000+93.1%$297/sqft |
Source: Public Record Report a problem | ||
| 12/28/2001 | Sold | $518,000$154/sqft |
Source: Public Record Report a problem | ||
Public tax history
| Year | Property taxes | Tax assessment |
|---|---|---|
| 2025 | $11,506 +2.4% | $967,284 +2% |
| 2024 | $11,240 +1.8% | $948,318 +2% |
| 2023 | $11,036 +1.2% | $929,724 +2% |
| 2022 | $10,902 +1.2% | $911,495 +2% |
| 2021 | $10,774 +0.9% | $893,623 +1% |
| 2020 | $10,681 | $884,460 +2% |
| 2019 | $10,681 +3.7% | $867,118 +2% |
| 2018 | $10,301 +3.9% | $850,116 +2% |
| 2017 | $9,916 | $833,448 +2% |
| 2016 | $9,916 +2.1% | $817,106 +1.5% |
| 2015 | $9,715 +4.2% | $804,833 +2% |
| 2014 | $9,321 | $789,068 +4.5% |
| 2013 | -- | $755,000 |
| 2012 | -- | $755,000 |
| 2011 | -- | $755,000 -9.3% |
| 2010 | -- | $832,000 -4.9% |
| 2009 | -- | $875,000 -15.9% |
| 2008 | -- | $1,040,397 |
| 2007 | -- | $1,040,397 +2% |
| 2006 | -- | $1,019,998 +86% |
| 2005 | -- | $548,532 +2% |
| 2004 | -- | $537,777 +1.9% |
| 2003 | -- | $527,921 +2% |
| 2002 | -- | $517,570 +177.3% |
| 2001 | $2,007 | $186,625 |
Find assessor info on the county website
Neighborhood: 92886
Nearby homes
- $1,831,0005 bd3 ba3.3k sqft3784 Carson Way, Yorba Linda, CA 92886Off Market
- $2,028,3005 bd3 ba3.1k sqft3790 Carson Way, Yorba Linda, CA 92886Off Market
- $2,055,7004 bd3 ba3k sqft17181 Fremont Ln, Yorba Linda, CA 92886Off Market
- $1,753,6003 bd3 ba3k sqft3782 Carson Way, Yorba Linda, CA 92886Off Market
- $1,846,8004 bd3 ba3.3k sqft3791 Carson Way, Yorba Linda, CA 92886Off Market
- $1,944,6005 bd3 ba3.3k sqft3785 Carson Way, Yorba Linda, CA 92886Off Market
- $2,098,0005 bd3 ba3.3k sqft17191 Fremont Ln, Yorba Linda, CA 92886Off Market
- $1,814,6005 bd3 ba3.3k sqft3795 Carson Way, Yorba Linda, CA 92886Off Market
Nearby schools
GreatSchools rating
- 9/10Lakeview Elementary SchoolGrades: K-5Distance: 0.5 mi
- 9/10Yorba Linda Middle SchoolGrades: 6-8Distance: 1.2 mi
- 9/10El Dorado High SchoolGrades: 9-12Distance: 1.6 mi
Schools provided by the listing agent
- Elementary: Lakeview
- Middle: Yorba Linda
- High: El Dorado
Source: CRMLS. This data may not be complete. We recommend contacting the local school district to confirm school assignments for this home.
Get a cash offer in 3 minutes
Find out how much your home could sell for in as little as 3 minutes with a no-obligation cash offer.
Estimated market value
$1,892,800
Get a cash offer in 3 minutes
Find out how much your home could sell for in as little as 3 minutes with a no-obligation cash offer.
Estimated market value
$1,892,800
- California
- Orange County
- Yorba Linda
- 92886
- 3786 Carson Way
Nearby cities
Nearby zip codes
Other Yorba Linda Topics
