This Stunning Colonial, Built in 2000, is a True Testament to Pride of Ownership Boasting 2240 Total Square Feet. It has been Meticulously Maintained & Thoughtfully Updated with Many Modern Upgrades. Home Warranty Included for Peace of Mind. New Bamboo Hardwood Floors that Stretch from the Spacious Living Room right thru the Dining Room Area. The Living Room is the Perfect Spot to Unwind, Featuring a Cozy Gas Fireplace & Modern Paint. Eat In Kitchen with Sleek Granite Countertops & All Stainless-Steel Appliances (Range, Fridge, Dishwasher, Microwave) Included. Just off the Dining Area Sliders lead you to a Private Back Patio Ideal for Outdoor Dining or Relaxing. Updated Half Bath Complete the 1st Floor. The Second Floor consists of 3 Bedrooms & Two Full Baths. Generous Primary Suite Provides a Tranquil Retreat with New Carpet & Modern Paint plus a Walk-In Closet. The En-Suite Full Bath features Granite & Seated Shower. Second Bedroom is also a Great Size with Double Closets, New Carpet & Modern Paint. Third Bedroom has LVT Flooring & Modern Paint. A Second Full Bath with Ceramic Tile & Modern Paint serves the other Two Bedrooms. The Real Showstopper is the Incredible Recreational Room, an Entertainer’s Dream! This Space Features Durable Everstone Flooring, Bar with a Mini Fridge, LED Lighting & THREE Mounted TVS, making it the Ultimate Spot for Game Day or Movie/Game Night! Additional Highlights Include a New Half Bath, Separate Laundry Area with Wash Tub, Washer & Dryer All Staying. Attached Two Car HEATED Garage with Opener, Drain & Easy Access Attic Storage. 2023 Tankless Hot Water Tank, Roof 2018, New Front Door, Blinds, Dimmer Switches & Outlets plus so Much More. But Wait there is Still More…… Don’t want to do Outdoor Work? Association Handles Landscaping & Snow Removal! Stress-Free Living Starts Here -- Welcome Home!
Closed
$330,000
3786 Chelsea Dr, Brunswick, OH 44212
3beds
2,240sqft
Single Family Residence
Built in 2000
1,306 Square Feet Lot
$341,600 Zestimate®
$147/sqft
$2,531 Estimated rent
Home value
$341,600
$294,000 - $396,000
$2,531/mo
Zestimate® history
Owner options
List your home for rent
$2,531/mo
Rent Zestimate®
Find your next renter with Zillow Rental Manager. Plus, with online applications, you can quickly screen prospective tenants – for free.
$2,531/mo
Rent Zestimate®
Refinance and save
$2,243/mo
Est. payment
Refinancing to a lower rate could help reduce your monthly payments and save thousands over the life of the loan.
$2,243/mo
Est. payment
Explore your selling options
Work with a Zillow partner agent
Leverage their expertise and Zillow's premium Showcase listings to get your home seen by more buyers.
Get startedList with your own agent
Get your home in front of millions of buyers by listing it on Zillow.
Learn how to do itSell it yourself
Take full control of how buyers see your home on Zillow by listing For Sale by Owner (FSBO).
List your homeWhat's special
Recreational roomGenerous primary suiteLed lightingThree mounted tvsCozy gas fireplaceSleek granite countertopsPrivate back patio
Zillow last checked:
Listing updated:
Listed by:
Mary A Kocheff 216-406-8089 mary@marysellshomes.net,
RE/MAX Above & Beyond
Bought with:
Christopher J Barthol, 2021000037
RE/MAX Above & Beyond
Source: MLS Now,MLS#: 5159560 Originating MLS: Akron Cleveland Association of REALTORS
Originating MLS: Akron Cleveland Association of REALTORSFacts & features
Interior
Bedrooms & bathrooms
- Bedrooms: 3
- Bathrooms: 4
- Full bathrooms: 2
- 1/2 bathrooms: 2
- Main level bathrooms: 1
Primary bedroom
- Description: Carpet 2025, Modern Paint, Ceiling Fan, New Blinds, En Suite Full Bath, Walk in Closet,Flooring: Carpet
- Level: Second
- Dimensions: 14 x 14
Bedroom
- Description: Carpet 2025, Double Closets, New Blinds, Ceiling Fan, Modern Paint,Flooring: Carpet
- Level: Second
- Dimensions: 13 x 10
Bedroom
- Description: LVT Flooring, Modern Paint, Ceiling Fan, Blinds,Flooring: Luxury Vinyl Tile
- Level: Second
- Dimensions: 11 x 10
Primary bathroom
- Description: Full Bath, Granite, Seated Shower,Flooring: Ceramic Tile
- Level: Second
Dining room
- Description: Bamboo HDWD 2025, Sliders to Concrete Back Patio,Flooring: Bamboo,Hardwood
- Level: First
- Dimensions: 11 x 10
Eat in kitchen
- Description: Eat In Kitchen, Granite Countertops, Stainless Steel Dishwasher, Range, Fridge, Microwave, Disposal,Flooring: Ceramic Tile
- Level: First
- Dimensions: 19 x 9
Entry foyer
- Description: Flooring: Ceramic Tile,Hardwood
- Level: First
- Dimensions: 7 x 4
Laundry
- Description: Everstone Flooring, Washer & Dryer Stay,Flooring: Stone
- Level: Lower
- Dimensions: 9 x 6
Living room
- Description: Bamboo Hardwood 2025, New Blinds, Modern Paint, Gas Fireplace,Flooring: Bamboo,Hardwood
- Level: First
- Dimensions: 19 x 14
Other
- Description: Flooring: Stone
- Level: Lower
- Dimensions: 12 x 12
Recreation
- Description: Everstone Floor, Bar, Mini Fridge, LED Lights, TVs & Mounts Stay
- Level: Lower
- Dimensions: 24 x 13
Heating
- Forced Air, Gas
Cooling
- Central Air, Ceiling Fan(s)
Appliances
- Included: Dryer, Dishwasher, Disposal, Microwave, Range, Refrigerator, Washer
- Laundry: Washer Hookup, Gas Dryer Hookup, Laundry Tub, Sink
Features
- Ceiling Fan(s), Entrance Foyer, Eat-in Kitchen, Granite Counters, Recessed Lighting, Bar, Walk-In Closet(s)
- Windows: Blinds
- Basement: Full,Finished,Sump Pump
- Number of fireplaces: 1
- Fireplace features: Gas, Living Room
Interior area
- Total structure area: 2,240
- Total interior livable area: 2,240 sqft
- Finished area above ground: 1,500
- Finished area below ground: 740
Property
Parking
- Total spaces: 2
- Parking features: Attached, Concrete, Drain, Driveway, Electricity, Garage, Garage Door Opener, Heated Garage, Inside Entrance, Kitchen Level, Side By Side
- Attached garage spaces: 2
Features
- Levels: Two
- Stories: 2
- Patio & porch: Patio
- Fencing: Privacy
- Has view: Yes
- View description: Neighborhood
Lot
- Size: 1,306 Square Feet
- Features: Front Yard, Landscaped
Details
- Parcel number: 00318D15299
Construction
Type & style
- Home type: SingleFamily
- Architectural style: Colonial
- Property subtype: Single Family Residence
Materials
- Vinyl Siding
- Roof: Asphalt,Fiberglass
Condition
- Year built: 2000
Details
- Warranty included: Yes
Utilities & green energy
- Sewer: Public Sewer
- Water: Public
Community & HOA
Community
- Features: Street Lights, Sidewalks
- Subdivision: Pine Brook Estate
HOA
- Has HOA: Yes
- Services included: Common Area Maintenance, Maintenance Grounds, Snow Removal
- HOA fee: $105 monthly
- HOA name: Pine Brook Village
Location
- Region: Brunswick
Financial & listing details
- Price per square foot: $147/sqft
- Tax assessed value: $253,660
- Annual tax amount: $3,553
- Date on market: 9/25/2025
- Cumulative days on market: 4 days
- Listing terms: Cash,Conventional,FHA,VA Loan
Price history
| Date | Event | Price |
|---|---|---|
| 10/24/2025 | Sold | $330,000+4.8%$147/sqft |
Source:  MLS Now #5159560 Report a problem MLS Now #5159560 Report a problem | ||
| 9/29/2025 | Pending sale | $315,000$141/sqft |
Source: MLS Now #5159560 Report a problem | ||
| 9/25/2025 | Listed for sale | $315,000+99.4%$141/sqft |
Source: MLS Now #5159560 Report a problem | ||
| 2/25/2010 | Sold | $158,000-6.2%$71/sqft |
Source: MLS Now #2507007 Report a problem | ||
| 7/25/2006 | Sold | $168,500+13.9%$75/sqft |
Source: MLS Now #2288257 Report a problem | ||
| 2/22/2001 | Sold | $147,900$66/sqft |
Source: Public Record Report a problem | ||
Public tax history
| Year | Property taxes | Tax assessment |
|---|---|---|
| 2025 | $4,052 +14.1% | $88,780 +23.6% |
| 2024 | $3,553 +4.6% | $71,850 |
| 2023 | $3,396 +1.1% | $71,850 |
| 2022 | $3,361 +25.5% | $71,850 +26% |
| 2021 | $2,677 | $57,030 |
| 2020 | $2,677 0% | $57,030 |
| 2019 | $2,678 +0.4% | $57,030 +5.8% |
| 2018 | $2,668 -0.1% | $53,880 |
| 2017 | $2,671 +0.1% | $53,880 |
| 2016 | $2,668 +4.5% | $53,880 +8% |
| 2015 | $2,554 +0.3% | $49,890 |
| 2014 | $2,546 +2.3% | $49,890 |
| 2013 | $2,489 +4.6% | $49,890 +0.4% |
| 2012 | $2,380 +1.8% | $49,670 |
| 2011 | $2,338 -0.9% | $49,670 |
| 2010 | $2,360 -1.6% | $49,670 -6.9% |
| 2009 | $2,398 -3.4% | $53,340 |
| 2008 | $2,482 -7% | $53,340 -6.9% |
| 2007 | $2,670 +5.1% | $57,310 +6.2% |
| 2006 | $2,541 +10.4% | $53,980 |
| 2005 | $2,301 -3.4% | $53,980 |
| 2004 | $2,382 +22.1% | $53,980 +7.4% |
| 2003 | $1,950 +2.2% | $50,250 |
| 2002 | $1,908 +101% | $50,250 |
| 2001 | $949 | $50,250 |
Find assessor info on the county website
Neighborhood: 44212
Nearby homes
- $290,2003 bd3 ba1.3k sqft3792 Chelsea Dr, Brunswick, OH 44212Off Market
- $336,1003 bd4 ba1.8k sqft3780 Chelsea Dr, Brunswick, OH 44212Off Market
- $277,5003 bd1 ba1.3k sqft3798 Chelsea Dr, Brunswick, OH 44212Off Market
- $217,4003 bd1 ba1k sqft3787 Nathan Ct, Brunswick, OH 44212Off Market
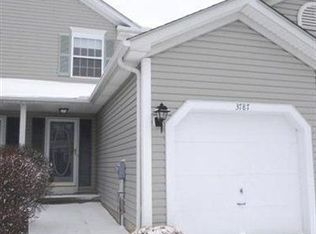
- $204,8002 bd1 ba1k sqft3785 Nathan Ct, Brunswick, OH 44212Off Market
- $215,8002 bd2 ba1k sqft3789 Nathan Ct, Brunswick, OH 44212Off Market
- $215,0002 bd3 ba1.5k sqft3791 Nathan Ct, Brunswick, OH 44212Sold
- $207,9002 bd2 ba1k sqft3783 Nathan Ct, Brunswick, OH 44212Off Market
Nearby schools
GreatSchools rating
- 7/10Huntington Elementary SchoolGrades: K-5Distance: 0.7 mi
- 7/10Brunswick Middle SchoolGrades: 6-8Distance: 1 mi
- 7/10Brunswick High SchoolGrades: 9-12Distance: 0.8 mi
Schools provided by the listing agent
- District: Brunswick CSD - 5202
Source: MLS Now. This data may not be complete. We recommend contacting the local school district to confirm school assignments for this home.
Get a cash offer in 3 minutes
Find out how much your home could sell for in as little as 3 minutes with a no-obligation cash offer.
Estimated market value
$341,600
Get a cash offer in 3 minutes
Find out how much your home could sell for in as little as 3 minutes with a no-obligation cash offer.
Estimated market value
$341,600
- Ohio
- Medina County
- Brunswick
- 44212
- 3786 Chelsea Dr
Nearby cities
Nearby zip codes
Other Brunswick Topics
