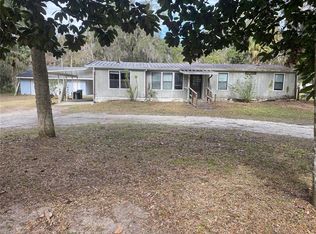
This property includes the vacant lot next door on the east side of home which is .23 of an acre, which makes this property right at 1/2 acre. Home is move in ready, built 2004 with 1440 heated sf... high and cathedral ceilings... Walk in the front door off the porch, you will find the breakfast room which includes a pantry and inside laundry closet, then you walk into the large kitchen with ample amount of cabinetry... large great room area with a dining space... split bedrooms, Primary suite is on the front end of the home, which includes a large walk-in closet, and a huge on-suite bath area with a walk-in shower AND a garden tub. The 2nd bedroom is on the other side of home, which includes a walk-in closet and the 3rd bedroom is just across the hall next to the guest bathroom. Home features on the west side of the home a screen room with vinyl windows, AND a covered lanai area AND a detached garage with workshop 12x24. Roof - 2022 and AC is approx 2015... Road is a dead-end road, so less traffic. Property is less than 1/2 mile to Lake Panasoffkee. There is a vacant lot across the street for sale as well from the same owner, and lot on the west side is wooded. Home has a golf cart and riding lawnmower witch could be negotiated depending on offer.
Sold for $169,900
Zestimate®
$169,900
3786 CR 405N, LAKE PANASOFFKEE, FL 33538
3beds
1,440sqft
Manufactured Home, Single Family Residence
Built in 2004
10,033 Square Feet Lot
$169,900 Zestimate®
$118/sqft
$1,733 Estimated rent
Home value
$169,900
$161,000 - $178,000
$1,733/mo
Zestimate® history
Owner options
List your home for rent
$1,733/mo
Rent Zestimate®
Find your next renter with Zillow Rental Manager. Plus, with online applications, you can quickly screen prospective tenants – for free.
$1,733/mo
Rent Zestimate®
Refinance and save
$1,138/mo
Est. payment
Refinancing to a lower rate could help reduce your monthly payments and save thousands over the life of the loan.
$1,138/mo
Est. payment
Explore your selling options
Work with a Zillow partner agent
Leverage their expertise and Zillow's premium Showcase listings to get your home seen by more buyers.
Get startedList with your own agent
Get your home in front of millions of buyers by listing it on Zillow.
Learn how to do itSell it yourself
Take full control of how buyers see your home on Zillow by listing For Sale by Owner (FSBO).
List your homeWhat's special
Covered lanai areaBreakfast roomInside laundry closetSplit bedroomsHigh and cathedral ceilings
Zillow last checked:
Listing updated:
Listed by:
Debbie Osborne 727-560-8761,
CENTURY 21 RE CHAMPIONS 727-398-2774
Bought with:
Erica Wood, 3085057
COLDWELL BANKER HUBBARD HANSEN
Source: Stellar MLS,MLS#: TB8447152 Originating MLS: Suncoast Tampa
Originating MLS: Suncoast Tampa
Facts & features
Interior
Bedrooms & bathrooms
- Bedrooms: 3
- Bathrooms: 2
- Full bathrooms: 2
Rooms
- Room types: Breakfast Room Separate
Primary bedroom
- Features: Dual Sinks, Garden Bath, Tub with Separate Shower Stall, Walk-In Closet(s)
- Level: First
- Area: 168 Square Feet
- Dimensions: 14x12
Bedroom 2
- Features: Ceiling Fan(s), Built-in Closet
- Level: First
- Area: 120 Square Feet
- Dimensions: 12x10
Bedroom 3
- Features: Built-in Closet
- Level: First
- Area: 110 Square Feet
- Dimensions: 11x10
Balcony porch lanai
- Level: First
- Area: 150 Square Feet
- Dimensions: 15x10
Balcony porch lanai
- Level: First
- Area: 190 Square Feet
- Dimensions: 19x10
Dinette
- Features: Storage Closet
- Level: First
- Area: 77 Square Feet
- Dimensions: 11x7
Dining room
- Level: First
- Area: 132 Square Feet
- Dimensions: 12x11
Kitchen
- Level: First
- Area: 110 Square Feet
- Dimensions: 11x10
Living room
- Features: Ceiling Fan(s)
- Level: First
- Area: 238 Square Feet
- Dimensions: 17x14
Heating
- Central, Electric
Cooling
- Central Air
Appliances
- Included: Dishwasher, Dryer, Electric Water Heater, Range, Range Hood, Refrigerator, Washer
- Laundry: Electric Dryer Hookup, In Kitchen, Inside, Laundry Closet, Washer Hookup
Features
- Ceiling Fan(s)
- Flooring: Carpet, Linoleum
- Windows: Blinds
- Has fireplace: No
Interior area
- Total structure area: 2,268
- Total interior livable area: 1,440 sqft
Property
Parking
- Total spaces: 1
- Parking features: Boat, Driveway, Oversized, Parking Pad, RV Access/Parking
- Garage spaces: 1
- Has uncovered spaces: Yes
Features
- Levels: One
- Stories: 1
- Patio & porch: Covered, Front Porch, Patio, Screened, Side Porch
- Exterior features: Rain Gutters, Storage
- Has view: Yes
- View description: Trees/Woods
Lot
- Size: 10,033 Square Feet
- Dimensions: 100 x 100
- Features: Oversized Lot, Street Dead-End
Details
- Additional structures: Shed(s)
- Additional parcels included: F30C159
- Parcel number: F30C160
- Zoning: RES
- Special conditions: None
Construction
Type & style
- Home type: MobileManufactured
- Property subtype: Manufactured Home, Single Family Residence
- Attached to another structure: Yes
Materials
- Vinyl Siding
- Foundation: Crawlspace, Pillar/Post/Pier
- Roof: Metal
Condition
- New construction: No
- Year built: 2004
Utilities & green energy
- Sewer: Septic Tank
- Water: Public
- Utilities for property: Cable Available, Electricity Connected, Public, Water Connected
Community & HOA
Community
- Pet fee: $0 monthly
- Subdivision: NONE
HOA
- Has HOA: No
Location
- Region: Lake Panasoffkee
Financial & listing details
- Price per square foot: $118/sqft
- Tax assessed value: $77,250
- Annual tax amount: $1,160
- Date on market: 11/18/2025
- Cumulative days on market: 109 days
- Listing terms: Cash,Conventional,FHA,VA Loan
- Ownership: Fee Simple
- Total actual rent: 0
- Electric utility on property: Yes
- Road surface type: Paved
- Body type: Double Wide
Price history
| Date | Event | Price |
|---|---|---|
| 4/21/2026 | Sold | $169,900$118/sqft |
Source:  Stellar MLS #TB8447152 Report a problem Stellar MLS #TB8447152 Report a problem | ||
| 3/10/2026 | Pending sale | $169,900$118/sqft |
Source: Stellar MLS #TB8447152 Report a problem | ||
| 2/17/2026 | Price change | $169,900-5.6%$118/sqft |
Source: Stellar MLS #TB8447152 Report a problem | ||
| 11/18/2025 | Listed for sale | $179,900$125/sqft |
Source: Stellar MLS #TB8447152 Report a problem | ||
Public tax history
| Year | Property taxes | Tax assessment |
|---|---|---|
| 2025 | $1,193 +2.8% | $77,250 |
| 2024 | $1,161 +25.2% | $77,250 |
| 2023 | $927 +2% | $77,250 +2.3% |
| 2022 | $909 -5.6% | $75,490 +7.4% |
| 2021 | $963 +0.7% | $70,320 +10% |
| 2020 | $956 | $63,930 -15.3% |
| 2019 | $956 +1.9% | $75,490 +19.9% |
| 2018 | $939 +22.2% | $62,980 +31.1% |
| 2017 | $768 +13.4% | $48,040 +3.2% |
| 2016 | $678 +1.3% | $46,560 +0.8% |
| 2015 | $669 -0.8% | $46,170 |
| 2014 | $674 -2.5% | $46,170 -1.6% |
| 2013 | $692 | $46,900 |
| 2012 | -- | $46,900 -0.5% |
| 2011 | -- | $47,159 |
| 2010 | -- | $47,159 -1.2% |
| 2009 | -- | $47,738 +71.3% |
| 2008 | -- | $27,875 |
| 2007 | -- | $27,875 +28% |
| 2006 | -- | $21,775 +4.5% |
| 2005 | -- | $20,830 +7.2% |
| 2004 | -- | $19,440 +7.2% |
| 2003 | -- | $18,140 +0.6% |
| 2002 | -- | $18,040 +13.2% |
| 2001 | -- | $15,940 +2.7% |
| 2000 | -- | $15,520 -3.7% |
| 1999 | -- | $16,120 |
Find assessor info on the county website
Neighborhood: 33538
Nearby homes
- $79,200-- bd-- ba1.1k sqft3763 County Road 405n, Lake Panasoffkee, FL 33538Off Market
- $114,200-- bd-- ba1.4k sqft3771 County Road 405n, Lake Panasoffkee, FL 33538Off Market
- $49,900-- bd-- ba672 sqft3777 County Road 405n, Lake Panasoffkee, FL 33538Off Market
- $90,0003 bd2 ba1.5k sqft2506 County Road 405, Lake Panasoffkee, FL 33538Sold
- $24,900-- bd-- ba732 sqft3785 County Road 405n, Lake Panasoffkee, FL 33538Sold
- $24,9000.35 Acres3785 County Road 405n LOT 157, Lake Panasoffkee, FL 33538Sold
- $69,800-- bd-- ba1k sqft3733 County Road 405n, Lake Panasoffkee, FL 33538Off Market
- $116,200-- bd-- ba1.2k sqft2426 County Road 406, Lake Panasoffkee, FL 33538Off Market
Nearby schools
GreatSchools rating
- 8/10Lake Panasoffkee Elementary SchoolGrades: PK-5Distance: 3.3 mi
- 4/10South Sumter High SchoolGrades: 7,9-12Distance: 9.7 mi
- 7/10South Sumter Middle SchoolGrades: 6-8Distance: 14.1 mi
Get a cash offer in 3 minutes
Find out how much your home could sell for in as little as 3 minutes with a no-obligation cash offer.
Estimated market value
$169,900
Get a cash offer in 3 minutes
Find out how much your home could sell for in as little as 3 minutes with a no-obligation cash offer.
Estimated market value
$169,900
- Florida
- Sumter County
- Lake Panasoffkee
- 33538
- 3786 CR 405N
Nearby cities
Nearby zip codes
Other Lake Panasoffkee Topics
- Apartments for Rent in 33538
- Houses for Sale in 33538
- Houses for Rent in 33538
- 33538 Real Estate
- Lake Panasoffkee Condos
- Houses for Sale in Lake Panasoffkee
- Newest Listings in Lake Panasoffkee
- Lake Panasoffkee Home Values
- Lake Panasoffkee Real Estate Agents
- Lake Panasoffkee Refinance
- Lake Panasoffkee Mortgage Rates
