Welcome to Parkside Pointe Condominiums, one of Sterling Heights finest communities. This desirable end-unit "Cascade" model offers 3 bedrooms and 3 full baths in a thoughtfully designed split level layout. Over 2,050 square feet of living space and an additional 1572 square feet of unfinished basement that provides endless possibilities for future expansion, storage, or customization. Relax and cozy up in the spacious, open great room, featuring a cathedral ceiling and a gas fireplace, perfect for everyday living and entertaining. 2 of the bedrooms are conveniently located on the entry level, including the primary suite with its full bath and walk-in closet. On the second floor you will find another private, full bedroom suite. Additional amenities include: 9' ceiling and crown molding in the dining area, 1st. floor laundry, large covered porch, 2 car attached garage with auto door opener, Sump pump with battery backup, Great location in well managed, 56 unit complex, 2 additional guest parking spaces right next door and this unit backs up to the 110 acre Joseph J Delia Park and Dog park. Appliances are included in sale.Condo Assoc. includes all water and sewer fees. Non smoking, no pets, original owner is selling AS IS. Ready for new floor coverings and a fresh coat of paint.(All the flooring was recently professionally cleaned but some stains remain) All appliances are included. This is a fantastic opportunity to personalize a well designed home in the perfect location.
Sold for $317,500
Zillow last checked:
Listing updated:
Bought with:
Tony Shkreli, 6501244700
Community Choice Realty Inc
Source: MiRealSource,MLS#: 50198514 Originating MLS: MiRealSource
Originating MLS: MiRealSourcePrice history
| Date | Event | Price |
|---|---|---|
| 2/27/2026 | Sold | $317,500-2.3%$158/sqft |
Source:  MiRealSource #50198514 Report a problem MiRealSource #50198514 Report a problem | ||
| 2/8/2026 | Pending sale | $325,000$162/sqft |
Source: MiRealSource #50198514 Report a problem | ||
| 1/30/2026 | Listed for sale | $325,000+41.9%$162/sqft |
Source: MiRealSource #50198514 Report a problem | ||
| 4/25/2001 | Sold | $229,000$114/sqft |
Source: MiRealSource #707662 Report a problem | ||
Nearby homes
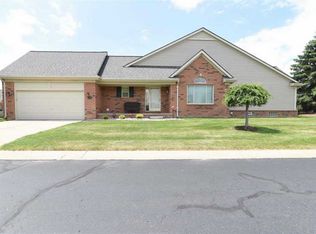
- $385,0003 bd3 ba3.4k sqft3715 Knightbridge Cir, Sterling Heights, MI 48314Sold

- $292,5002 bd2 ba1.6k sqft3863 Knightbridge Cir, Sterling Heights, MI 48314Off Market
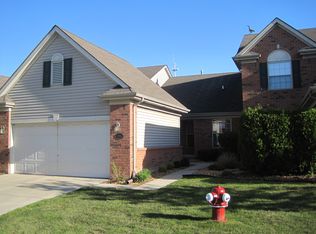
- $287,8002 bd2 ba1.6k sqft3858 Knightbridge Cir, Sterling Heights, MI 48314Off Market

- $340,5002 bd2 ba1.5k sqft3925 Knightbridge Cir, Sterling Heights, MI 48314Off Market
Get a cash offer in 3 minutes
Find out how much your home could sell for in as little as 3 minutes with a no-obligation cash offer.
Estimated market value
$317,700
