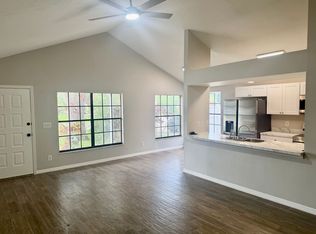
This is your chance to own a move-in ready home in Lake St. George for an incredible price! This wonderful, partially updated 3 bed/2 full bath home is nestled on a wooded lot with no rear neighbors and couples charm with pride of ownership. NO FLOOD INSURANCE REQUIRED! Upon entering, the open floor plan is sure to impress with vaulted ceilings and vinyl plank flooring throughout the family room/eat-in kitchen, hallway and main bedrooms. The owner's suite offers a humongous walk-in closet, en suite bath and new sliding glass doors that make way to your private back patio- bring the fur babies! A second updated full bath separates the spacious guest bedroom and is located just just a few steps down the hall from the main living space... perfect for entertaining quests! The garage has been partially converted into extra temp controlled living space with tile floors and doubles as an office, den, utility room or a 3rd bedroom! Space for storage? Absolutely! The front of the garage offers an extra 80sq ft of storage space along with a shed in the back yard. Enjoy a centrally located family-friendly community with parks and highly rated schools! Just minutes from shopping, dining, grocery, golf, nightlife, beaches and airports! Rest assured with a newer roof (2016), ice cold HVAC system (handler 2013, condenser 2017), new sliders, windows, gutters and attic insulation! Don't let this one get away! Settlement remediation completed in 2023 and is insurable. NO SINKHOLE DETECTED. Additional remediation may be needed.
Sold for $240,000
$240,000
3786 LAKE SHORE DRIVE, PALM HARBOR, FL 34684
3beds
1,138sqft
Single Family Residence
Built in 1988
4,617 Square Feet Lot
$298,400 Zestimate®
$211/sqft
$2,142 Estimated rent
Home value
$298,400
$278,000 - $319,000
$2,142/mo
Zestimate® history
Owner options
List your home for rent
$2,142/mo
Rent Zestimate®
Find your next renter with Zillow Rental Manager. Plus, with online applications, you can quickly screen prospective tenants – for free.
$2,142/mo
Rent Zestimate®
Refinance and save
$1,768/mo
Est. payment
Refinancing to a lower rate could help reduce your monthly payments and save thousands over the life of the loan.
$1,768/mo
Est. payment
Explore your selling options
Work with a Zillow partner agent
Leverage their expertise and Zillow's premium Showcase listings to get your home seen by more buyers.
Get startedList with your own agent
Get your home in front of millions of buyers by listing it on Zillow.
Learn how to do itSell it yourself
Take full control of how buyers see your home on Zillow by listing For Sale by Owner (FSBO).
List your homeWhat's special
Zillow last checked:
Listing updated:
Listed by:
Aaron Bridgewater 248-225-6386,
RE/MAX MARKETING SPECIALISTS 727-853-7801
Bought with:
Aaron Bridgewater, 3356667
RE/MAX MARKETING SPECIALISTS
Source: Stellar MLS,MLS#: TB8307082 Originating MLS: West Pasco
Originating MLS: West Pasco
Facts & features
Interior
Bedrooms & bathrooms
- Bedrooms: 3
- Bathrooms: 2
- Full bathrooms: 2
Rooms
- Room types: Attic, Den/Library/Office, Family Room
Primary bedroom
- Features: Ceiling Fan(s), Walk-In Closet(s)
- Level: First
- Area: 168 Square Feet
- Dimensions: 14x12
Bedroom 2
- Features: Ceiling Fan(s), Built-in Closet
- Level: First
- Area: 120 Square Feet
- Dimensions: 12x10
Bedroom 3
- Features: Ceiling Fan(s), Built-in Closet
- Level: First
- Area: 150 Square Feet
- Dimensions: 15x10
Primary bathroom
- Features: En Suite Bathroom, Shower No Tub, Stone Counters, Linen Closet
- Level: First
- Area: 42 Square Feet
- Dimensions: 7x6
Bathroom 2
- Features: Exhaust Fan, Makeup/Vanity Space, Single Vanity, Stone Counters, Tall Countertops, Tub With Shower
- Level: First
- Area: 45 Square Feet
- Dimensions: 9x5
Dinette
- Level: First
- Area: 40 Square Feet
- Dimensions: 8x5
Kitchen
- Features: Breakfast Bar
- Level: First
- Area: 72 Square Feet
- Dimensions: 9x8
Laundry
- Features: Built-In Shelving
- Level: First
- Area: 40 Square Feet
- Dimensions: 10x4
Living room
- Features: Ceiling Fan(s)
- Level: First
- Area: 272 Square Feet
- Dimensions: 17x16
Heating
- Central
Cooling
- Central Air
Appliances
- Included: Dishwasher, Dryer, Electric Water Heater, Microwave, Range, Refrigerator, Washer, Water Softener
- Laundry: Inside, Laundry Room
Features
- Ceiling Fan(s), Eating Space In Kitchen, High Ceilings, Kitchen/Family Room Combo, Open Floorplan, Primary Bedroom Main Floor, Split Bedroom, Thermostat, Vaulted Ceiling(s), Walk-In Closet(s)
- Flooring: Tile, Vinyl
- Doors: Sliding Doors
- Windows: Blinds, Double Pane Windows, Rods, Window Treatments
- Has fireplace: No
Interior area
- Total structure area: 1,386
- Total interior livable area: 1,138 sqft
Property
Parking
- Total spaces: 1
- Parking features: Driveway, Ground Level, On Street
- Attached garage spaces: 1
- Has uncovered spaces: Yes
Features
- Levels: One
- Stories: 1
- Patio & porch: Covered, Front Porch, Patio
- Exterior features: Lighting, Private Mailbox, Rain Gutters, Sidewalk, Storage
- Fencing: Chain Link,Vinyl,Wood
- Has view: Yes
- View description: Trees/Woods
Lot
- Size: 4,617 Square Feet
- Dimensions: 45 x 103
- Features: Cleared, Landscaped, Private, Sidewalk
- Residential vegetation: Mature Landscaping
Details
- Additional structures: Shed(s)
- Parcel number: 082816485830004880
- Zoning: RPD-7.5
- Special conditions: None
Construction
Type & style
- Home type: SingleFamily
- Architectural style: Florida,Ranch
- Property subtype: Single Family Residence
Materials
- Block, Stucco
- Foundation: Slab
- Roof: Shingle
Condition
- Completed
- New construction: No
- Year built: 1988
Utilities & green energy
- Sewer: Public Sewer
- Water: Public
- Utilities for property: Cable Connected, Electricity Connected, Sewer Connected, Street Lights, Underground Utilities, Water Connected
Community & HOA
Community
- Pet fee: $0 monthly
- Subdivision: LAKE ST GEORGE SOUTH UNIT IV
HOA
- Has HOA: Yes
- HOA fee: $21 monthly
- HOA name: Wendy
- HOA phone: 727-400-6850
Location
- Region: Palm Harbor
Financial & listing details
- Price per square foot: $211/sqft
- Tax assessed value: $247,755
- Annual tax amount: $844
- Date on market: 9/27/2024
- Cumulative days on market: 1 day
- Listing terms: Cash,Conventional
- Ownership: Fee Simple
- Total actual rent: 0
- Electric utility on property: Yes
- Road surface type: Paved, Asphalt
Price history
| Date | Event | Price |
|---|---|---|
| 10/31/2024 | Sold | $240,000-7.7%$211/sqft |
Source:  Stellar MLS #TB8307082 Report a problem Stellar MLS #TB8307082 Report a problem | ||
| 9/28/2024 | Pending sale | $260,000$228/sqft |
Source: Stellar MLS #TB8307082 Report a problem | ||
| 9/27/2024 | Listed for sale | $260,000+247.1%$228/sqft |
Source: Stellar MLS #TB8307082 Report a problem | ||
| 12/15/2011 | Sold | $74,900$66/sqft |
Source: Stellar MLS #U7527239 Report a problem | ||
| 10/26/2011 | Price change | $74,900-6.3%$66/sqft |
Source: Charles Rutenberg Realty, Inc. #U7527239 Report a problem | ||
| 10/9/2011 | Listed for sale | $79,900+74.5%$70/sqft |
Source: Charles Rutenberg Realty, Inc. #U7527239 Report a problem | ||
| 9/28/2011 | Sold | $45,800-60.7%$40/sqft |
Source: Public Record Report a problem | ||
| 8/4/2004 | Sold | $116,500$102/sqft |
Source: Public Record Report a problem | ||
Public tax history
| Year | Property taxes | Tax assessment |
|---|---|---|
| 2025 | $4,594 +424.8% | $247,755 +202.3% |
| 2024 | $875 +3.6% | $81,958 +3% |
| 2023 | $845 +5.6% | $79,571 +3% |
| 2022 | $800 +2.4% | $77,253 +3% |
| 2021 | $781 -0.4% | $75,003 +1.4% |
| 2020 | $784 +0.1% | $73,967 +2.3% |
| 2019 | $783 | $72,304 +1.9% |
| 2018 | $783 +0.3% | $70,956 +2.1% |
| 2017 | $781 -0.6% | $69,497 +2.1% |
| 2016 | $786 -2.2% | $68,068 +0.7% |
| 2015 | $803 -0.3% | $67,595 +0.8% |
| 2014 | $806 +0.6% | $67,059 +1.5% |
| 2013 | $801 +8.6% | $66,068 -7.7% |
| 2012 | $737 | $71,579 -9.5% |
| 2011 | -- | $79,127 -1.9% |
| 2010 | -- | $80,636 -14.9% |
| 2009 | -- | $94,806 -20.7% |
| 2008 | $2,423 | $119,600 -11.5% |
| 2007 | -- | $135,200 +34% |
| 2005 | -- | $100,900 +7% |
| 2004 | $1,530 -20.2% | $94,300 +9.1% |
| 2003 | $1,917 +122.7% | $86,400 +2.4% |
| 2002 | $861 | $84,400 +15.9% |
| 2001 | $861 +6.8% | $72,800 +8.8% |
| 2000 | $806 | $66,900 |
Find assessor info on the county website
Neighborhood: 34684
Nearby homes
- $293,0003 bd2 ba1.1k sqft3784 Lake Shore Dr, Palm Harbor, FL 34684Off Market
- $264,3002 bd2 ba931 sqft3788 Lake Shore Dr, Palm Harbor, FL 34684Off Market
- $372,2003 bd2 ba1.2k sqft3782 Lake Shore Dr, Palm Harbor, FL 34684Off Market
- $294,100-- bd2 ba1k sqft3790 Lake Shore Dr, Palm Harbor, FL 34684Off Market
- $434,8003 bd2 ba1.3k sqft3780 Lake Shore Dr, Palm Harbor, FL 34684Off Market
- $315,5002 bd2 ba935 sqft3785 Lake Shore Dr, Palm Harbor, FL 34684Off Market
- $241,5003 bd2 ba1k sqft3787 Lake Shore Dr, Palm Harbor, FL 34684Off Market
- $344,7003 bd2 ba1.1k sqft3781 Lake Shore Dr, Palm Harbor, FL 34684Off Market
Nearby schools
GreatSchools rating
- 9/10Lake St. George Elementary SchoolGrades: PK-5Distance: 0.5 mi
- 5/10Palm Harbor Middle SchoolGrades: 6-8Distance: 1.9 mi
- 5/10Countryside High SchoolGrades: PK,9-12Distance: 2.6 mi
Schools provided by the listing agent
- Elementary: Lake St George Elementary-PN
- Middle: Palm Harbor Middle-PN
- High: Countryside High-PN
Source: Stellar MLS. This data may not be complete. We recommend contacting the local school district to confirm school assignments for this home.
Get a cash offer in 3 minutes
Find out how much your home could sell for in as little as 3 minutes with a no-obligation cash offer.
Estimated market value
$298,400
Get a cash offer in 3 minutes
Find out how much your home could sell for in as little as 3 minutes with a no-obligation cash offer.
Estimated market value
$298,400
- Florida
- Pinellas County
- Palm Harbor
- 34684
- 3786 LAKE SHORE DRIVE
Nearby cities
Nearby zip codes
Other Palm Harbor Topics
