Skip main navigation
Closed
  • $546,000

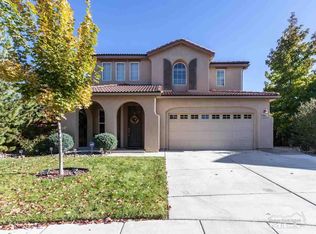
    3786 Lepus Dr, Sparks, NV 89436

    4beds
    2,340sqft
    Single Family Residence
    Built in 2006
    5,662 Square Feet Lot
    $557,200 Zestimate®
    $233/sqft
    $2,831 Estimated rent

    Home value

    $557,200

    $507,000 - $613,000

    $2,831/mo

    Zestimate® history
    Loading
    Loading...

    Owner options

    List your home for rent

    $2,831/mo

    Rent Zestimate®

    Find your next renter with Zillow Rental Manager. Plus, with online applications, you can quickly screen prospective tenants – for free.

    Learn more

    $2,831/mo

    Rent Zestimate®

    Refinance and save

    $3,336/mo

    Est. payment

    Refinancing to a lower rate could help reduce your monthly payments and save thousands over the life of the loan.

    See today's rates

    $3,336/mo

    Est. payment

    Explore your selling options

    Work with a Zillow partner agent

    Leverage their expertise and Zillow's premium Showcase listings to get your home seen by more buyers.

    Get started

    List with your own agent

    Get your home in front of millions of buyers by listing it on Zillow.

    Learn how to do it

    Sell it yourself

    Take full control of how buyers see your home on Zillow by listing For Sale by Owner (FSBO).

    List your home

    What's special

    Professionally landscaped backyardGourmet kitchenStainless steel appliancesBreakfast barGas rangeHuge walk-in closetDeep soak tub
    Beautiful 4 bedroom-3 bath home located in quiet neighborhood, near the foothills of Sparks, in Wingfield Hills area. The home backs to the green belt and is just minutes from Red Hawk Resort and shopping. There are walking paths nearby. It’s a short walk to the neighborhood park. The home has a gourmet kitchen with stainless steel appliances, gas range, island, nook and breakfast bar. There’s a full bath next to the bedroom downstairs and extra storage under the staircase., The dining room is open to the second floor. The large primary bedroom includes views of trees and hills. It has a deep soak tub and a huge walk-in closet. An upstairs bedroom has a balcony for reading, sitting and relaxation with views of the hills. Second story also includes a loft. There’s a quiet, professionally landscaped backyard with a patio and Pergola. Included are 2 backyard pictures to show what yard had looked like during one spring or summer. Seller is willing to negotiate sale of furnishings outside of escrow.

    Zillow last checked:

    Listing updated:

    Listed by:

    Don Nelson S.44180 775-530-0029,

    Ferrari-Lund R.E. Sparks,

    Claudia Capurro BS.17716 775-750-5705,

    Ferrari-Lund R.E. Sparks

    Bought with:

    Unrepresented Buyer or Seller

    Non MLS Office

    Source: NNRMLS,MLS#: 250001320MLS Logo

    Facts & features

    Interior

    Bedrooms & bathrooms
    • Bedrooms: 4
    • Bathrooms: 3
    • Full bathrooms: 3
    Heating
    • Forced Air, Natural Gas
    Cooling
    • Central Air, Refrigerated
    Appliances
    • Included: Dishwasher, Disposal, Gas Range, Microwave, Refrigerator
    • Laundry: Cabinets, In Hall, Laundry Area, Laundry Room, Shelves
    Features
    • Breakfast Bar, Ceiling Fan(s), High Ceilings, Pantry, Smart Thermostat, Walk-In Closet(s)
    • Flooring: Carpet, Ceramic Tile, Tile, Vinyl
    • Windows: Double Pane Windows, Vinyl Frames
    • Has fireplace: Yes
    • Fireplace features: Gas Log
    Interior area
    • Total structure area: 2,340
    • Total interior livable area: 2,340 sqft

    Property

    Parking
    • Total spaces: 2
    • Parking features: Attached
    • Attached garage spaces: 2
    Features
    • Stories: 2
    • Patio & porch: Patio
    • Exterior features: Dog Run
    • Fencing: Back Yard
    • Has view: Yes
    • View description: Desert, Mountain(s), Park/Greenbelt, Valley
    Lot
    • Size: 5,662 Square Feet
    • Features: Common Area, Landscaped, Level, Sprinklers In Front, Sprinklers In Rear
    Details
    • Parcel number: 52625207
    • Zoning: NUD
    • Other equipment: Air Purifier

    Construction

    Type & style
    • Home type: SingleFamily
    • Property subtype: Single Family Residence
    Materials
    • Stucco
    • Foundation: Slab
    • Roof: Pitched,Tile
    Condition
    • Year built: 2006

    Utilities & green energy

    • Sewer: Public Sewer
    • Water: Public
    • Utilities for property: Cable Available, Electricity Available, Internet Available, Natural Gas Available, Phone Available, Sewer Available, Water Available, Cellular Coverage, Water Meter Installed

    Community & HOA

    Community
    • Security: Keyless Entry
    • Subdivision: The Foothills At Wingfield Village 14A
    HOA
    • Has HOA: Yes
    • Amenities included: Maintenance Grounds
    • HOA fee: $190 quarterly
    Location
    • Region: Sparks

    Financial & listing details

    • Price per square foot: $233/sqft
    • Tax assessed value: $422,844
    • Annual tax amount: $2,876
    • Date on market: 2/5/2025
    • Cumulative days on market: 34 days
    • Listing terms: Cash,Conventional,FHA,VA Loan

    Price history

    DateEventPrice
    3/10/2025Sold$546,000-2.5%$233/sqft
    Source: NNRMLS #250001320 Report a problem
    2/9/2025Pending sale$560,000$239/sqft
    Source: NNRMLS #250001320 Report a problem
    2/5/2025Listed for sale$560,000+77.5%$239/sqft
    Source: NNRMLS #250001320 Report a problem
    12/29/2006Sold$315,500$135/sqft
    Source: Public Record Report a problem

    Public tax history

    YearProperty taxesTax assessment
    2026$3,105 +7.9%$147,995 -0.5%
    2025$2,876 +2.9%$148,685 +3.7%
    2024$2,796 +3%$143,377 -0.4%
    2023$2,714 +2.9%$144,021 +20.5%
    2022$2,636 +3.1%$119,533 +6.4%
    2021$2,558 +3.1%$112,345 +3.2%
    2020$2,482 -3%$108,811
    2019$2,558 +3.1%$108,811 +8.8%
    2018$2,482 +9.6%$100,056 +0.5%
    2017$2,265 $99,531 +7.3%
    2016$2,265 $92,800 +9.6%
    2015$2,265 +3.1%$84,661 +18.9%
    2014$2,196 $71,225 +21.2%
    2013$2,196 $58,774
    2012-- $58,774 -17%
    2011-- $70,787
    2010-- $70,787 +9.2%
    2009-- $64,797 -38.4%
    2008-- $105,202 -12.9%
    2007-- $120,726 +103.8%
    2006-- $59,241
    Find assessor info on the county website

    Neighborhood: 89436

    Nearby schools

    GreatSchools rating
    Schools provided by the listing agent
    • Elementary: Spanish Springs
    • Middle: Shaw Middle School
    • High: Spanish Springs

    Source: NNRMLS. This data may not be complete. We recommend contacting the local school district to confirm school assignments for this home.

    Get a cash offer in 3 minutes
    Find out how much your home could sell for in as little as 3 minutes with a no-obligation cash offer.
    Estimated market value
    $557,200
    Get a cash offer in 3 minutes
    Find out how much your home could sell for in as little as 3 minutes with a no-obligation cash offer.
    Estimated market value
    $557,200