Skip main navigation
Sold for $405,000
  • $405,000

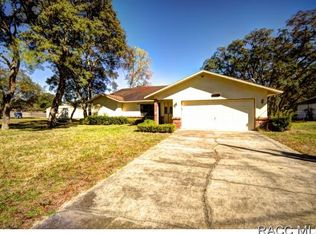
    3786 S EMMA JANE TERRACE, HOMOSASSA, FL 34448

    3beds
    2,081sqft
    Single Family Residence
    Built in 2005
    0.5 Acres Lot
    $405,100 Zestimate®
    $195/sqft
    $3,364 Estimated rent

    Home value

    $405,100

    $373,000 - $442,000

    $3,364/mo

    Zestimate® history
    Loading
    Loading...

    Owner options

    List your home for rent

    $3,364/mo

    Rent Zestimate®

    Find your next renter with Zillow Rental Manager. Plus, with online applications, you can quickly screen prospective tenants – for free.

    Learn more

    $3,364/mo

    Rent Zestimate®

    Refinance and save

    $2,712/mo

    Est. payment

    Refinancing to a lower rate could help reduce your monthly payments and save thousands over the life of the loan.

    See today's rates

    $2,712/mo

    Est. payment

    Explore your selling options

    Work with a Zillow partner agent

    Leverage their expertise and Zillow's premium Showcase listings to get your home seen by more buyers.

    Get started

    List with your own agent

    Get your home in front of millions of buyers by listing it on Zillow.

    Learn how to do it

    Sell it yourself

    Take full control of how buyers see your home on Zillow by listing For Sale by Owner (FSBO).

    List your home

    What's special

    Gas fireplaceGranite countertopsAbundant natural lightCeiling fanTriple-split bedroom floor planRecessed lightingEat-in kitchen
    Huge price reduction on this Spacious Home on ½ Acre — No Deed Restrictions, No HOA! Owner is putting on a NEW roof next week & has a NEW air conditioner slated to be installed! This immaculate home sits on a half an acre in a non-deed-restricted community with no HOA fees, offering exceptional space and freedom—perfect for storing your toys, RV, boat, or even adding an extra garage. Inside, a triple-split bedroom floor plan ensures privacy for all. The third bedroom, featuring serene pool views, is ideal as an in-law suite, guest room, or office. The eat-in kitchen is bright and welcoming, set in a charming bay window overlooking the pool. It boasts granite countertops, recessed lighting, a ceiling fan, and plant shelves for added character. The kitchen flows seamlessly into the living room, complete with a leather couch, 70" TV with surround sound, abundant natural light, and a gas fireplace for cozy evenings. Entertain effortlessly with a formal dining room that opens to a spacious family room, offering plenty of room for guests. Retreat to the generously sized master suite, which opens directly to the pool area. The master bath features walk-in closet, dual sinks, a separate walk-in shower, and a jetted tub—a perfect place to unwind after a long day. Step outside to the immense screened pool area, offering a perfect blend of open and covered space for outdoor living and entertaining. Enjoy the ambiance of the spa’s fountain feature, and take advantage of solar pool heating for energy-efficient comfort. The setting feels both open and secluded, bordered by a pond on one side and open greenspace. Additional perks include a large laundry room with cabinets and a utility sink. All window treatments, furnishings, decorations, and electronics shown in the home are included!

    Zillow last checked:

    Listing updated:

    Listed by:

    Jennifer Stepanek 813-713-5180,

    JLS INVESTMENT REALTY 813-713-5180,

    Sandra Stepanek 813-758-0906,

    JLS INVESTMENT REALTY

    Bought with:

    Joseph Alexander, 3065029

    ALEXANDER REAL ESTATE, INC.

    Source: Stellar MLS,MLS#: TB8452426MLS LogoOriginating MLS: Suncoast Tampa

    Facts & features

    Interior

    Bedrooms & bathrooms
    • Bedrooms: 3
    • Bathrooms: 2
    • Full bathrooms: 2
    Rooms
    • Room types: Dining Room, Utility Room
    Primary bedroom
    • Features: Bath With Whirlpool, Dual Sinks, En Suite Bathroom, Shower No Tub, Tub with Separate Shower Stall, Dual Closets
    • Level: First
    • Area: 144 Square Feet
    • Dimensions: 12x12
    Kitchen
    • Features: Breakfast Bar, Ceiling Fan(s), Granite Counters
    • Level: First
    • Area: 144 Square Feet
    • Dimensions: 12x12
    Living room
    • Features: Ceiling Fan(s), No Closet
    • Level: First
    • Area: 144 Square Feet
    • Dimensions: 12x12
    Heating
    • Electric
    Cooling
    • Central Air
    Appliances
    • Included: Dishwasher, Dryer, Electric Water Heater, Microwave, Range, Refrigerator, Washer
    • Laundry: Electric Dryer Hookup, Inside, Laundry Room, Washer Hookup
    Features
    • Cathedral Ceiling(s), Ceiling Fan(s), Kitchen/Family Room Combo, Open Floorplan, Primary Bedroom Main Floor, Split Bedroom, Stone Counters, Thermostat, Walk-In Closet(s)
    • Flooring: Tile, Hardwood
    • Doors: Sliding Doors
    • Windows: Window Treatments
    • Has fireplace: Yes
    • Fireplace features: Living Room
    • Furnished: Yes
    Interior area
    • Total structure area: 2,797
    • Total interior livable area: 2,081 sqft

    Property

    Parking
    • Total spaces: 2
    • Parking features: Garage - Attached
    • Attached garage spaces: 2
    Features
    • Levels: One
    • Stories: 1
    • Has private pool: Yes
    • Pool features: Heated, In Ground
    • Has spa: Yes
    • Spa features: Heated, In Ground
    • Has view: Yes
    • View description: Water, Pond
    • Has water view: Yes
    • Water view: Water,Pond
    • Waterfront features: Pond, Pond Access
    Lot
    • Size: 0.5 Acres
    • Dimensions: 100 x 218
    Details
    • Parcel number: 17E19S240010000D00030
    • Zoning: MDR
    • Special conditions: None

    Construction

    Type & style
    • Home type: SingleFamily
    • Property subtype: Single Family Residence
    Materials
    • Block, Brick
    • Foundation: Slab
    • Roof: Shingle
    Condition
    • New construction: No
    • Year built: 2005

    Utilities & green energy

    • Electric: Photovoltaics Seller Owned
    • Sewer: Septic Tank
    • Water: Well
    • Utilities for property: BB/HS Internet Available
    Green energy
    • Energy efficient items: Pool
    • Energy generation: Solar

    Community & HOA

    Community
    • Pet fee: $0 monthly
    • Subdivision: GROVER CLEVELAND ESTATES
    HOA
    • Has HOA: No
    Location
    • Region: Homosassa

    Financial & listing details

    • Price per square foot: $195/sqft
    • Tax assessed value: $291,433
    • Annual tax amount: $4,497
    • Date on market: 12/4/2025
    • Cumulative days on market: 198 days
    • Listing terms: Cash,Conventional,FHA,VA Loan
    • Ownership: Fee Simple
    • Total actual rent: 0
    • Road surface type: Paved, Asphalt

    Price history

    DateEventPrice
    8/14/2026Sold$405,000-2.4%$195/sqft
    Source: Stellar MLS #TB8452426 Report a problem
    7/28/2026Contingent$415,000$199/sqft
    Source: Stellar MLS #TB8452426 Report a problem
    7/20/2026Listed for sale$415,000$199/sqft
    Source: Stellar MLS #TB8452426 Report a problem
    7/8/2026Contingent$415,000$199/sqft
    Source: Stellar MLS #TB8452426 Report a problem
    6/22/2026Pending sale$415,000$199/sqft
    Source: Stellar MLS #TB8452426 Report a problem
    4/21/2026Price change$415,000-4.6%$199/sqft
    Source: Stellar MLS #TB8452426 Report a problem
    2/14/2026Price change$434,900-1.1%$209/sqft
    Source: Stellar MLS #TB8452426 Report a problem
    12/4/2025Listed for sale$439,900+93.4%$211/sqft
    Source: Stellar MLS #TB8452426 Report a problem
    4/25/2018Sold$227,500-5.2%$109/sqft
    Source: Realtors Association of Citrus County #771288 Report a problem
    3/26/2018Pending sale$239,900$115/sqft
    Source: EXIT Realty Leaders - Beverly Hills #771288 Report a problem
    3/23/2018Listed for sale$239,900+11.6%$115/sqft
    Source: EXIT Realty Leaders - Beverly Hills #771288 Report a problem
    2/24/2016Listing removed$215,000$103/sqft
    Source: Active Agent Realty, LLC #720735 Report a problem
    8/24/2015Price change$215,000-4.4%$103/sqft
    Source: Active Agent Realty, LLC #720735 Report a problem
    8/6/2014Listed for sale$224,900+1805.9%$108/sqft
    Source: Coldwell Banker Next Generation Realty #712169 Report a problem
    8/2/2004Sold$11,800+38.8%$6/sqft
    Source: Public Record Report a problem
    7/24/2002Sold$8,500$4/sqft
    Source: Public Record Report a problem

    Public tax history

    YearProperty taxesTax assessment
    2025$4,498 +4.8%$287,762 +10%
    2024$4,293 +8.3%$261,602 +10%
    2023$3,963 +13%$237,820 +10%
    2022$3,508 +18.2%$216,200 +10%
    2021$2,968 +7.1%$196,545 +7.1%
    2020$2,772 +0.6%$183,555 +2%
    2019$2,756 +10923.1%$179,885 +34.7%
    2018$25 $133,530 +2.1%
    2017$25 $130,784 +2.1%
    2016$25 $128,094 +0.7%
    2015$25 +25%$127,204 +0.8%
    2014$20 -20%$126,194 +1.5%
    2013$25 $124,330 -3.8%
    2012$25 $129,308 -4.5%
    2011$25 $135,434 -6.3%
    2010$25 $144,555 -6.1%
    2009$25 $153,936 -12.3%
    2008$25 $175,574 -7.5%
    2007$25 $189,900 -0.8%
    2006$25 -85%$191,400 +1958.1%
    2005$167 +11.2%$9,300 +16.3%
    2004$150 +3.3%$8,000
    2003$145 -4%$8,000 -2.4%
    2002$151 +6%$8,200 +5.1%
    2000$143 $7,800
    Find assessor info on the county website

    Neighborhood: Homosassa Springs

    Nearby schools

    GreatSchools rating
    Get a cash offer in 3 minutes
    Find out how much your home could sell for in as little as 3 minutes with a no-obligation cash offer.
    Estimated market value
    $405,100
    Get a cash offer in 3 minutes
    Find out how much your home could sell for in as little as 3 minutes with a no-obligation cash offer.
    Estimated market value
    $405,100