Rarely does an opportunity come along with this much character, craftsmanship and upside potential. Fifty years in the same family, this grand Craftsman is ready for its next chapter. Exquisite clear-grain fir woodwork throughout, including built-ins, wainscoting, plate rails, pocket doors, bench seating and beautiful original casings that glow in the sunlight. Classic, formal floor plan offers generous, light-filled rooms, tall ceilings, four spacious upstairs bedrooms, a napping porch and main-floor den/office. Dreamy, recently remodeled kitchen features endless beautiful cabinetry, high-end appliances, breakfast bar, beautiful built-ins while updated HVAC and mostly replaced windows provide a huge head start on the improvements. Much of the remaining work is cosmetic, with carpeting and wallpaper standing between today's reality and tomorrow's potential. Easily accessible attic offers exciting possibilities for additional living space, while the finished lower level with exterior access lends itself perfectly to guest quarters or potential ADU. Peekaboo views of the West Hills and eastward from upstairs, a private sunny fenced backyard and a welcoming front porch made for sunsets and waving to neighbors. Brooklyn's tight-knit neighborhood atmosphere is complemented by easy access to everything: inner eastside haunts, parks, music performance venues, bike routes, bus lines, light rail, OHSU, South Waterfront, and downtown. Great bones, irreplaceable craftsmanship and a little vision; these are the ingredients for a truly rewarding restoration. Don't miss this one.
Active
$585,000
3786 SE 11th Ave, Portland, OR 97202
4beds
3,010sqft
Residential, Single Family Residence
Built in 1912
5,227 Square Feet Lot
$-- Zestimate®
$194/sqft
$-- HOA
What's special
Beautiful built-insPrivate sunny fenced backyardRecently remodeled kitchenBench seatingClassic formal floor planTall ceilingsFour spacious upstairs bedrooms
- 1 day
- 418
- 62
Likely to sell faster than
Zillow last checked:
Listing updated:
Listed by:
Eric Hagstette info@inhabitre.com,
Inhabit Real Estate
Source: RMLS (OR),MLS#: 403213943
Facts & features
Interior
Bedrooms & bathrooms
- Bedrooms: 4
- Bathrooms: 3
- Full bathrooms: 2
- Partial bathrooms: 1
- Main level bathrooms: 1
Rooms
- Room types: Sun Porch, Bedroom 4, Den, Bedroom 2, Bedroom 3, Dining Room, Family Room, Kitchen, Living Room, Primary Bedroom
Primary bedroom
- Features: Closet, Wallto Wall Carpet
- Level: Upper
- Area: 180
- Dimensions: 12 x 15
Bedroom 2
- Features: Closet, Wallto Wall Carpet
- Level: Upper
- Area: 144
- Dimensions: 12 x 12
Bedroom 3
- Features: Closet, Wallto Wall Carpet
- Level: Upper
- Area: 140
- Dimensions: 14 x 10
Bedroom 4
- Features: Closet, Wallto Wall Carpet
- Level: Upper
- Area: 140
- Dimensions: 14 x 10
Dining room
- Features: Builtin Features, Wallto Wall Carpet
- Level: Main
- Area: 182
- Dimensions: 14 x 13
Family room
- Features: Exterior Entry
- Level: Lower
- Area: 504
- Dimensions: 24 x 21
Kitchen
- Features: Builtin Features, Builtin Range, Dishwasher, Gas Appliances, Island, Microwave, Pantry, Builtin Oven, Free Standing Refrigerator, Quartz, Wood Floors
- Level: Main
- Area: 228
- Width: 19
Living room
- Features: Fireplace, Living Room Dining Room Combo
- Level: Main
- Area: 196
- Dimensions: 14 x 14
Heating
- Forced Air 95 Plus, Fireplace(s)
Cooling
- Central Air
Appliances
- Included: Appliance Garage, Built In Oven, Built-In Refrigerator, Cooktop, Dishwasher, Gas Appliances, Microwave, Range Hood, Washer/Dryer, Built-In Range, Free-Standing Refrigerator, Gas Water Heater, Tank Water Heater
- Laundry: Laundry Room
Features
- Floor 3rd, Quartz, Closet, Bookcases, Built-in Features, Kitchen Island, Pantry, Living Room Dining Room Combo, Tile
- Flooring: Wall to Wall Carpet, Wood
- Windows: Double Pane Windows, Wood Frames
- Basement: Finished
- Number of fireplaces: 1
- Fireplace features: Wood Burning
Interior area
- Total structure area: 3,010
- Total interior livable area: 3,010 sqft
Video & virtual tour
Property
Features
- Stories: 3
- Patio & porch: Covered Deck, Porch
- Exterior features: Yard, Exterior Entry
- Fencing: Fenced
- Has view: Yes
- View description: Territorial
Lot
- Size: 5,227 Square Feet
- Dimensions: 50 x 100
- Features: Corner Lot, Level, SqFt 5000 to 6999
Details
- Parcel number: R114724
Construction
Type & style
- Home type: SingleFamily
- Architectural style: Craftsman
- Property subtype: Residential, Single Family Residence
Materials
- Wood Siding
- Foundation: Concrete Perimeter
- Roof: Composition
Condition
- Resale
- New construction: No
- Year built: 1912
Utilities & green energy
- Gas: Gas
- Sewer: Public Sewer
- Water: Public
- Utilities for property: Cable Connected
Community & HOA
Community
- Subdivision: Brooklyn
HOA
- Has HOA: No
Location
- Region: Portland
Financial & listing details
- Price per square foot: $194/sqft
- Tax assessed value: $825,460
- Annual tax amount: $8,574
- Date on market: 10/9/2026
- Listing terms: Cash,Conventional
Estimated market value
Not available
Estimated sales range
Not available
Not available
Price history
| Date | Event | Price |
|---|---|---|
| 10/9/2026 | Listed for sale | $585,000$194/sqft |
Source:  RMLS (OR) #403213943 Report a problem RMLS (OR) #403213943 Report a problem | ||
Public tax history
| Year | Property taxes | Tax assessment |
|---|---|---|
| 2025 | $8,574 +3.7% | $318,210 +3% |
| 2024 | $8,266 +4% | $308,950 +3% |
| 2023 | $7,949 +2.2% | $299,960 +3% |
| 2022 | $7,777 +1.7% | $291,230 +3% |
| 2021 | $7,645 +9% | $282,750 +3% |
| 2020 | $7,013 +3.8% | $274,520 +3% |
| 2019 | $6,755 | $266,530 +3% |
| 2018 | $6,755 +3% | $258,770 +3% |
| 2017 | $6,557 +14% | $251,240 +3% |
| 2016 | $5,751 | $243,930 +5.9% |
| 2015 | $5,751 +5.6% | $230,310 +3% |
| 2014 | $5,446 +3.9% | $223,610 +3% |
| 2013 | $5,239 +10.5% | $217,100 +3% |
| 2012 | $4,740 +3.9% | $210,780 +3% |
| 2011 | $4,561 +5.4% | $204,650 +3% |
| 2010 | $4,328 +2.7% | $198,690 +3% |
| 2009 | $4,215 +6% | $192,910 +3% |
| 2008 | $3,977 +0.3% | $187,300 +3% |
| 2007 | $3,965 +11.4% | $181,850 +3% |
| 2006 | $3,561 +4.7% | $176,560 +3% |
| 2005 | $3,401 -8.2% | $171,420 +3% |
| 2004 | $3,704 +2.3% | $166,430 +3% |
| 2003 | $3,623 +8.9% | $161,590 +3% |
| 2002 | $3,327 +7.4% | $156,890 +6.1% |
| 2000 | $3,099 | $147,900 |
Find assessor info on the county website
Monthly payment
Est. payment
Payment breakdown
Explore the cost of this home by adjusting the details. Changes won't be saved.Climate risks
Neighborhood: Brooklyn
Nearby schools
Schools provided by the listing agent
- Elementary: Grout
- Middle: Hosford
- High: Cleveland
Source: RMLS (OR). This data may not be complete. We recommend contacting the local school district to confirm school assignments for this home.

Similar homes
- $615,0004 bd3 ba2.4k sqft3035 SE 9th Ave, Portland, OR 97202Active

 MLS ID #726471036, Kelly Sandstrom, Keller Williams Realty Professionals. RMLS (OR)
 - $625,0003 bd2 ba2.1k sqft3724 SE Schiller St, Portland, OR 97202Active
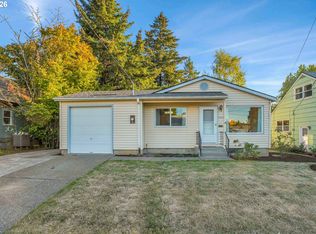 MLS ID #679805355, Carli Weckerly, MORE Realty. RMLS (OR)
 - $500,0006 bd4 ba2.3k sqft3604 SE 7th Ave, Portland, OR 97202Active
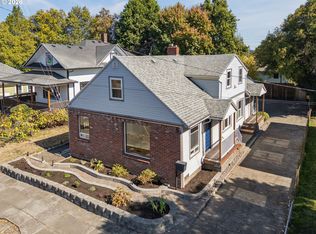 MLS ID #339184298, Angie Hobson, Summa Real Estate Group. RMLS (OR)
 - $625,0003 bd2 ba1.8k sqft1521 SE Clinton St, Portland, OR 97202Active
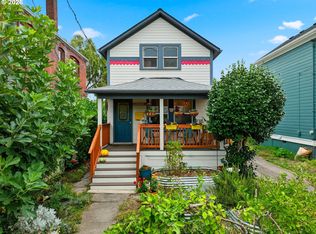 MLS ID #297269172, Pamela Ruble, Redfin. RMLS (OR)
 - $480,0002 bd1 ba2.1k sqft2534 SE 23rd Ave, Portland, OR 97202ActiveMLS ID #513040210, Susanne Raab, Premiere Property Group, LLC. RMLS (OR)
- $599,9004 bd2 ba1.9k sqft2822 SE 29th Ave, Portland, OR 97202ActiveMLS ID #160443822, Darryl Bodle, Keller Williams Realty Portland Premiere. RMLS (OR)
- $699,9994 bd4 ba3.4k sqft3333 SE 11th Ave, Portland, OR 97202ActiveMLS ID #661922954, Michael Shall, RMS Investment Real Estate. RMLS (OR)
- $625,0003 bd2 ba1.7k sqft31 S Gibbs St, Portland, OR 97239ActiveMLS ID #662059568, Camille Cassada, Works Real Estate. RMLS (OR)
- $749,0004 bd3 ba2.7k sqft4315 SE 16th Ave, Portland, OR 97202ActiveMLS ID #753451524, Melaney Dittler, MORE Realty. RMLS (OR)
- $515,0003 bd2 ba1.8k sqft821 SE Bush St, Portland, OR 97202ActiveMLS ID #205697210, Cinnamin Webb, Redfin. RMLS (OR)
- $680,0003 bd2 ba2.6k sqft4124 SE Long St, Portland, OR 97202ActiveMLS ID #486136217, Ariel Kempf, Living Room Realty. RMLS (OR)
- $669,0004 bd4 ba2.2k sqft3424 SE 10th Ave, Portland, OR 97202ActiveMLS ID #423472845, Steve Odermann, LUXE Forbes Global Properties. RMLS (OR)
- $669,9004 bd2 ba2.6k sqft921 SE Mall St, Portland, OR 97202ActiveMLS ID #495875764, Valerie Hunter, H & H Preferred Real Estate. RMLS (OR)
- $525,0002 bd1 ba2.2k sqft2514 SE 21st Ave, Portland, OR 97202ActiveMLS ID #792545009, Jakob Goodson, Like Kind Realty. RMLS (OR)
- $559,9001 bd1 ba1.9k sqft3922 SE 28th Pl, Portland, OR 97202ActiveMLS ID #318081815, Kristopher Erickson, Oregon First. RMLS (OR)
- $590,0003 bd3 ba2.2k sqft3611 SW Condor Ave, Portland, OR 97239ActiveMLS ID #440613112, Cinnamin Webb, Redfin. RMLS (OR)
- $700,0004 bd2 ba3.3k sqft2534 SE 18th Ave, Portland, OR 97202ActiveMLS ID #654893680, Brian Eustis, Rarebird Real Estate. RMLS (OR)
- $559,0003 bd4 ba1.5k sqft6642 SE 16th Ave, Portland, OR 97202ActiveMLS ID #579536375, Jessica Wang, JLW Realty LLC. RMLS (OR)
- $499,9503 bd2 ba2.3k sqft5520 SE Milwaukie Ave, Portland, OR 97202ActiveMLS ID #334423916, Sandra McLeod, Trident Real Estate Solutions. RMLS (OR)
