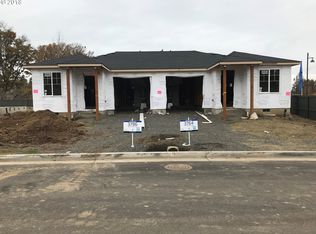
The McKay floorplan offers approximately 1,145 square feet of living space on a single story including two bedrooms, two bathrooms, den and one-bay garage. Past the covered porch is a den space with optional deck that is ideal for setting up an in-home office. Through an open-concept layout the main living area encompasses the great room, dining space and gorgeous kitchen with kitchen island, ideal for connecting and entertaining. Homeshoppers can also opt for a covered patio to extend the living space and enjoy outdoor living. The master suite is elegant and features a large walk-in closet past the spa-inspired bathroom with dual sinks. This home also offers a laundry space.
This property is not currently displayed as for sale or rent on Zillow. This may be different from what's on other websites or public sources.