Skip main navigation
Sold for $349,000
  • $349,000

    3786 SANDHILL CRANE DRIVE, LAKELAND, FL 33811

    4beds
    2,412sqft
    Single Family Residence
    Built in 2006
    8,050 Square Feet Lot
    $-- Zestimate®
    $145/sqft
    $2,476 Estimated rent

    Home value

    Not available

    Estimated sales range

    Not available

    $2,476/mo

    Zestimate® history
    Loading
    Loading...

    Owner options

    List your home for rent

    $2,476/mo

    Rent Zestimate®

    Find your next renter with Zillow Rental Manager. Plus, with online applications, you can quickly screen prospective tenants – for free.

    Learn more

    $2,476/mo

    Rent Zestimate®

    Refinance and save

    $2,344/mo

    Est. payment

    Refinancing to a lower rate could help reduce your monthly payments and save thousands over the life of the loan.

    See today's rates

    $2,344/mo

    Est. payment

    Explore your selling options

    Work with a Zillow partner agent

    Leverage their expertise and Zillow's premium Showcase listings to get your home seen by more buyers.

    Get started

    List with your own agent

    Get your home in front of millions of buyers by listing it on Zillow.

    Learn how to do it

    Sell it yourself

    Take full control of how buyers see your home on Zillow by listing For Sale by Owner (FSBO).

    List your home

    What's special

    Center islandFreshly painted interiorGranite countertopsCozy breakfast nookBrand-new plush carpetingGarden tubBrand new light fixtures
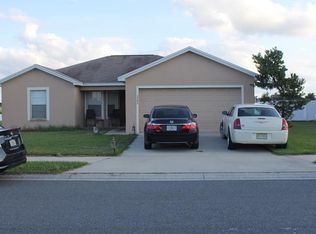
    Back on the Market: Buyers financing fell through! Discover this stunning 4-bedroom, 2.5-bath, two-story home that is completely move-in ready with recent updates throughout! Freshly painted interior, including all ceilings, baseboards and doors. This home boasts brand-new plush carpeting in the bedrooms, and brand new light fixtures throughout, ensuring a modern and inviting ambiance. The spacious floor plan features separate living and dining areas, perfect for entertaining or family gatherings. The kitchen is ready for all of your needs, offering solid wood cabinets, granite countertops, a center island, walk in pantry, and plenty of counter space, as well as a cozy breakfast nook. The master suite is a true retreat with its garden tub, separate walk-in shower, dual sinks, and generous space. Each of the additional three bedrooms offers ample room for comfort and versatility, and plenty of closet space. Additional highlights include an attached 2-car garage, an indoor laundry room, and a fully privacy-fenced backyard, ideal for relaxing, grilling, or entertaining. Enjoy serene lake views from the walking trail right behind the home. Enjoy privacy with no rear neighbors, this property also benefits from a low HOA and NO CDD fees. Conveniently close to major highways, including the I4 and Polk Parkway, as well as shopping, dining, medical facilities, schools, and Lakeland Linder International Airport. This home combines comfort, style, and location—schedule your showing today!

    Zillow last checked:

    Listing updated:

    Listed by:

    Lindsey Thibodeau 863-602-5244,

    REMAX EXPERTS 863-802-5262

    Bought with:

    Scott Lewin, 3482019

    EXP REALTY LLC

    Source: Stellar MLS,MLS#: L4949517MLS LogoOriginating MLS: Lakeland

    Facts & features

    Interior

    Bedrooms & bathrooms
    • Bedrooms: 4
    • Bathrooms: 3
    • Full bathrooms: 2
    • 1/2 bathrooms: 1
    Rooms
    • Room types: Attic, Utility Room
    Primary bedroom
    • Features: Walk-In Closet(s)
    • Level: Second
    • Area: 300 Square Feet
    • Dimensions: 20x15
    Dining room
    • Features: No Closet
    • Level: First
    • Area: 140 Square Feet
    • Dimensions: 14x10
    Kitchen
    • Features: No Closet
    • Level: First
    • Area: 270 Square Feet
    • Dimensions: 15x18
    Living room
    • Features: No Closet
    • Level: First
    • Area: 210 Square Feet
    • Dimensions: 15x14
    Heating
    • Central
    Cooling
    • Central Air
    Appliances
    • Included: Dishwasher, Disposal, Electric Water Heater, Exhaust Fan, Microwave, Range, Refrigerator
    • Laundry: Inside
    Features
    • Ceiling Fan(s), Eating Space In Kitchen, Kitchen/Family Room Combo, Living Room/Dining Room Combo, Open Floorplan, Solid Surface Counters, Split Bedroom, Walk-In Closet(s)
    • Flooring: Carpet, Ceramic Tile
    • Doors: Sliding Doors
    • Windows: Window Treatments
    • Has fireplace: No
    Interior area
    • Total structure area: 2,908
    • Total interior livable area: 2,412 sqft

    Property

    Parking
    • Total spaces: 2
    • Parking features: Deeded, Garage Door Opener, Oversized
    • Attached garage spaces: 2
    • Details: Garage Dimensions: 21x21
    Features
    • Levels: Two
    • Stories: 2
    • Fencing: Fenced,Vinyl
    Lot
    • Size: 8,050 Square Feet
    • Dimensions: 70 x 115
    • Features: City Lot, Sidewalk
    • Residential vegetation: Trees/Landscaped
    Details
    • Parcel number: 092923139631000750
    • Zoning: 0
    • Special conditions: None

    Construction

    Type & style
    • Home type: SingleFamily
    • Architectural style: Contemporary
    • Property subtype: Single Family Residence
    Materials
    • Block, Stucco
    • Foundation: Slab
    • Roof: Shingle
    Condition
    • New construction: No
    • Year built: 2006

    Utilities & green energy

    • Sewer: Public Sewer
    • Water: Public
    • Utilities for property: Cable Connected, Electricity Connected, Public

    Community & HOA

    Community
    • Features: Water Access, Deed Restrictions, Fitness Center, Park, Playground
    • Pet fee: $0 monthly
    • Subdivision: TOWNE PARK ESTATES PH 1-A
    HOA
    • Has HOA: Yes
    • Amenities included: Fitness Center, Park, Playground
    • Services included: Recreational Facilities
    • HOA fee: $28 monthly
    • HOA name: Niki Johnson
    • HOA phone: 863-940-2863
    Location
    • Region: Lakeland

    Financial & listing details

    • Price per square foot: $145/sqft
    • Tax assessed value: $279,167
    • Annual tax amount: $2,881
    • Date on market: 12/21/2024
    • Cumulative days on market: 5 days
    • Listing terms: Cash,Conventional,FHA,VA Loan
    • Ownership: Fee Simple
    • Total actual rent: 0
    • Electric utility on property: Yes
    • Road surface type: Paved, Asphalt

    Price history

    DateEventPrice
    2/5/2025Sold$349,000$145/sqft
    Source: Stellar MLS #L4949517 Report a problem
    1/5/2025Pending sale$349,000$145/sqft
    Source: Stellar MLS #L4949517 Report a problem
    1/2/2025Listed for sale$349,000$145/sqft
    Source: Stellar MLS #L4949517 Report a problem
    12/24/2024Pending sale$349,000$145/sqft
    Source: Stellar MLS #L4949517 Report a problem
    12/21/2024Listed for sale$349,000+49.8%$145/sqft
    Source: Stellar MLS #L4949517 Report a problem
    3/24/2021Listing removed--
    Source: Owner Report a problem
    10/11/2018Sold$233,000-4.9%$97/sqft
    Source: Public Record Report a problem
    7/22/2018Listed for sale$245,000-5.8%$102/sqft
    Source: Owner Report a problem
    1/2/2018Listing removed$260,000$108/sqft
    Source: KELLER WILLIAMS REALTY #L4722329 Report a problem
    8/29/2017Price change$260,000-5.4%$108/sqft
    Source: KELLER WILLIAMS REALTY #L4722329 Report a problem
    8/11/2017Price change$274,900-1.8%$114/sqft
    Source: KELLER WILLIAMS REALTY #L4722329 Report a problem
    8/7/2017Listed for sale$279,900+18%$116/sqft
    Source: KELLER WILLIAMS REALTY #L4722329 Report a problem
    10/29/2009Sold$237,200+558.9%$98/sqft
    Source: Public Record Report a problem
    10/31/2006Sold$36,000$15/sqft
    Source: Public Record Report a problem

    Public tax history

    YearProperty taxesTax assessment
    2025$3,058 +3.3%$212,689 +2.9%
    2024$2,961 +2.8%$206,695 +3%
    2023$2,882 +3%$200,675 +3%
    2022$2,798 +0.7%$194,830 +3%
    2021$2,778 +0.9%$189,155 +1.4%
    2020$2,752 +0.7%$186,543 +2.3%
    2019$2,731 $182,349 +37.2%
    2018$2,731 +52.9%$132,887 +2.1%
    2017$1,786 +4%$130,154 +2.1%
    2016$1,718 -1.1%$127,477 +0.7%
    2015$1,737 +8.9%$126,591 +0.8%
    2014$1,596 -3.9%$125,586 +1.5%
    2013$1,660 -4%$123,730 -2.2%
    2012$1,730 -27.7%$126,482 -22%
    2011$2,391 -14.8%$162,257 -10.1%
    2010$2,808 +402.8%$180,466 +556.2%
    2009$559 -13.6%$27,500 -19.1%
    2008$646 $34,000
    2007-- --
    Find assessor info on the county website

    Neighborhood: 33811

    Nearby schools

    GreatSchools rating
    Schools provided by the listing agent
    • Elementary: R. Bruce Wagner Elem
    • Middle: Sleepy Hill Middle
    • High: George Jenkins High

    Source: Stellar MLS. This data may not be complete. We recommend contacting the local school district to confirm school assignments for this home.

    Get pre-qualified for a loan
    At Zillow Home Loans, we can pre-qualify you in as little as 5 minutes with no impact to your credit score.

    An equal housing lender. NMLS #10287.