A RARE GLENMOOR OPPORTUNITY! An open-concept, 4 bedroom, 3 bathroom with an outstanding 13,200 sq ft lot. A very large open-concept Kitchen with a rare stainless steel island, an extra amount of cabinetry, recessed lighting, and real hardwood flooring with views thru to the large Rear Yard. Newer Master Suite added with 2 walk-in closets. Interior Laundry Room (in hallway near Master, excellent placement location for washer and dryer). An additional Guest Suite with a private Bath, ideal for Mom and Dad visits. A detached 400+ sq ft Rec Room (/Outside Office/Hobby Studio/etc). 2 additional storage buildings in Rear Yard ~ ideal way to keep the Garage for autos. Ask Everett regarding the flexibility of this home.
Sold for $2,700,000
$2,700,000
37861 Glenmoor Dr, Fremont, CA 94536
4beds
2,019sqft
Residential, Single Family Residence
Built in 1952
0.3 Acres Lot
$1,344,500 Zestimate®
$1,337/sqft
$5,589 Estimated rent
Home value
$1,344,500
$1.21M - $1.49M
$5,589/mo
Zestimate® history
Owner options
List your home for rent
$5,589/mo
Rent Zestimate®
Find your next renter with Zillow Rental Manager. Plus, with online applications, you can quickly screen prospective tenants – for free.
$5,589/mo
Rent Zestimate®
Refinance and save
$17,431/mo
Est. payment
Refinancing to a lower rate could help reduce your monthly payments and save thousands over the life of the loan.
$17,431/mo
Est. payment
Explore your selling options
Work with a Zillow partner agent
Leverage their expertise and Zillow's premium Showcase listings to get your home seen by more buyers.
Get startedList with your own agent
Get your home in front of millions of buyers by listing it on Zillow.
Learn how to do itSell it yourself
Take full control of how buyers see your home on Zillow by listing For Sale by Owner (FSBO).
List your homeWhat's special
Rare stainless steel islandExtra amount of cabinetryRecessed lightingReal hardwood flooringVery large open-concept kitchen
Zillow last checked:
Listing updated:
Listed by:
Everett Eslinger DRE #00335018 510-714-7652,
Coldwell Banker Realty
Bought with:
Alka Robby Bedi, DRE #01922284
Keller Williams Tri-valley
Source: Bay East AOR,MLS#: 41124878
Facts & features
Interior
Bedrooms & bathrooms
- Bedrooms: 4
- Bathrooms: 3
- Full bathrooms: 3
Rooms
- Room types: 4 Bedrooms, 3 Baths, Primary Bedrm Suites - 2, Main Entry, Office, Dining Room, Temp Controlled Room
Bathroom
- Features: Solid Surface, Stall Shower, Tile, Tub, Tub with Jets, Updated Baths, Stone, Window
Kitchen
- Features: Breakfast Bar, Stone Counters, Dishwasher, Electric Range/Cooktop, Disposal, Kitchen Island, Pantry, Range/Oven Free Standing, Refrigerator, Updated Kitchen, Other
Heating
- Forced Air, Natural Gas, Fireplace(s)
Cooling
- Central Air
Appliances
- Included: Dishwasher, Electric Range, Free-Standing Range, Refrigerator, Dryer, Washer, Gas Water Heater
- Laundry: Laundry Room, Cabinets, Common Area
Features
- Formal Dining Room, Breakfast Bar, Pantry, Updated Kitchen
- Flooring: Hardwood, Tile, Vinyl, Engineered Wood
- Windows: Screens, Window Coverings
- Basement: Crawl Space
- Number of fireplaces: 1
- Fireplace features: Brick, Gas, Living Room
Interior area
- Total structure area: 2,019
- Total interior livable area: 2,019 sqft
Property
Parking
- Total spaces: 2
- Parking features: Attached, Garage, Direct Access, Parking Spaces, Side Yard Access, Enclosed, Garage Faces Front, Garage Door Opener, See Remarks
- Garage spaces: 2
Features
- Levels: One
- Stories: 1
- Patio & porch: Patio, Rear Porch, Porch Steps
- Exterior features: Lighting, Garden, Garden/Play, Storage, Entry Gate, See Remarks
- Pool features: Membership (Optional), Possible Pool Site, Community
- Has spa: Yes
- Spa features: Bath
- Fencing: Partial Fence,Fenced,Wood
Lot
- Size: 0.3 Acres
- Features: Premium Lot, Back Yard, Front Yard, Landscaped, See Remarks, Sprinklers In Rear, Side Yard, Landscape Back, Landscape Front, Yard Space
Details
- Additional structures: Shed(s)
- Parcel number: 50161326
- Special conditions: Standard
- Other equipment: See Remarks, Irrigation Equipment
Construction
Type & style
- Home type: SingleFamily
- Architectural style: Ranch
- Property subtype: Residential, Single Family Residence
Materials
- Brick, Composition Shingles, Stucco, Wood Siding
- Foundation: Raised
- Roof: Composition
Condition
- Existing
- New construction: No
- Year built: 1952
Details
- Builder name: GLENMOOR
Utilities & green energy
- Electric: No Solar
- Utilities for property: Internet Available
Community & HOA
Community
- Security: Carbon Monoxide Detector(s), Double Strapped Water Heater, Smoke Detector(s)
- Subdivision: Glenmoor
HOA
- Has HOA: No
Location
- Region: Fremont
Financial & listing details
- Price per square foot: $1,337/sqft
- Tax assessed value: $832,715
- Price range: $2.7M - $2.7M
- Date on market: 2/25/2026
- Listing agreement: Excl Right
- Listing terms: Cash,Conventional
Price history
| Date | Event | Price |
|---|---|---|
| 3/25/2026 | Sold | $2,700,000+13%$1,337/sqft |
Source:  Bay East AOR #41124878 Report a problem Bay East AOR #41124878 Report a problem | ||
| 3/5/2026 | Pending sale | $2,389,950$1,184/sqft |
Source: Bay East AOR #41124878 Report a problem | ||
| 2/25/2026 | Listed for sale | $2,389,950+267.7%$1,184/sqft |
Source: Bay East AOR #41124878 Report a problem | ||
| 7/8/2010 | Sold | $650,000$322/sqft |
Source: Bay East AOR #40463135 Report a problem | ||
Public tax history
| Year | Property taxes | Tax assessment |
|---|---|---|
| 2025 | -- | $832,715 +2% |
| 2024 | $10,069 +2.7% | $816,393 +2% |
| 2023 | $9,800 +1.3% | $800,390 +2% |
| 2022 | $9,674 +2.5% | $784,699 +2% |
| 2021 | $9,437 -0.3% | $769,314 +1% |
| 2020 | $9,463 +1.1% | $761,429 +2% |
| 2019 | $9,356 +4.6% | $746,505 +2% |
| 2018 | $8,946 | $731,874 +2% |
| 2017 | $8,946 +1.7% | $717,528 +2% |
| 2016 | $8,795 +3.1% | $703,462 +1.5% |
| 2015 | $8,531 | $692,900 +2% |
| 2014 | $8,531 | $679,328 +0.5% |
| 2013 | -- | $676,260 +2% |
| 2012 | -- | $663,000 +2% |
| 2011 | -- | $650,000 +752% |
| 2010 | -- | $76,291 -0.2% |
| 2009 | -- | $76,472 +2% |
| 2008 | -- | $74,973 +2% |
| 2007 | -- | $73,502 +2% |
| 2006 | -- | $72,061 +2% |
| 2005 | -- | $70,649 +2% |
| 2004 | -- | $69,267 +1.9% |
| 2003 | -- | $67,997 +2% |
| 2002 | -- | $66,665 +2% |
| 2001 | $876 | $65,358 |
Find assessor info on the county website
Neighborhood: Glenmoor
Nearby homes
- $1,025,800-- bd-- ba-- sqft37923 Glenmoor Dr, Fremont, CA 94536Off Market
- $1,740,0003 bd2 ba1.5k sqft37923 Glenmoor Dr, Fremont, CA 94536Sold
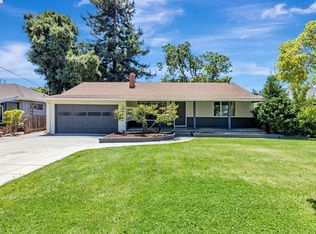
- $2,104,3004 bd3 ba2.3k sqft37845 Glenmoor Dr, Fremont, CA 94536Off Market
- $1,661,9003 bd2 ba1.6k sqft37829 Glenmoor Dr, Fremont, CA 94536Off Market
- $1,423,0003 bd1 ba1.1k sqft37939 Glenmoor Dr, Fremont, CA 94536Off Market
- $1,029,0003 bd2 ba1.1k sqft37860 Mosswood Dr, Fremont, CA 94536Off Market
- $1,468,5004 bd2 ba1.5k sqft37876 Mosswood Dr, Fremont, CA 94536Off Market
- $2,292,5005 bd3 ba2.1k sqft37920 Glenmoor Dr, Fremont, CA 94536Off Market
Nearby schools
GreatSchools rating
- 8/10Glenmoor Elementary SchoolGrades: K-5Distance: 0.2 mi
- 8/10Centerville Middle SchoolGrades: 6-8Distance: 0.8 mi
- 9/10Washington High SchoolGrades: 9-12Distance: 0.8 mi
Schools provided by the listing agent
- District: Fremont (510) 657-2350
Source: Bay East AOR. This data may not be complete. We recommend contacting the local school district to confirm school assignments for this home.
Get a cash offer in 3 minutes
Find out how much your home could sell for in as little as 3 minutes with a no-obligation cash offer.
Estimated market value
$1,344,500
Get a cash offer in 3 minutes
Find out how much your home could sell for in as little as 3 minutes with a no-obligation cash offer.
Estimated market value
$1,344,500
- California
- Alameda County
- Fremont
- 94536
- Glenmoor
- 37861 Glenmoor Dr
Nearby cities
Nearby neighborhoods
Nearby zip codes
Other Fremont Topics
