Skip main navigation
Closed
  • $340,000

    37861 Pebble Lake Trl, North Ridgeville, OH 44039

    3beds
    2,904sqft
    Single Family Residence
    Built in 2004
    6,507.86 Square Feet Lot
    $355,100 Zestimate®
    $117/sqft
    $2,906 Estimated rent

    Home value

    $355,100

    $316,000 - $401,000

    $2,906/mo

    Zestimate® history
    Loading
    Loading...

    Owner options

    List your home for rent

    $2,906/mo

    Rent Zestimate®

    Find your next renter with Zillow Rental Manager. Plus, with online applications, you can quickly screen prospective tenants – for free.

    Learn more

    $2,906/mo

    Rent Zestimate®

    Refinance and save

    $2,528/mo

    Est. payment

    Refinancing to a lower rate could help reduce your monthly payments and save thousands over the life of the loan.

    See today's rates

    $2,528/mo

    Est. payment

    Explore your selling options

    Work with a Zillow partner agent

    Leverage their expertise and Zillow's premium Showcase listings to get your home seen by more buyers.

    Get started

    List with your own agent

    Get your home in front of millions of buyers by listing it on Zillow.

    Learn how to do it

    Sell it yourself

    Take full control of how buyers see your home on Zillow by listing For Sale by Owner (FSBO).

    List your home

    What's special

    Corner gas fireplaceGleaming hardwood floorsWide open foyerFully fenced backyardUpdated eat-in kitchenCenter islandHardwood flooring
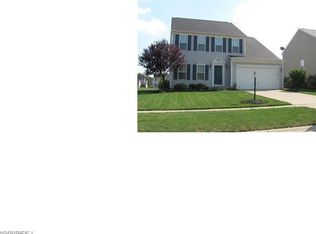
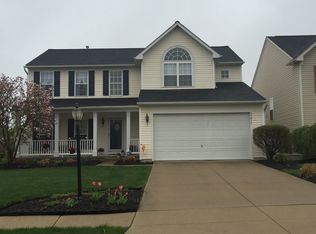
    Welcome to 37861 Pebble Lake Trail in North Ridgeville—where thoughtful design meets everyday comfort in a beautiful, well-established community. From the moment you enter, the wide open foyer with gleaming hardwood floors sets the tone. The formal dining room is flooded with natural light, offering a warm and inviting space for gatherings. Just beyond, the great room features a corner gas fireplace with a handsome mantle, and flows into the updated eat-in kitchen. Here, you'll find beautiful countertops, a center island, hardwood flooring, and plenty of space for meal prep and entertaining. The first floor also includes a stylish half bath and a spacious laundry room with a utility tub—conveniently located for easy access. Upstairs, the owner’s suite impresses with vaulted ceilings, a generous walk-in closet, and a private bath. Two additional bedrooms offer ample space—one with its own walk-in closet—and share a well-appointed full bathroom. The partially finished basement includes a large office or flex space, perfect for remote work, creative projects, or a quiet retreat. Step outside to enjoy a fully fenced backyard with a beautifully stamped concrete patio—ideal for summer BBQ's, outdoor dining, or simply unwinding. There’s room for a garden, firepit, or play area—whatever fits your lifestyle. All this is located in a welcoming neighborhood that’s just minutes from shopping, restaurants, schools, and highway access—everything you need is right around the corner. Don't miss your opportunity to make this home yours—schedule your showing today!

    Zillow last checked:

    Listing updated:

    Listing Provided by:

    Joel Rodriguez Velez joelrodriguez@kw.com216-313-1578,

    Keller Williams Citywide

    Bought with:

    Joel Rodriguez Velez, 2019005742

    Keller Williams Citywide

    Source: MLS Now,MLS#: 5119386MLS LogoOriginating MLS: Akron Cleveland Association of REALTORS

    Facts & features

    Interior

    Bedrooms & bathrooms
    • Bedrooms: 3
    • Bathrooms: 3
    • Full bathrooms: 2
    • 1/2 bathrooms: 1
    • Main level bathrooms: 1
    Primary bedroom
    • Description: Flooring: Carpet
    • Features: Walk-In Closet(s)
    • Level: Second
    • Dimensions: 16.6 x 14.3
    Bedroom
    • Description: Flooring: Carpet
    • Level: Second
    • Dimensions: 12.1 x 12.1
    Bedroom
    • Description: Flooring: Carpet
    • Level: Second
    • Dimensions: 12.8 x 11.1
    Primary bathroom
    • Level: Second
    • Dimensions: 8.4 x 8.8
    Bathroom
    • Level: First
    • Dimensions: 2.1 x 6.9
    Bathroom
    • Level: Second
    • Dimensions: 7.9 x 5.6
    Dining room
    • Description: Flooring: Wood
    • Level: First
    • Dimensions: 8.11 x 16.2
    Family room
    • Description: Flooring: Wood
    • Level: First
    • Dimensions: 6.9 x 6.1
    Kitchen
    • Description: Flooring: Wood
    • Features: Granite Counters
    • Level: First
    • Dimensions: 8.2 x 14.8
    Laundry
    • Level: First
    • Dimensions: 5.3 x 8.9
    Library
    • Description: Flooring: Carpet
    • Level: First
    • Dimensions: 12.8 x 13.8
    Living room
    • Description: Flooring: Carpet
    • Features: Fireplace
    • Level: First
    • Dimensions: 16.3 x 14.3
    Recreation
    • Description: Flooring: Carpet
    • Level: Basement
    • Dimensions: 18.3 x 12.9
    Utility room
    • Level: Basement
    • Dimensions: 37.6 x 20.7
    Heating
    • Gas
    Cooling
    • Central Air, Ceiling Fan(s)
    Appliances
    • Included: Dishwasher, Disposal, Microwave, Range, Refrigerator
    • Laundry: Main Level
    Features
    • Ceiling Fan(s), Entrance Foyer, Eat-in Kitchen, Kitchen Island, Pantry
    • Basement: Partially Finished,Sump Pump
    • Number of fireplaces: 1
    Interior area
    • Total structure area: 2,904
    • Total interior livable area: 2,904 sqft
    • Finished area above ground: 1,936
    • Finished area below ground: 968

    Property

    Parking
    • Total spaces: 2
    • Parking features: Attached, Driveway, Garage
    • Attached garage spaces: 2
    Features
    • Levels: Three Or More
    • Patio & porch: Patio
    • Fencing: Fenced
    Lot
    • Size: 6,507 sqft
    Details
    • Parcel number: 0700042109019
    • Special conditions: Standard

    Construction

    Type & style
    • Home type: SingleFamily
    • Architectural style: Colonial
    • Property subtype: Single Family Residence
    Materials
    • Vinyl Siding
    • Roof: Asphalt
    Condition
    • Updated/Remodeled
    • Year built: 2004

    Utilities & green energy

    • Sewer: Public Sewer
    • Water: Public

    Community & neighborhood

    Security
    • Security features: Smoke Detector(s)
    Location
    • Region: North Ridgeville
    • Subdivision: Meadow Lakes Sub

    HOA & financial

    HOA
    • Has HOA: Yes
    • HOA fee: $330 annually
    • Services included: Association Management, Common Area Maintenance
    • Association name: Meadow Lakes Association

    Other

    Other facts
    • Listing terms: Cash,Conventional,FHA,VA Loan

    Price history

    DateEventPrice
    5/16/2025Sold$340,000-1.4%$117/sqft
    Source: MLS Now #5119386 Report a problem
    5/5/2025Pending sale$344,900$119/sqft
    Source: MLS Now #5119386 Report a problem
    5/2/2025Listed for sale$344,900+38%$119/sqft
    Source: MLS Now #5119386 Report a problem
    9/24/2020Sold$250,000+3.1%$86/sqft
    Source: MLS Now #4200892 Report a problem
    8/21/2020Pending sale$242,500$84/sqft
    Source: Howard Hanna - Bay Village #4200892 Report a problem
    8/14/2020Listed for sale$242,500+26%$84/sqft
    Source: Howard Hanna #4200892 Report a problem
    3/31/2004Sold$192,400+2.2%$66/sqft
    Source: Public Record Report a problem
    10/9/2003Sold$188,300$65/sqft
    Source: Public Record Report a problem

    Public tax history

    YearProperty taxesTax assessment
    2024$5,569 +14.9%$107,700 +30.3%
    2023$4,847 +11.2%$82,650
    2022$4,358 -0.4%$82,650
    2021$4,374 +6.3%$82,650 +17.9%
    2020$4,116 +0.2%$70,100
    2019$4,109 0%$70,100
    2018$4,111 -1%$70,100 +6.9%
    2017$4,152 -1.5%$65,560
    2016$4,216 -1.4%$65,560
    2015$4,275 +8.8%$65,560 +12%
    2014$3,928 -1%$58,540
    2013$3,966 +8.7%$58,540
    2012$3,649 $58,540 -68.4%
    2011-- $185,500
    2010-- --
    2009-- --
    2008$3,112 -1.1%--
    2007$3,147 -0.1%--
    2006$3,151 -1.5%--
    2005$3,198 +584.9%--
    2004$467 --

    Find assessor info on the county website

    Neighborhood: 44039

    Nearby schools

    GreatSchools rating
    Schools provided by the listing agent
    • District: North Ridgeville CSD - 4711

    Source: MLS Now. This data may not be complete. We recommend contacting the local school district to confirm school assignments for this home.

    Get a cash offer in 3 minutes
    Find out how much your home could sell for in as little as 3 minutes with a no-obligation cash offer.
    Estimated market value
    $355,100
    Get a cash offer in 3 minutes
    Find out how much your home could sell for in as little as 3 minutes with a no-obligation cash offer.
    Estimated market value
    $355,100