Skip main navigation
Sold for $460,000
  • $460,000

    37866 Mallast St, Harrison Township, MI 48045

    3beds
    2,016sqft
    Single Family Residence
    Built in 1997
    5,227 Square Feet Lot
    $507,000 Zestimate®
    $228/sqft
    $2,809 Estimated rent

    Home value

    $507,000

    $482,000 - $532,000

    $2,809/mo

    Zestimate® history
    Loading
    Loading...

    Owner options

    List your home for rent

    $2,809/mo

    Rent Zestimate®

    Find your next renter with Zillow Rental Manager. Plus, with online applications, you can quickly screen prospective tenants – for free.

    Learn more

    $2,809/mo

    Rent Zestimate®

    Refinance and save

    $2,979/mo

    Est. payment

    Refinancing to a lower rate could help reduce your monthly payments and save thousands over the life of the loan.

    See today's rates

    $2,979/mo

    Est. payment

    Explore your selling options

    Work with a Zillow partner agent

    Leverage their expertise and Zillow's premium Showcase listings to get your home seen by more buyers.

    Get started

    List with your own agent

    Get your home in front of millions of buyers by listing it on Zillow.

    Learn how to do it

    Sell it yourself

    Take full control of how buyers see your home on Zillow by listing For Sale by Owner (FSBO).

    List your home

    What's special

    Garage door openerExtra parkingBeautifully updated colonialDry crawlBonus room finishOpen staircaseNew composite deck
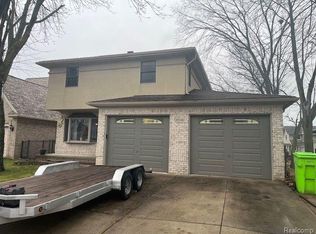
    ENJOY CANAL FRONT LIVING MINUTES FROM LAKE ST. CLAIR – NO BRIDGES – Beautifully updated colonial w/3 bedrooms, bonus room (possible 4th bedroom), 2 1/2 baths & 1st floor laundry. Dimensional Shingle Roof (2022) New luxury vinyl plank flooring flanks the entire entry level (2020). Spacious Great Room w/wall-to-wall windows opens to renovated kitchen/dining combo with island, pantry, Granite countertops, ceramic backsplash & stainless appliances (2021). Open Staircase Leads to Upper Level from 2-Story Foyer. Primary bedroom features Cathedral ceiling, board & batten accent wall, private full bath (2022) & walk-in closet. 2nd Full Bath, 2 Additional Bedrooms & Bonus Room finish off the upper level. Step outside on the new Composite Deck (2021) that borders a 50’ Seawall w/cut-in, perfect to dock up to a 36’ Boat! Extra concrete pad in front for extra parking. Furnace, AC, Humidifier, HWT & garage door opener new in 2017. Alarm & Central Vac. DEEP/DRY CRAWL- NO FLOOD INSURANCE REQUIRED.

    Zillow last checked:

    Listing updated:

    Listed by:

    Katayoon Sowerby 586-530-0204,

    Real Estate One Chesterfield,

    Diane Socks,

    Real Estate One Chesterfield

    Bought with:

    Joan Schinderle-King, 6501292224

    Realty Executives Home Towne Chesterfield

    Source: MiRealSource,MLS#: 50117057MLS LogoOriginating MLS: MiRealSource

    Facts & features

    Interior

    Bedrooms & bathrooms
    • Bedrooms: 3
    • Bathrooms: 3
    • Full bathrooms: 2
    • 1/2 bathrooms: 1
    Rooms
    • Room types: Laundry, Great Room, Bonus Room, First Flr Lavatory, Master Bedroom, Second Flr Full Bathroom, Breakfast Nook/Room
    Bedroom 1
    • Features: Carpet
    • Level: Upper
    • Area: 221
    • Dimensions: 17 x 13
    Bedroom 2
    • Features: Carpet
    • Level: Upper
    • Area: 100
    • Dimensions: 10 x 10
    Bedroom 3
    • Features: Carpet
    • Level: Upper
    • Area: 90
    • Dimensions: 10 x 9
    Bathroom 1
    • Features: Ceramic
    • Level: Upper
    • Area: 48
    • Dimensions: 8 x 6
    Bathroom 2
    • Features: Ceramic
    • Level: Upper
    • Area: 40
    • Dimensions: 8 x 5
    Great room
    • Level: Entry
    • Area: 300
    • Dimensions: 20 x 15
    Kitchen
    • Features: Vinyl
    • Level: Entry
    • Area: 117
    • Dimensions: 13 x 9
    Heating
    • Forced Air, Natural Gas
    Cooling
    • Ceiling Fan(s), Central Air
    Appliances
    • Included: Dishwasher, Dryer, Humidifier, Microwave, Range/Oven, Refrigerator, Washer, Gas Water Heater
    • Laundry: First Floor Laundry, Entry
    Features
    • Cathedral/Vaulted Ceiling, Sump Pump, Central Vacuum
    • Flooring: Ceramic Tile, Carpet, Vinyl
    • Basement: Crawl Space
    • Has fireplace: No
    Interior area
    • Total structure area: 2,016
    • Total interior livable area: 2,016 sqft
    • Finished area above ground: 2,016
    • Finished area below ground: 0

    Property

    Parking
    • Total spaces: 2
    • Parking features: Garage, Attached, Electric in Garage, Garage Door Opener
    • Attached garage spaces: 2
    Features
    • Levels: Two
    • Stories: 2
    • On waterfront: Yes
    • Waterfront features: All Sports Lake, Canal Front, Seawall, Waterfront
    • Frontage length: 50
    Lot
    • Size: 5,227 Square Feet
    • Dimensions: 50 x 100
    • Features: Dead End
    Details
    • Parcel number: 171221359010
    • Zoning description: Residential
    • Special conditions: Private

    Construction

    Type & style
    • Home type: SingleFamily
    • Architectural style: Colonial
    • Property subtype: Single Family Residence
    Materials
    • Brick, Vinyl Siding
    Condition
    • Year built: 1997

    Utilities & green energy

    • Sewer: Public Sanitary
    • Water: Public

    Community & HOA

    Community
    • Security: Security System
    • Subdivision: Mallast Sub
    HOA
    • Has HOA: No
    Location
    • Region: Harrison Township

    Financial & listing details

    • Price per square foot: $228/sqft
    • Tax assessed value: $437,800
    • Annual tax amount: $5,798
    • Date on market: 7/30/2023
    • Cumulative days on market: 32 days
    • Listing agreement: Exclusive Right To Sell
    • Listing terms: Cash,Conventional
    • Road surface type: Paved

    Price history

    DateEventPrice
    9/8/2023Sold$460,000+0.2%$228/sqft
    Source: MiRealSource #50117057 Report a problem
    8/31/2023Pending sale$459,000$228/sqft
    Source: MiRealSource #50117057 Report a problem
    8/24/2023Price change$459,000-7.3%$228/sqft
    Source: MiRealSource #50117057 Report a problem
    8/7/2023Price change$495,000-4.8%$246/sqft
    Source: Realcomp II #20230062668 Report a problem
    8/3/2023Listed for sale$520,000+67.7%$258/sqft
    Source: Realcomp II #20230062668 Report a problem
    10/22/2020Sold$310,000+3.3%$154/sqft
    Source: Public Record Report a problem
    5/25/2020Pending sale$299,995$149/sqft
    Source: Select RE Prof - James Ray & Associates #50012056 Report a problem
    5/21/2020Listed for sale$299,995-11.6%$149/sqft
    Source: Select RE Prof - James Ray & Associates #50012056 Report a problem
    10/14/2019Listing removed$339,500$168/sqft
    Source: Real Living Kee Realty-Washington #31395546 Report a problem
    10/6/2019Price change$339,500-2.9%$168/sqft
    Source: Real Living Kee Realty-Washington #31395546 Report a problem
    9/25/2019Price change$349,500-4.2%$173/sqft
    Source: Real Living Kee Realty-Washington #31395546 Report a problem
    8/19/2019Price change$364,900+4.4%$181/sqft
    Source: Real Living Kee Realty-Wshngtn #219033443 Report a problem
    7/29/2019Pending sale$349,500$173/sqft
    Source: Real Living Kee Realty-Washington #31386678 Report a problem
    7/10/2019Price change$349,500-4.2%$173/sqft
    Source: Real Living Kee Realty-Washington #31386678 Report a problem
    6/5/2019Price change$364,900-2.7%$181/sqft
    Source: Real Living Kee Realty-Wshngtn #219033443 Report a problem
    5/9/2019Price change$374,900-1.3%$186/sqft
    Source: Real Living Kee Realty-Wshngtn #219033443 Report a problem
    4/16/2019Listed for sale$379,900$188/sqft
    Source: Real Living Kee Realty-Wshngtn #219033443 Report a problem

    Public tax history

    YearProperty taxesTax assessment
    2025$10,451 +71.2%$218,900 +9%
    2024$6,103 +5.3%$200,900 +9.7%
    2023$5,798 +2.1%$183,100 +8.5%
    2022$5,681 $168,700 +1.3%
    2021-- $166,500 +6.6%
    2020-- $156,200 -0.1%
    2019-- $156,400 +19.3%
    2018$3,982 $131,100 -11.1%
    2017-- $147,410
    2016-- $147,410 +18.3%
    2015-- $124,620 +8.3%
    2012$3,544 $115,090 -13.8%
    2010-- $133,490 -3.4%
    2009-- $138,160 -7.5%
    2008-- $149,310 -5.5%
    2007$3,303 $158,020 +5.6%
    2006-- $149,610 +3.9%
    2004$3,084 +9.4%$144,050 -6.9%
    2003$2,819 +11.9%$154,690 +61.8%
    2001$2,518 +6.4%$95,580 +7.9%
    2000$2,366 $88,550
    Find assessor info on the county website

    Neighborhood: 48045

    Nearby schools

    GreatSchools rating
    Schools provided by the listing agent
    • District: L'anse Creuse Public Schools

    Source: MiRealSource. This data may not be complete. We recommend contacting the local school district to confirm school assignments for this home.

    Get a cash offer in 3 minutes
    Find out how much your home could sell for in as little as 3 minutes with a no-obligation cash offer.
    Estimated market value
    $507,000
    Get a cash offer in 3 minutes
    Find out how much your home could sell for in as little as 3 minutes with a no-obligation cash offer.
    Estimated market value
    $507,000