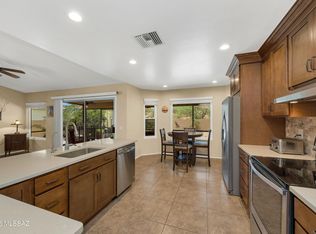
Lovely Topaz with Private Yard! Roof Underlayment Replaced 1/2026. Enter into living room & dining area. Family room with gas fireplace & slider to patio. Kitchen offers granite counters, stainless appliances, pantry, custom soft-close cabinetry & drawers, plus kitchen dining area with desk. Owner's Suite has patio slider & ensuite bath with dual vanity, walk-in shower, & custom organized walk-in closet. Den/Office with accordion door for privacy. Guest bedroom with walk-in closet & nearby guest bath. Built with 2x6 construction. Laundry room with w/d & cabinets. Extended 2-car garage has newer HVAC, water softener, sink, cabinets, & insulated garage door. Enjoy the private gated yard with covered patio, pergola at owner's suite, lovely landscaping, & 8 fruit trees-perfect for Arizona!
For sale
Price cut: $15K (6/16)
$385,000
37866 S Cleek Dr, Tucson, AZ 85739
2beds
2,262sqft
Single Family Residence
Built in 1993
10,454 Square Feet Lot
$378,800 Zestimate®
$170/sqft
$264/mo HOA
What's special
Private gated yardCovered patioInsulated garage doorLovely landscapingSlider to patioGranite countersCustom organized walk-in closet
- 145 days |
- 625 |
- 17 |
Zillow last checked:
Listing updated:
Listed by:
Lauren M Moore 520-818-4636,
Keller Williams Southern Arizona,
Dorothy Jean Moore 520-603-0171,
Keller Williams Southern Arizona
Source: MLS of Southern Arizona,MLS#: 22604254
Facts & features
Interior
Bedrooms & bathrooms
- Bedrooms: 2
- Bathrooms: 2
- Full bathrooms: 2
Heating
- Forced Air, Natural Gas
Cooling
- Central Air, Ceiling Fan(s)
Appliances
- Included: Exhaust Fan, Dishwasher, Disposal, Refrigerator, Desk, Gas Range, Microwave, Water Softener, Water Purifier
- Laundry: Storage, Laundry Room, Washer, Dryer
Features
- Entrance Foyer, Vaulted Ceiling(s), Walk-In Closet(s)
- Flooring: Carpet, Tile
- Windows: Low Emissivity Windows, Bay Window(s), Double Pane Windows
- Has fireplace: No
- Fireplace features: Insert, Gas, Family Room
Interior area
- Total structure area: 2,262
- Total interior livable area: 2,262 sqft
Video & virtual tour
Property
Parking
- Total spaces: 2
- Parking features: Garage Door Opener, Attached Garage Cabinets, Oversized
- Attached garage spaces: 2
Accessibility
- Accessibility features: Door Levers
Features
- Levels: One
- Stories: 1
- Entry location: 1
- Patio & porch: Covered, Patio
- Pool features: None
- Has spa: Yes
- Spa features: None
- Fencing: Block
- Has view: Yes
- View description: Mountain(s)
Lot
- Size: 10,454 Square Feet
- Dimensions: 68' x 128' x 101' x 128'
- Features: Decorative Gravel, Sprinklers In Front, Subdivided, East/West Exposure
Details
- Parcel number: 305640830
- Zoning: Other - CALL
- Special conditions: None
Construction
Type & style
- Home type: SingleFamily
- Architectural style: Contemporary
- Property subtype: Single Family Residence
Materials
- Frame - Stucco, Stucco
- Roof: Tile
Condition
- Year built: 1993
Details
- Builder name: Robson
Utilities & green energy
- Sewer: Sewer Connected
- Water: Water Company
- Utilities for property: Phone Connected
Community & HOA
Community
- Features: Pool, Spa, Golf, Tennis Court(s), Putting Green, Fitness Center, Athletic Facilities, Paved Street, Walking Trail, Pickleball
- Security: Smoke Detector(s), Carbon Monoxide Detector(s), Wrought Iron Security Door
- Senior community: Yes
- Subdivision: Saddlebrooke
HOA
- Has HOA: Yes
- Amenities included: Maintenance, Clubhouse, Pool, Sauna, Security, Spa/Hot Tub, Tennis Court(s), Pickleball
- Services included: Blanket Ins Policy, Common Area Maint, Street Maint
- HOA fee: $264 monthly
- HOA name: SaddleBrooke HOA 1
- HOA phone: 520-825-3048
Location
- Region: Tucson
Financial & listing details
- Price per square foot: $170/sqft
- Tax assessed value: $356,124
- Annual tax amount: $2,931
- Date on market: 2/26/2026
- Cumulative days on market: 145 days
- Listing terms: VA Loan,Conventional,Cash,Submit
- Road surface type: Paved
Estimated market value
$378,800
$360,000 - $398,000
$3,625/mo
Price history
| Date | Event | Price |
|---|---|---|
| 6/16/2026 | Price change | $385,000-3.7%$170/sqft |
Source:  MLS of Southern Arizona #22604254 Report a problem MLS of Southern Arizona #22604254 Report a problem | ||
| 4/11/2026 | Price change | $399,999-4.5%$177/sqft |
Source: MLS of Southern Arizona #22604254 Report a problem | ||
| 2/26/2026 | Listed for sale | $419,000+2.4%$185/sqft |
Source: MLS of Southern Arizona #22604254 Report a problem | ||
| 7/14/2025 | Listing removed | $409,000$181/sqft |
Source:  Long Realty Company #22501683 Report a problem Long Realty Company #22501683 Report a problem | ||
| 6/20/2025 | Listed for sale | $409,000$181/sqft |
Source: MLS of Southern Arizona #22501683 Report a problem | ||
| 6/5/2025 | Contingent | $409,000$181/sqft |
Source: MLS of Southern Arizona #22501683 Report a problem | ||
| 4/14/2025 | Price change | $409,000-3.7%$181/sqft |
Source: MLS of Southern Arizona #22501683 Report a problem | ||
| 1/17/2025 | Listed for sale | $424,900$188/sqft |
Source: MLS of Southern Arizona #22501683 Report a problem | ||
Public tax history
| Year | Property taxes | Tax assessment |
|---|---|---|
| 2026 | $2,932 +4.7% | $35,612 -3.1% |
| 2025 | $2,800 -3.9% | $36,766 -2.5% |
| 2024 | $2,913 +5.6% | $37,715 +24.2% |
| 2023 | $2,758 -1.5% | $30,368 -18.9% |
| 2022 | $2,799 -4.3% | $37,431 +8.1% |
| 2021 | $2,925 +2.3% | $34,616 -1.7% |
| 2020 | $2,858 +2.1% | $35,203 +50.9% |
| 2019 | $2,799 -3.9% | $23,334 +2.2% |
| 2018 | $2,914 +12% | $22,841 -3.4% |
| 2017 | $2,601 +2% | $23,657 |
| 2016 | $2,549 -5.2% | -- |
| 2014 | $2,687 | $24,486 |
| 2013 | -- | -- |
| 2012 | -- | -- |
| 2011 | -- | $25,011 -1.2% |
| 2010 | -- | $25,303 |
| 2009 | -- | -- |
| 2008 | -- | -- |
| 2007 | -- | -- |
| 2006 | -- | -- |
| 2005 | -- | -- |
| 2004 | -- | -- |
| 2003 | -- | -- |
| 2002 | -- | -- |
| 2001 | -- | -- |
Find assessor info on the county website
Monthly payment
Est. payment
Payment breakdown
Explore the cost of this home by adjusting the details. Changes won't be saved.Climate risks
Neighborhood: 85739
Nearby schools
GreatSchools rating
- 5/10Mountain Vista SchoolGrades: PK-8Distance: 6.9 mi
- $447,9002 bd2 ba2.1k sqft37880 S Cleek Dr, Tucson, AZ 85739Off Market
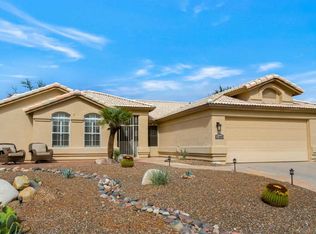
- $385,6002 bd2 ba2k sqft37852 S Cleek Dr, Saddlebrooke, AZ 85739Off Market

- $579,7003 bd3 ba3.2k sqft37745 S Niblick Dr, Saddlebrooke, AZ 85739Off Market

- $444,2002 bd2 ba2.2k sqft37763 S Niblick Dr, Tucson, AZ 85739Off Market
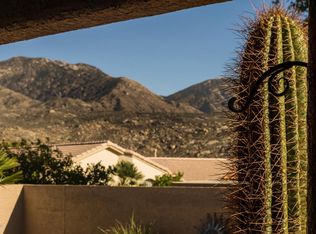
- $411,000-- bd-- ba1.7k sqft37721 S Niblick Dr, Saddlebrooke, AZ 85739Off Market
- $436,0003 bd3 ba2.4k sqft37801 S Niblick Dr, Tucson, AZ 85739Sold
- $384,1002 bd2 ba1.9k sqft37838 S Cleek Dr, Saddlebrooke, AZ 85739Off Market
- $565,0002 bd2 ba2k sqft37894 S Cleek Dr, Saddlebrooke, AZ 85739Pending
A local agent can set up tours, give advice and negotiate with sellers.
Similar homes
- $389,0002 bd2 ba2.2k sqft38080 S Elbow Bend Dr, Saddlebrooke, AZ 85739For Sale
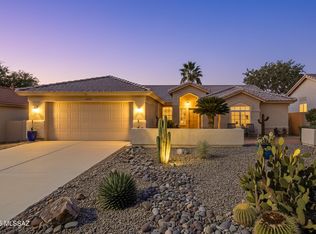
 MLS ID #22610053, Nara Brown, Long Realty. MLS of Southern Arizona
 - $395,0002 bd2 ba2.1k sqft38100 S Elbow Bend Dr, Saddlebrooke, AZ 85739For Sale
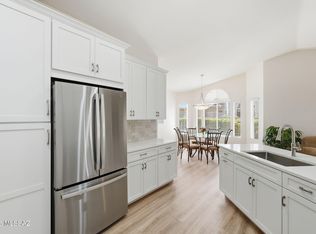 MLS ID #22607025, Lynda Meyer, Long Realty. MLS of Southern Arizona
 - $350,0002 bd2 ba1.8k sqft38100 S Mountain Site Dr, Tucson, AZ 85739For Sale
 MLS ID #22615350, Lynda Meyer, Long Realty. MLS of Southern Arizona
 - $414,0002 bd2 ba1.6k sqft37830 S Silverwood Dr, Saddlebrooke, AZ 85739For Sale
 MLS ID #22614736, Claudia C Costa Do Amaral, Tierra Antigua Realty. MLS of Southern Arizona
 - $414,0002 bd2 ba1.9k sqft38322 S Skyline Dr, Saddlebrooke, AZ 85739For SaleMLS ID #22607570, Lauren M Moore, Keller Williams Southern Arizona. MLS of Southern Arizona
- $347,9992 bd2 ba1.8k sqft65781 E Rose Crest Dr, Saddlebrooke, AZ 85739For SaleMLS ID #22607359, Kimberly Ann Leister, Tierra Antigua Realty. MLS of Southern Arizona
- $415,0002 bd2 ba1.8k sqft38140 S Granite Crest Dr, Saddlebrooke, AZ 85739For SaleMLS ID #22614687, Tom Ebenhack, Long Realty. MLS of Southern Arizona
- $439,0002 bd2 ba1.5k sqft63810 E Canyon Side Ct, Saddlebrooke, AZ 85739For SaleMLS ID #22613339, Janet M Laufmann, Long Realty. MLS of Southern Arizona
- $459,0002 bd2 ba2k sqft64261 E Chippewa Ct, Saddlebrooke, AZ 85739For SaleMLS ID #22607399, Peggy Mincey, Long Realty. MLS of Southern Arizona
- $465,0002 bd2 ba2.2k sqft37923 S Cypress Ct, Tucson, AZ 85739For SaleMLS ID #22606462, Adam Christopher Kraft, Keller Williams Southern Arizona. MLS of Southern Arizona
- $449,0002 bd2 ba2.1k sqft36369 S Rock Crest Dr, Tucson, AZ 85739For SaleMLS ID #22614205, Lisa M Bayless, Long Realty. MLS of Southern Arizona
- $515,0002 bd2 ba2.7k sqft38190 S Par Ct, Saddlebrooke, AZ 85739For SaleMLS ID #22614220, Leah Beth Mandal, Real Broker. MLS of Southern Arizona
- $395,0003 bd2 ba1.6k sqft39687 S Buena Vista Dr, Tucson, AZ 85739For SaleMLS ID #22616006, Amy Perez, RE/MAX Excalibur Realty. MLS of Southern Arizona
- $575,0003 bd2 ba2.1k sqft65885 E Desert Ridge Dr, Saddlebrooke, AZ 85739For SaleMLS ID #22615028, Paula J MacRae, OMNI Homes International. MLS of Southern Arizona
- $307,0002 bd2 ba1.2k sqft65694 E Rocky Trail Dr, Tucson, AZ 85739For SaleMLS ID #22603041, Anne Marie Glenn, Long Realty. MLS of Southern Arizona
- $465,0003 bd2 ba2.4k sqft63762 E Desert Peak Dr, Saddlebrooke, AZ 85739For SaleMLS ID #22606846, Cyndi R.A. Sherman, Tierra Antigua Realty. MLS of Southern Arizona
- $515,0002 bd2 ba1.9k sqft61776 E Oakwood Dr, Saddlebrooke, AZ 85739For SaleMLS ID #22617478, Norma J West, Saddlebrooke Realty. MLS of Southern Arizona
- $399,0002 bd2 ba1.5k sqft39086 S Casual Dr, Saddlebrooke, AZ 85739For SaleMLS ID #22608457, Lynda Meyer, Long Realty. MLS of Southern Arizona
- $475,0003 bd3 ba3.2k sqft64640 E Drifter Dr, Saddlebrooke, AZ 85739For SaleMLS ID #22613021, Darci Lynn Dunn, eXp Realty. MLS of Southern Arizona
- $510,0003 bd3 ba2.5k sqft63491 E Whispering Tree Ln, Saddlebrooke, AZ 85739For SaleMLS ID #22611559, Jennifer Coxon Johnson, Long Realty. MLS of Southern Arizona
