Enjoy your morning coffee on the deck and take in the golden vista as the sun rises over Lake St Clair. INCLUDED 12 x 37 'Boat Well' is waiting for your pleasure craft or fishing boat. The sliders and deck look out to the beautiful grounds, the pool and the 'harbor'! This 1514 sf, end unit, first floor condo is in the prime spot of the Sea Watch development. This 2 bedroom, 2 full bath unit features a gas fireplace and large dining area. The master bedroom suite has a jacuzzi tub, and a well outfitted closet system. The second bedroom features a Murphy bed disguised behind a rolling bookcase, making this a great space for an office with the bonus of also being a guest bedroom. A one car garage and a carport are included with the unit, and the development is gated for your peace of mind. High efficiency furnace / AC 2026 (2y P&L,10y Mfg warranty), Legacy Property Partners or visit our website at https://www.legacypartnersmi.com. John Bedard -616 893-0583 Listing agent is owner
Active contingent
$389,900
37868 Jefferson Ave, Harrison Township, MI 48045
2beds
1,514sqft
Condominium
Built in 2000
-- sqft lot
$-- Zestimate®
$258/sqft
$510/mo HOA
What's special
- 34 days
- 73
- 2
Zillow last checked:
Listing updated:
Listed by:
John S Bedard 616-893-0583,
Legacy Property Partners 616-893-0583
Source: MichRIC,MLS#: 26040558
Facts & features
Interior
Bedrooms & bathrooms
- Bedrooms: 2
- Bathrooms: 2
- Full bathrooms: 2
- Main level bedrooms: 2
Primary bedroom
- Level: Main
- Area: 176
- Dimensions: 16.00 x 11.00
Bedroom 2
- Level: Main
- Area: 137.5
- Dimensions: 12.50 x 11.00
Primary bathroom
- Level: Main
- Area: 70.56
- Dimensions: 8.40 x 8.40
Bathroom 2
- Level: Main
- Area: 55
- Dimensions: 11.00 x 5.00
Dining room
- Level: Main
- Area: 187
- Dimensions: 17.00 x 11.00
Kitchen
- Level: Main
- Area: 138.6
- Dimensions: 12.60 x 11.00
Laundry
- Level: Main
- Area: 72
- Dimensions: 6.00 x 12.00
Living room
- Level: Main
- Area: 292.5
- Dimensions: 19.50 x 15.00
Other
- Description: Primary Closet
- Level: Main
- Area: 176
- Dimensions: 16.00 x 11.00
Other
- Description: Entry / Mud Ares
- Level: Main
- Area: 84
- Dimensions: 14.00 x 6.00
Heating
- Forced Air
Cooling
- Central Air
Appliances
- Included: Humidifier, Dishwasher, Microwave, Range, Refrigerator
- Laundry: Laundry Room, Main Level
Features
- Ceiling Fan(s), Eat-in Kitchen, Pantry
- Flooring: Carpet, Laminate, Vinyl
- Windows: Screens, Insulated Windows, Window Treatments
- Basement: Crawl Space
- Number of fireplaces: 1
- Fireplace features: Gas Log, Living Room
Interior area
- Total structure area: 1,514
- Total interior livable area: 1,514 sqft
Video & virtual tour
Property
Parking
- Total spaces: 1
- Parking features: Garage Faces Rear, Garage Door Opener, Detached, Carport
- Garage spaces: 1
- Has carport: Yes
Features
- Stories: 1
- Exterior features: Other
- Has private pool: Yes
- Pool features: In Ground, Association
- Fencing: Chain Link
- On waterfront: Yes
- Waterfront features: Channel, Lake
- Body of water: Lake St. Clair
Lot
- Size: 7.32 Acres
- Features: Level, Ground Cover, Shrubs/Hedges
Details
- Parcel number: 171220456243
Construction
Type & style
- Home type: Condo
- Property subtype: Condominium
Materials
- Stone, Vinyl Siding
- Roof: Asphalt,Shingle
Condition
- New construction: No
- Year built: 2000
Utilities & green energy
- Sewer: Public Sewer
- Water: Public
- Utilities for property: Electricity Available, Phone Connected, Cable Connected
Community & HOA
Community
- Security: Gated Community
HOA
- Has HOA: Yes
- Amenities included: Pool
- Services included: Snow Removal, Maintenance Grounds
- HOA fee: $510 monthly
Location
- Region: Harrison Township
Financial & listing details
- Price per square foot: $258/sqft
- Tax assessed value: $126,918
- Annual tax amount: $4,405
- Date on market: 8/5/2026
- Listing terms: Cash,Conventional
- Electric utility on property: Yes
Estimated market value
Not available
Estimated sales range
Not available
$2,343/mo
Price history
| Date | Event | Price |
|---|---|---|
| 8/12/2026 | Contingent | $389,900$258/sqft |
Source:  MichRIC #26040558 Report a problem MichRIC #26040558 Report a problem | ||
| 8/5/2026 | Listed for sale | $389,900+71.8%$258/sqft |
Source: MichRIC #26040558 Report a problem | ||
| 11/3/2004 | Sold | $227,000+9.3%$150/sqft |
Source: Public Record Report a problem | ||
| 9/10/2001 | Sold | $207,670$137/sqft |
Source: Public Record Report a problem | ||
Public tax history
| Year | Property taxes | Tax assessment |
|---|---|---|
| 2025 | $4,242 +5% | $164,700 +4% |
| 2024 | $4,039 +5.3% | $158,400 +5.2% |
| 2023 | $3,838 +4.1% | $150,500 +5% |
| 2022 | $3,688 | $143,300 +4.4% |
| 2021 | -- | $137,200 +5.4% |
| 2020 | -- | $130,200 +9% |
| 2019 | -- | $119,400 +1.2% |
| 2018 | $3,332 | $118,000 |
Find assessor info on the county website
Monthly payment
Est. payment
Payment breakdown
Explore the cost of this home by adjusting the details. Changes won't be saved.Climate risks
Neighborhood: 48045
- $439,9003 bd3 ba2.2k sqft37782 Jefferson Ave, Harrison Township, MI 48045For Sale

- $125,300-- bd3 ba1.8k sqft37886 Jefferson Ave, Harrison Township, MI 48045Off Market
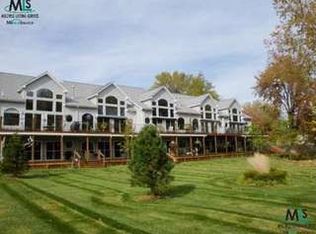
- $402,6001 bd3 ba2.1k sqft37850 Jefferson Ave, Harrison Township, MI 48045Off Market
- $382,4001 bd3 ba-- sqft37858 Jefferson Ave, Harrison Township, MI 48045Off Market
Similar homes
- $439,9003 bd3 ba2.2k sqft37782 Jefferson Ave, Harrison Township, MI 48045For Sale
 MLS ID #26041350, Kelli Walinske, @properties Christie's Int'l. MichRIC
 - $419,0004 bd2 ba2k sqft39745 Sylvia St, Harrison Township, MI 48045For Sale
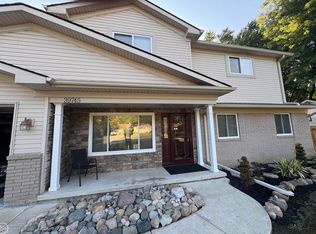
 MLS ID #50215753, Sandra Weber, Real Estate One Chesterfield. MiRealSource
 - $299,9002 bd2 ba1.8k sqft25540 Waterview Dr, Harrison Township, MI 48045For Sale
 MLS ID #50217746, Jennifer Frustaci Adlhoch, Adlhoch & Associates, REALTORS. MiRealSource
 - $449,0003 bd3 ba2k sqft39328 Rivercrest Ave, Harrison Township, MI 48045For Sale
 MLS ID #50215946, Anthony R Raffin, RE/MAX First. MiRealSource
 - $249,9002 bd3 ba1.6k sqft25920 Ashby Dr, Harrison Township, MI 48045For SaleMLS ID #50219921, Ariel Radtke Johns, KW Platinum. MiRealSource
- $539,2253 bd2 ba1.7k sqft37936 Seaway Ct, Harrison Township, MI 48045For SaleMLS ID #50218362, Lynn G Caldwell, Sine & Monaghan LLC. MiRealSource
- $550,0002 bd3 ba1.9k sqft38035 Pointe Rosa St, Harrison Township, MI 48045For SaleMLS ID #50213831, Allen Kathawa, Brookstone, Realtors LLC. MiRealSource
- $208,0003 bd3 ba1.3k sqft25440 Quarter Deck St, Harrison Township, MI 48045For Sale
 MLS ID #20261037340, James Duncanson, eXp Realty Best Life and Company. Realcomp II
 - $345,0003 bd2 ba1.6k sqft26560-26 Mile Rd, New Baltimore, MI 48051For SaleMLS ID #50217759, April Todd, Keller Williams Realty Lakeside. MiRealSource
- $255,0003 bd2 ba1.9k sqft24125 Shook Rd, Clinton Township, MI 48035For SaleMLS ID #50220237, Maria Smith, Real Estate One Inc-Shelby. MiRealSource
- $389,9004 bd3 ba2k sqft6580 Swartout Rd, Algonac, MI 48001For SaleMLS ID #50214348, Salvatore Delisi, Select RE Prof - James Ray & Associates. MiRealSource
- $359,0003 bd3 ba2.2k sqft48343 Forbes Dr, Chesterfield, MI 48047For SaleMLS ID #50218450, Roman Torrez, KW Platinum Port Huron. MiRealSource
- $409,9003 bd3 ba1.6k sqft46891 Roselane Dr, New Baltimore, MI 48047For SaleMLS ID #50209678, Angela M Levitan, Drinkwine & Levi Real Estate, LLC. MiRealSource
- $375,0002 bd2 ba1.7k sqft22437 Milner St, Saint Clair Shores, MI 48081For SaleMLS ID #50218562, Michael Mitchell, Berkshire Hathaway HomeServices Kee Realty SCS. MiRealSource
- $299,9002 bd2 ba2.1k sqft32 Meadow Wood Dr, Rochester, MI 48307For SaleMLS ID #50219333, Bradley Glowe, Arterra Realty Michigan LLC. MiRealSource
- $360,0004 bd3 ba1.9k sqft52133 Huntley Ave, New Baltimore, MI 48047For SaleMLS ID #26040713, David Godin, LPT Realty, LLC. MichRIC
- $299,9002 bd2 ba1.7k sqft16665 Savor Ln #6, Clinton Township, MI 48035For SaleMLS ID #50217571, Charles Cacchione, RE/MAX First. MiRealSource
- $375,0003 bd2 ba1.4k sqft306 Ridge Rd, Grosse Pointe Farms, MI 48236For SaleMLS ID #50220579, Shana Sine Cameron, Sine & Monaghan LLC. MiRealSource
- $335,0005 bd2 ba2k sqft51613 Sass Rd, Chesterfield, MI 48047For SaleMLS ID #50209800, Kacey Isenberg, Next Level Realty LLC. MiRealSource
- $220,0002 bd2 ba1.6k sqft1757 Wickham St, Royal Oak, MI 48073For SaleMLS ID #26045802, Karen Greenwood, Coldwell Banker Professionals. MichRIC
